Beautifully remodeled 3-bedroom, 2-bath home on Noccalula Mountain, conveniently located near Noccalula Falls and close to everything! This move-in-ready home features a spacious living room, open kitchen with new countertops and appliances, completely remodeled bathrooms. HVAC, roof, and windows are less than 5 years old. Outside, enjoy a great yard with plenty of room for kids to play and family to enjoy. So many updates—just bring your furniture and move right in!
For sale
$299,900
2009 Argyle Way, Gadsden, AL 35904
3beds
1,736sqft
Single Family Residence
Built in 1958
0.37 Acres Lot
$290,300 Zestimate®
$173/sqft
$-- HOA
What's special
Completely remodeled bathrooms
- 27 days
- 357
- 37
Likely to sell faster than
Zillow last checked:
Listing updated:
Listed by:
Kelley McGinnis 256-490-8670,
River Towne Real Estate Group
Source: ValleyMLS,MLS#: 21929865
Facts & features
Interior
Bedrooms & bathrooms
- Bedrooms: 3
- Bathrooms: 2
- Full bathrooms: 2
Rooms
- Room types: Master Bedroom, Living Room, Bedroom 2, Dining Room, Bedroom 3, Kitchen, Family Room, Livingroom/Diningroom, Bedroom, Bathroom 1, Bathroom 2, Master Bathroom, Bath:EnsuiteFull
Primary bedroom
- Features: Ceiling Fan(s), Wood Floor
- Level: First
- Area: 192
- Dimensions: 12 x 16
Bedroom 2
- Features: Ceiling Fan(s), Wood Floor
- Level: First
- Area: 196
- Dimensions: 14 x 14
Bedroom 3
- Features: Ceiling Fan(s), Wood Floor
- Level: First
- Area: 168
- Dimensions: 14 x 12
Bathroom 1
- Features: LVP
- Level: First
- Area: 88
- Dimensions: 11 x 8
Bathroom 2
- Features: LVP
- Level: First
- Area: 49
- Dimensions: 7 x 7
Dining room
- Features: Wood Floor
- Level: First
- Area: 96
- Dimensions: 12 x 8
Family room
- Features: LVP Flooring
- Level: First
- Area: 294
- Dimensions: 14 x 21
Kitchen
- Features: Granite Counters, LVP
- Level: First
- Area: 169
- Dimensions: 13 x 13
Living room
- Features: LVP
- Level: First
- Area: 252
- Dimensions: 14 x 18
Heating
- Central 1
Cooling
- Central 1
Features
- Basement: Crawl Space
- Has fireplace: No
- Fireplace features: None
Interior area
- Total interior livable area: 1,736 sqft
Property
Parking
- Parking features: Garage-Two Car
Features
- Levels: One
- Stories: 1
Lot
- Size: 0.37 Acres
Details
- Parcel number: 1009291000110.000
Construction
Type & style
- Home type: SingleFamily
- Architectural style: Ranch
- Property subtype: Single Family Residence
Condition
- New construction: No
- Year built: 1958
Utilities & green energy
- Sewer: Public Sewer
- Water: Public
Community & HOA
Community
- Subdivision: Argyle Hills
HOA
- Has HOA: No
Location
- Region: Gadsden
Financial & listing details
- Price per square foot: $173/sqft
- Tax assessed value: $181,500
- Annual tax amount: $841
- Date on market: 9/22/2026
Estimated market value
$290,300
$276,000 - $305,000
$1,626/mo
Price history
| Date | Event | Price |
|---|---|---|
| 9/22/2026 | Listed for sale | $299,900+61.2%$173/sqft |
Source:  ValleyMLS #21929865 Report a problem | ||
| 2/29/2024 | Sold | $186,000+3.4%$107/sqft |
Source:  GALMLS #21374228 Report a problem | ||
| 1/22/2024 | Contingent | $179,900$104/sqft |
Source: GALMLS #21374228 Report a problem | ||
| 1/11/2024 | Listed for sale | $179,900-4.3%$104/sqft |
Source: GALMLS #21374228 Report a problem | ||
| 11/29/2023 | Listing removed | -- |
Source: GALMLS #21369199 Report a problem | ||
| 10/31/2023 | Price change | $187,900-5.1%$108/sqft |
Source: GALMLS #21369199 Report a problem | ||
| 10/27/2023 | Listed for sale | $197,900-7%$114/sqft |
Source: GALMLS #21369199 Report a problem | ||
| 10/21/2023 | Listing removed | -- |
Source: ValleyMLS #21846138 Report a problem | ||
| 10/19/2023 | Listed for sale | $212,800+12%$123/sqft |
Source: ValleyMLS #21846138 Report a problem | ||
| 1/10/2023 | Sold | $190,000-2.3%$109/sqft |
Source: ValleyMLS #1822409 Report a problem | ||
| 12/20/2022 | Pending sale | $194,500$112/sqft |
Source: ValleyMLS #1822409 Report a problem | ||
| 11/9/2022 | Listed for sale | $194,500$112/sqft |
Source: ValleyMLS #1822409 Report a problem | ||
Public tax history
| Year | Property taxes | Tax assessment |
|---|---|---|
| 2025 | $841 -52.7% | $18,160 -50% |
| 2024 | $1,779 +6% | $36,300 +6% |
| 2023 | $1,678 +10.4% | $34,240 +20.4% |
| 2022 | $1,519 +30.3% | $28,440 +19.5% |
| 2021 | $1,166 | $23,800 |
| 2020 | $1,166 | $23,800 +101.4% |
| 2019 | $1,166 +101.4% | $11,820 +7.1% |
| 2017 | $579 +7.1% | $11,040 |
| 2016 | $541 | $11,040 |
| 2015 | $541 | $11,040 +2.4% |
| 2013 | $541 | $10,780 |
| 2012 | -- | $10,780 -2% |
| 2011 | -- | $11,000 |
| 2010 | -- | $11,000 |
| 2008 | -- | -- |
| 2005 | -- | -- |
| 2004 | -- | -- |
| 2002 | -- | -- |
Find assessor info on the county website
Monthly payment
Est. payment
Payment breakdown
Explore the cost of this home by adjusting the details. Changes won't be saved.Climate risks
Neighborhood: 35904
Nearby schools
Schools provided by the listing agent
- Elementary: R.A. Mitchell Elementary
- Middle: Emma Sansom Middle
- High: Gadsden City High
Source: ValleyMLS. This data may not be complete. We recommend contacting the local school district to confirm school assignments for this home.


Similar homes
- $299,9003 bd2 ba1.7k sqft213 Tabor Rd, Gadsden, AL 35904For Sale
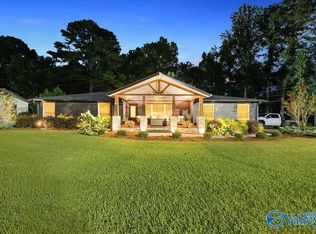 MLS ID #21925567, Lesa Young. ValleyMLS
- $239,9003 bd2 ba1.5k sqft317 Mitchell Blvd, Gadsden, AL 35904For Sale
 MLS ID #21931945, Hannah Ellis. ValleyMLS
- $249,9003 bd2 ba1.9k sqft2216 Argyle Way, Gadsden, AL 35904For Sale
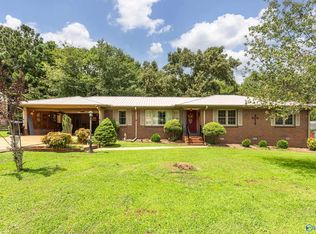 MLS ID #21926379, Nell Minton. ValleyMLS
- $219,9003 bd2 ba2.2k sqft141 Elsmore Blvd, Gadsden, AL 35904For Sale
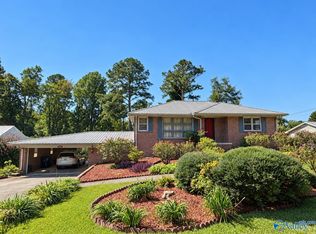 MLS ID #21931181, Wesley Sutton. ValleyMLS
- $337,9003 bd3 ba2.3k sqftAt&t, Gadsden, AL 35904For Sale
 MLS ID #21455833, Sabrina Rose, Epique Inc. GALMLS
- $279,0004 bd2 ba2k sqft1221 Knight Dr, Gadsden, AL 35904For SaleMLS ID #21458024, Skye Ector, eXp Realty, LLC Central. GALMLS
- $249,0004 bd2 ba1.8k sqft2553 Lay Springs Rd, Gadsden, AL 35904For SaleMLS ID #21459693, Gary Gaines, eXp Realty, LLC Central. GALMLS
