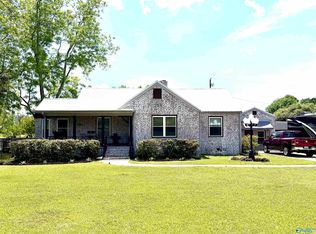
HISTORIC CRAFTSMAN WITH MODERN UPDATES! This charming bungalow offers the best of both worlds—a beautifully renovated “new old house” with timeless character. Major updates include roof, HVAC, ductwork, plumbing, electrical & appliances (2024). Original wood floors, 10' ceilings, shiplap, coffered and tongue and groove ceilings, wainscoting & built-ins add charm. The kitchen features a unique library-style ladder for reaching upper cabinets. 3 bedrooms, 2 baths, spacious living & dining rooms, plus a flex space for office/playroom, laundry room and mudroom. Enjoy abundant natural light, a wraparound front porch, rear screened porch and deck overlooking the generously sized fenced backyard.
For sale
$279,900
407 S 5th St, Gadsden, AL 35901
3beds
1,925sqft
Single Family Residence
Built in 1947
10,018 Square Feet Lot
$269,400 Zestimate®
$145/sqft
$-- HOA
What's special
Laundry roomWraparound front porchWainscoting and built-insAbundant natural lightOriginal wood floorsRear screened porch
- 50 days
- 493
- 49
Zillow last checked:
Listing updated:
Listed by:
Sheila Freeman 256-490-5018,
ERA King Real Estate
Source: ValleyMLS,MLS#: 21926769
Facts & features
Interior
Bedrooms & bathrooms
- Bedrooms: 3
- Bathrooms: 2
- Full bathrooms: 2
Rooms
- Room types: Master Bedroom, Living Room, Bedroom 2, Dining Room, Bedroom 3, Kitchen, Office/Study, Laundry
Primary bedroom
- Features: Wood Floor
- Level: First
- Area: 208
- Dimensions: 13 x 16
Bedroom 2
- Features: Carpet
- Level: First
- Area: 156
- Dimensions: 12 x 13
Bedroom 3
- Features: Carpet
- Level: First
- Area: 182
- Dimensions: 14 x 13
Dining room
- Features: Wood Floor
- Level: First
- Area: 195
- Dimensions: 13 x 15
Kitchen
- Features: Sol Sur Cntrtop, Tile
- Level: First
- Area: 176
- Dimensions: 11 x 16
Living room
- Features: Ceiling Fan(s), Wood Floor
- Level: First
- Area: 294
- Dimensions: 21 x 14
Office
- Features: Wood Floor
- Level: First
- Area: 56
- Dimensions: 8 x 7
Laundry room
- Features: Tile
- Level: First
- Area: 42
- Dimensions: 7 x 6
Heating
- Central 1
Cooling
- Central 1
Appliances
- Included: Range, Dishwasher, Microwave
Features
- Basement: Basement,Crawl Space
- Has fireplace: No
- Fireplace features: None
Interior area
- Total interior livable area: 1,925 sqft
Property
Parking
- Parking features: Driveway-Concrete
Features
- Patio & porch: Deck, Front Porch, Covered Porch, Screened Porch
- Exterior features: Sidewalk
Lot
- Size: 10,018 Square Feet
- Dimensions: 50 x 200
Details
- Parcel number: 1502091000215000
Construction
Type & style
- Home type: SingleFamily
- Architectural style: Craftsman
- Property subtype: Single Family Residence
Condition
- New construction: No
- Year built: 1947
Utilities & green energy
- Sewer: Public Sewer
- Water: Public
Community & HOA
Community
- Subdivision: Metes And Bounds
HOA
- Has HOA: No
Location
- Region: Gadsden
Financial & listing details
- Price per square foot: $145/sqft
- Tax assessed value: $229,000
- Annual tax amount: $1,074
- Date on market: 8/18/2026
Estimated market value
$269,400
$256,000 - $283,000
$1,564/mo
Price history
| Date | Event | Price |
|---|---|---|
| 8/18/2026 | Listed for sale | $279,900+21.7%$145/sqft |
Source:  ValleyMLS #21926769 Report a problem ValleyMLS #21926769 Report a problem | ||
| 2/26/2024 | Sold | $229,900-4.2%$119/sqft |
Source: ValleyMLS #21848739 Report a problem | ||
| 2/1/2024 | Contingent | $239,900$125/sqft |
Source: ValleyMLS #21848739 Report a problem | ||
| 11/29/2023 | Listed for sale | $239,900+306.6%$125/sqft |
Source: ValleyMLS #21848739 Report a problem | ||
| 3/8/2023 | Sold | $59,000-30.5%$31/sqft |
Source: ValleyMLS #1820550 Report a problem | ||
| 2/14/2023 | Pending sale | $84,900$44/sqft |
Source: ValleyMLS #1820550 Report a problem | ||
| 1/9/2023 | Price change | $84,900-5.6%$44/sqft |
Source: ValleyMLS #1820550 Report a problem | ||
| 10/13/2022 | Listed for sale | $89,900$47/sqft |
Source: ValleyMLS #1820550 Report a problem | ||
Public tax history
| Year | Property taxes | Tax assessment |
|---|---|---|
| 2025 | $1,074 -15.4% | $22,920 -11.6% |
| 2024 | $1,270 | $25,920 |
| 2023 | $1,270 +15.4% | $25,920 +15.4% |
| 2022 | $1,101 +14.8% | $22,460 +14.8% |
| 2021 | $958 | $19,560 |
| 2020 | $958 | $19,560 |
| 2019 | $958 | $19,560 +10.8% |
| 2017 | $958 +10.8% | $17,660 |
| 2016 | $865 | $17,660 |
| 2015 | $865 | $17,660 -4.7% |
| 2013 | $865 | $18,540 -2% |
| 2012 | -- | $18,920 |
| 2011 | -- | $18,920 |
| 2010 | -- | $18,920 |
Find assessor info on the county website
Monthly payment
Est. payment
Payment breakdown
Explore the cost of this home by adjusting the details. Changes won't be saved.Climate risks
Neighborhood: 35901
Nearby schools
Schools provided by the listing agent
- Elementary: W.E. Striplin
- Middle: Gadsden
- High: Gadsden City High
Source: ValleyMLS. This data may not be complete. We recommend contacting the local school district to confirm school assignments for this home.
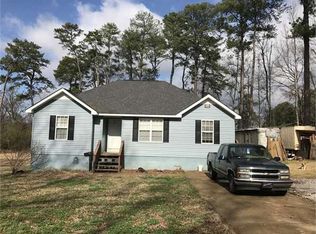
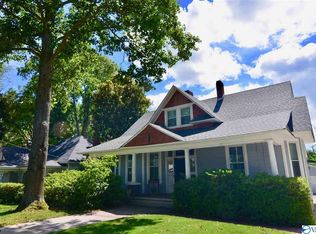
Similar homes
- $274,5004 bd2 ba2.1k sqft425 Haralson Ave, Gadsden, AL 35901For Sale
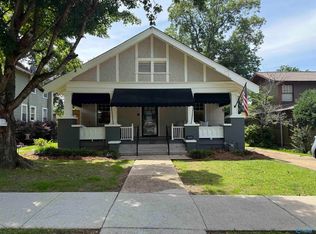 MLS ID #21921269, Bailey Mack. ValleyMLS
 - $235,9003 bd3 ba1.9k sqft808 Randall St, Gadsden, AL 35901For Sale
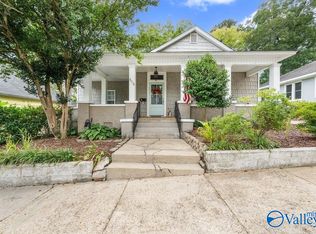 MLS ID #21930068, Mark Haygood. ValleyMLS
 - $249,9004 bd2 ba1.8k sqft955 Center St, Gadsden, AL 35901For Sale
 MLS ID #21929062, Victoria Martin. ValleyMLS
 - $279,0003 bd2 ba2.1k sqft1080 Garmon Rd, Gadsden, AL 35901For Sale
 MLS ID #21914477, Sue Holland. ValleyMLS
 - $279,0004 bd2 ba2k sqft1221 Knight Dr, Gadsden, AL 35904For Sale
 MLS ID #21458024, Skye Ector, eXp Realty, LLC Central. GALMLS
 - $249,9003 bd2 ba1.7k sqft1413 Hoke St, East Gadsden, AL 35903For SaleMLS ID #21458326, Tim Tria, Ixl Real Estate LLC. GALMLS
