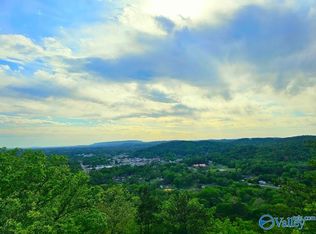
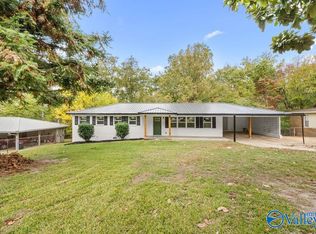
MILLION DOLLAR VIEW! Discover your Noccalula Mountain retreat in Gadsden! This 4-bedroom, 3-bath home offers breathtaking scenery, inviting living spaces and flexibility. The eat-in kitchen features stainless steel appliances, while the living room boasts custom built-ins and a cozy soapstone wood-burning stove. French doors from the primary bedroom open to a private deck with amazing views. An attached guest suite offers its own kitchen, full bath and den, perfect for flexible living arrangements. It's fourth bedroom opens to a screened deck. Recent upgrades include a new heat pump serving one side of the home and a Generac generator. Situated on approximately 0.78 acres near the city!
For sale
$297,900
1006 Scenic Dr, Gadsden, AL 35904
4beds
1,940sqft
Single Family Residence
Built in 1993
0.78 Acres Lot
$290,700 Zestimate®
$154/sqft
$-- HOA
What's special
Cozy soapstone wood-burning stoveEat-in kitchenBreathtaking sceneryStainless steel appliancesInviting living spaces
- 1 day
- 234
- 37
Likely to sell faster than
Zillow last checked:
Listing updated:
Listed by:
Laura Walden 256-490-9430,
ERA King Real Estate
Source: ValleyMLS,MLS#: 21933195
Facts & features
Interior
Bedrooms & bathrooms
- Bedrooms: 4
- Bathrooms: 3
- Full bathrooms: 3
Rooms
- Room types: Master Bedroom, Living Room, Bedroom 2, Dining Room, Bedroom 3, Kitchen, Bedroom 4, 2ndkit, Laundry
Primary bedroom
- Features: Ceiling Fan(s), Double Vanity, Laminate Floor
- Level: First
- Area: 196
- Dimensions: 14 x 14
Bedroom 2
- Features: Ceiling Fan(s), Laminate Floor
- Level: First
- Area: 100
- Dimensions: 10 x 10
Bedroom 3
- Features: Ceiling Fan(s), Laminate Floor
- Level: First
- Area: 117
- Dimensions: 13 x 9
Bedroom 4
- Features: Ceiling Fan(s), Laminate Floor
- Level: First
- Area: 180
- Dimensions: 12 x 15
Dining room
- Features: Laminate Floor
- Level: First
- Area: 60
- Dimensions: 10 x 6
Kitchen
- Features: Laminate Floor
- Level: First
- Area: 90
- Dimensions: 10 x 9
Living room
- Features: Ceiling Fan(s), Fireplace, Laminate Floor, Built-in Features
- Level: First
- Area: 266
- Dimensions: 14 x 19
Laundry room
- Features: Laminate Floor
- Level: First
- Area: 42
- Dimensions: 7 x 6
Heating
- Central 2, Propane
Cooling
- Central 2
Appliances
- Included: Range, Dishwasher, Refrigerator
Features
- Basement: Crawl Space
- Number of fireplaces: 1
- Fireplace features: One, See Remarks
Interior area
- Total interior livable area: 1,940 sqft
Property
Parking
- Parking features: Driveway-Concrete, Driveway-Gravel
Features
- Levels: One
- Stories: 1
- Patio & porch: Covered, Covered Porch, Deck, Front Porch, Screened, Screened Porch
Lot
- Size: 0.78 Acres
- Features: Cleared
Details
- Parcel number: 0907350001065.000
Construction
Type & style
- Home type: SingleFamily
- Architectural style: Ranch
- Property subtype: Single Family Residence
Condition
- New construction: No
- Year built: 1993
Utilities & green energy
- Sewer: Septic Tank
- Water: Public
Community & HOA
Community
- Security: Security System
- Subdivision: Tri City Highlands
HOA
- Has HOA: No
Location
- Region: Gadsden
Financial & listing details
- Price per square foot: $154/sqft
- Tax assessed value: $165,700
- Annual tax amount: $763
- Date on market: 11/3/2026
Estimated market value
$290,700
$276,000 - $305,000
$1,885/mo
Price history
| Date | Event | Price |
|---|---|---|
| 11/3/2026 | Listed for sale | $297,900+75.2%$154/sqft |
Source:  ValleyMLS #21933195 Report a problem | ||
| 8/10/2020 | Sold | $170,000-2.9%$88/sqft |
Source:  GALMLS #886876 Report a problem | ||
| 8/10/2020 | Listed for sale | $175,000$90/sqft |
Source: ERA King - Gadsden #886876 Report a problem | ||
| 6/29/2020 | Pending sale | $175,000$90/sqft |
Source: ERA King - Gadsden #886876 Report a problem | ||
| 6/24/2020 | Listed for sale | $175,000$90/sqft |
Source: ERA King Real Estate #1146417 Report a problem | ||
| 6/24/2020 | Pending sale | $175,000$90/sqft |
Source: ERA King Real Estate #1146417 Report a problem | ||
| 6/22/2020 | Listed for sale | $175,000$90/sqft |
Source: ERA King Real Estate #1146417 Report a problem | ||
Public tax history
| Year | Property taxes | Tax assessment |
|---|---|---|
| 2025 | $763 | $16,580 |
| 2024 | $763 | $16,580 |
| 2023 | $763 +13.9% | $16,580 +21.2% |
| 2022 | $670 -37.9% | $13,680 -37.9% |
| 2021 | $1,079 +160.9% | $22,020 +133.3% |
| 2020 | $414 | $9,440 |
| 2019 | $414 | $9,440 -14.3% |
| 2017 | $414 -15.8% | $11,020 |
| 2016 | $491 | $11,020 |
| 2015 | $491 | $11,020 +2.8% |
| 2013 | $491 | $10,720 |
| 2012 | -- | $10,720 |
| 2011 | -- | $10,720 -2.4% |
| 2010 | -- | $10,980 |
| 2008 | -- | -- |
| 2005 | -- | -- |
| 2004 | -- | -- |
| 2002 | -- | -- |
| 2001 | -- | -- |
| 2000 | -- | -- |
Find assessor info on the county website
Monthly payment
Est. payment
Payment breakdown
Explore the cost of this home by adjusting the details. Changes won't be saved.Climate risks
Neighborhood: 35904
Nearby schools
Schools provided by the listing agent
- Elementary: R.A. Mitchell Elementary
- Middle: Emma Sansom Middle
- High: Gadsden City High
Source: ValleyMLS. This data may not be complete. We recommend contacting the local school district to confirm school assignments for this home.
Similar homes
- $199,9004 bd2 ba1.7k sqft717 Agricola Dr, Gadsden, AL 35904For Sale
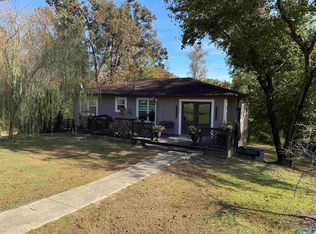 MLS ID #21933283, John Ray. ValleyMLS
- $--3 bd3 ba1.7k sqft3708 Roselawn Dr, Gadsden, AL 35904Auction
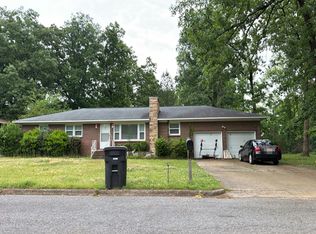 Auction.com 1
- $--3 bd1 ba1.8k sqft873 Oakview Ave, Gadsden, AL 35901Auction
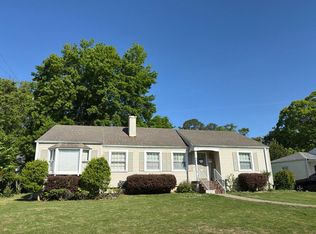 Auction.com 2
- $214,9993 bd2 ba1.4k sqft208 Mary Lou Cir, Gadsden, AL 35904For Sale
 MLS ID #21933243, Katie McKenzie. ValleyMLS
- $337,9003 bd3 ba2.3k sqftAt&t, Gadsden, AL 35904For Sale
 MLS ID #21455833, Sabrina Rose, Epique Inc. GALMLS
- $296,9904 bd3 ba2.5k sqftThe Harrington Owens St, Gadsden, AL 35904For SaleMLS ID #21466104, Courtney Young, SDH Alabama LLC. GALMLS
- $300,9904 bd3 ba2.7k sqftThe Princeton Owens St, Gadsden, AL 35904For SaleMLS ID #21466109, Courtney Young, SDH Alabama LLC. GALMLS
