Make this spacious 4-bedroom, 3-bath split-level home your own! Situated on two lots totaling approximately 0.40 acre, this property offers inviting curb appeal, a concrete driveway, sidewalks, and a 2-car attached garage. Inside, enjoy a formal living room, formal dining room, family room, and downstairs game room—providing plenty of space for gathering, entertaining, and everyday living. The spacious yard and back patio offer room for outdoor fun or a relaxing evening. Conveniently located near Attalla City Schools, downtown shopping, dining, and entertainment, with even more amenities in nearby cities. Endless possibilities await!
Under contract
$179,900
311 9th Ave SW, Attalla, AL 35954
4beds
2,440sqft
Single Family Residence
Built in 1974
0.4 Acres Lot
$-- Zestimate®
$74/sqft
$-- HOA
What's special
Formal dining roomInviting curb appealSpacious yardFamily roomBack patioDownstairs game room
- 14 days
- 689
- 52
Likely to sell faster than
Zillow last checked:
Listing updated:
Listed by:
Pam Jackson 256-490-5570,
Impact Realty, LLC
Source: ValleyMLS,MLS#: 21933383
Facts & features
Interior
Bedrooms & bathrooms
- Bedrooms: 4
- Bathrooms: 3
- Full bathrooms: 1
- 3/4 bathrooms: 1
- 1/2 bathrooms: 1
Rooms
- Room types: Master Bedroom, Living Room, Bedroom 2, Dining Room, Bedroom 3, Kitchen, Bedroom 4, Family Room, Game Room, Bath:Full, Utility Room, Bath:Ensuite3/4, Bath:Guest1/2
Primary bedroom
- Features: Ceiling Fan(s), Carpet
- Level: Second
- Area: 195
- Dimensions: 15 x 13
Bedroom 2
- Features: Carpet
- Level: Second
- Area: 169
- Dimensions: 13 x 13
Bedroom 3
- Features: Carpet
- Level: Second
- Area: 99
- Dimensions: 11 x 9
Bedroom 4
- Features: Carpet
- Level: Basement
- Area: 143
- Dimensions: 13 x 11
Bathroom 1
- Features: Linoleum
- Level: First
- Area: 25
- Dimensions: 5 x 5
Bathroom 2
- Features: Carpet
- Level: Second
- Area: 35
- Dimensions: 7 x 5
Bathroom 3
- Features: Carpet, Double Vanity
- Level: Second
- Area: 63
- Dimensions: 9 x 7
Dining room
- Features: Carpet
- Level: First
- Area: 110
- Dimensions: 11 x 10
Family room
- Features: Ceiling Fan(s), Crown Molding, Carpet, Chair Rail, Fireplace, Recessed Lighting
- Level: First
- Area: 260
- Dimensions: 20 x 13
Kitchen
- Features: Linoleum
- Level: First
- Area: 135
- Dimensions: 15 x 9
Living room
- Features: Carpet
- Level: First
- Area: 195
- Dimensions: 15 x 13
Game room
- Features: Carpet
- Level: Basement
- Area: 403
- Dimensions: 31 x 13
Utility room
- Features: Built-in Features, Linoleum
- Level: First
- Area: 110
- Dimensions: 11 x 10
Heating
- Central 1, Natural Gas
Cooling
- Central 1
Features
- Basement: Basement
- Number of fireplaces: 1
- Fireplace features: Gas Log, One
Interior area
- Total interior livable area: 2,440 sqft
Property
Parking
- Parking features: Garage-Two Car, Garage-Attached, Driveway-Concrete, On Street, Corner Lot
Features
- Levels: Multi/Split
- Patio & porch: Covered Porch, Front Porch, Patio
- Exterior features: Sidewalk
Lot
- Size: 0.4 Acres
- Dimensions: 110 x 160
- Features: Cleared
- Topography: Sloping
Details
- Parcel number: 1602033000206.000
Construction
Type & style
- Home type: SingleFamily
- Property subtype: Single Family Residence
Condition
- New construction: No
- Year built: 1974
Utilities & green energy
- Sewer: Public Sewer
- Water: Public
Community & HOA
Community
- Subdivision: Stowers
HOA
- Has HOA: No
Location
- Region: Attalla
Financial & listing details
- Price per square foot: $74/sqft
- Tax assessed value: $159,700
- Annual tax amount: $803
- Date on market: 11/5/2026
Estimated market value
Not available
Estimated sales range
Not available
Not available
Price history
| Date | Event | Price |
|---|---|---|
| 11/10/2026 | Contingent | $179,900$74/sqft |
Source:  ValleyMLS #21933383 Report a problem | ||
| 11/5/2026 | Listed for sale | $179,900$74/sqft |
Source: ValleyMLS #21933383 Report a problem | ||
Public tax history
| Year | Property taxes | Tax assessment |
|---|---|---|
| 2025 | $803 +28.6% | $17,080 +6.9% |
| 2024 | $624 | $15,980 |
| 2023 | $624 | $15,980 |
| 2022 | $624 +9.1% | $15,980 +8.7% |
| 2021 | $572 +0.9% | $14,700 +0.8% |
| 2020 | $567 | $14,580 |
| 2019 | $567 | $14,580 +1.7% |
| 2017 | $567 +1.7% | $14,340 |
| 2016 | $558 | $14,340 |
| 2015 | $558 | $14,340 +3.2% |
| 2013 | $558 | $13,900 |
| 2012 | -- | $13,900 |
| 2011 | -- | $13,900 |
| 2010 | -- | $13,900 |
| 2008 | -- | -- |
Find assessor info on the county website
Monthly payment
Est. payment
Payment breakdown
Explore the cost of this home by adjusting the details. Changes won't be saved.Climate risks
Neighborhood: 35954
Nearby schools
Schools provided by the listing agent
- Elementary: Attalla Elem
- Middle: Etowah Middle School
- High: Etowah High School
Source: ValleyMLS. This data may not be complete. We recommend contacting the local school district to confirm school assignments for this home.
Similar homes
- $185,0005 bd2 ba2.2k sqft120 Country Club Dr, Attalla, AL 35954For Sale
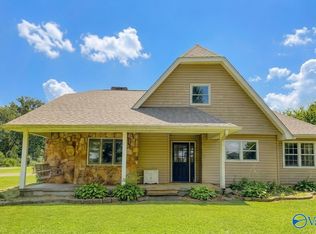 MLS ID #21926243, Lauren Phillips. ValleyMLS
- $225,0004 bd2 ba2.6k sqft118 Country Club Rd, Attalla, AL 35954For Sale
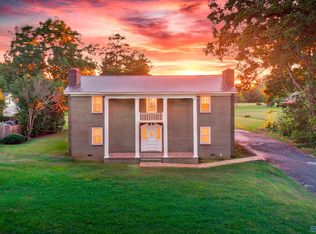 MLS ID #21925736, Charity Robinson. ValleyMLS
- $195,0004 bd2 ba1.6k sqft206 Hughes Ave, Attalla, AL 35954For Sale
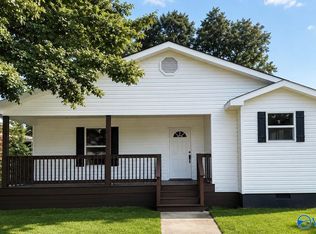 MLS ID #21926084, Jeff Overstreet. ValleyMLS
- $199,9003 bd2 ba1.7k sqft305 Greene St SE, Attalla, AL 35954For Sale
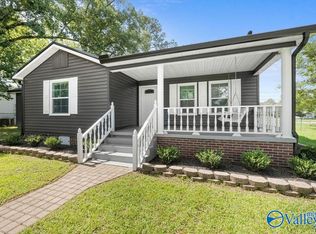 MLS ID #21921982, Mark Cassidy. ValleyMLS
- $125,0004 bd2 ba1.5k sqft415 Lee St SE, Attalla, AL 35954For Sale
 MLS ID #21463939, Gusty Gulas, eXp Realty, LLC Central. GALMLS
- $180,0002 bd2 ba1.2k sqftAt&t, Rainbow City, AL 35906For SaleMLS ID #21469433, Kayla Dausch, Kelly Right Real Estate of Ala. GALMLS
