Spacious brick split foyer ranch situated on an almost half acre lot at the end of a dead end road in an established Glencoe neighborhood. This 4 bedroom, 3 bathroom home offers room to spread out with multiple living spaces and a functional layout. The main level features 3 bedrooms, 2 bathrooms, formal living room, dining room, kitchen, and a keeping room with fireplace. Downstairs includes a large den with fireplace, spacious bedroom, and full bathroom ideal for guests, multi-generational living, or a man-cave. Outside features include a large attached garage, fenced backyard, covered front porch, deck, and detached 2 car carport.
For sale
$199,900
205 Jo Canyon Dr, Gadsden, AL 35905
4beds
2,782sqft
:
Get pre-qualified$1,189/mo
Single Family Residence
Built in 1970
0.42 Acres Lot
$-- Zestimate®
$72/sqft
$-- HOA
What's special
Fenced backyardLarge attached garageKeeping room with fireplaceDining roomLarge den with fireplaceAlmost half acre lotFunctional layout
- 68 days |
- 827 |
- 54 |
Zillow last checked:
Listing updated:
Listed by:
Melissa Freeman 256-504-2002,
JNG Real Estate Solutions LLC
Source: ValleyMLS,MLS#: 21919095
Facts & features
Interior
Bedrooms & bathrooms
- Bedrooms: 4
- Bathrooms: 3
- Full bathrooms: 1
- 3/4 bathrooms: 2
Rooms
- Room types: Foyer, Master Bedroom, Living Room, Bedroom 2, Dining Room, Bedroom 3, Kitchen, Bedroom 4, Family Room, Great Room, Livingroom/Diningroom, Bedroom
Primary bedroom
- Features: Carpet
- Level: First
- Area: 165
- Dimensions: 15 x 11
Bedroom
- Features: Ceiling Fan(s)
- Level: Basement
- Area: 220
- Dimensions: 20 x 11
Bedroom 2
- Features: Carpet
- Level: First
- Area: 132
- Dimensions: 11 x 12
Bedroom 3
- Features: Carpet
- Level: First
- Area: 144
- Dimensions: 12 x 12
Dining room
- Features: Carpet
- Level: First
- Area: 120
- Dimensions: 12 x 10
Great room
- Features: Fireplace
- Level: Basement
- Area: 280
- Dimensions: 20 x 14
Kitchen
- Features: Eat-in Kitchen
- Level: First
- Area: 165
- Dimensions: 11 x 15
Living room
- Features: Laminate Floor
- Level: First
- Area: 156
- Dimensions: 12 x 13
Den
- Features: Laminate Floor
- Level: First
- Area: 270
- Dimensions: 15 x 18
Heating
- Central 1
Cooling
- Central 1
Appliances
- Included: Range, Dishwasher, Refrigerator
Features
- Basement: Basement
- Number of fireplaces: 2
- Fireplace features: Two
Interior area
- Total interior livable area: 2,782 sqft
Property
Parking
- Total spaces: 2
- Parking features: Carport, Basement
- Carport spaces: 2
Features
- Patio & porch: Deck, Front Porch
Lot
- Size: 0.42 Acres
Details
- Parcel number: 1409310001073.000
Construction
Type & style
- Home type: SingleFamily
- Architectural style: Ranch
- Property subtype: Single Family Residence
Condition
- New construction: No
- Year built: 1970
Utilities & green energy
- Sewer: Septic Tank
- Water: Public
Community & HOA
Community
- Subdivision: Nabors
HOA
- Has HOA: No
Location
- Region: Gadsden
Financial & listing details
- Price per square foot: $72/sqft
- Date on market: 5/26/2026
Estimated market value
Not available
Estimated sales range
Not available
Not available
Price history
| Date | Event | Price |
|---|---|---|
| 5/26/2026 | Listed for sale | $199,900$72/sqft |
Source:  ValleyMLS #21919095 Report a problem ValleyMLS #21919095 Report a problem | ||
Public tax history
Tax history is unavailable.
Monthly payment
Est. payment
Payment breakdown
Explore the cost of this home by adjusting the details. Changes won't be saved.Climate risks
Neighborhood: 35905
Nearby schools
GreatSchools rating
- 5/10Glencoe Elementary SchoolGrades: PK-4Distance: 0.7 mi
- 4/10Glencoe Middle SchoolGrades: 5-8Distance: 1.4 mi
- 6/10Glencoe High SchoolGrades: 9-12Distance: 1.4 mi
Schools provided by the listing agent
- Elementary: Glencoe Elementary
- Middle: Glencoe Middle
- High: Glencoe
Source: ValleyMLS. This data may not be complete. We recommend contacting the local school district to confirm school assignments for this home.
- $216,000-- bd1 ba1.6k sqft205 Joe Canyon Dr, Glencoe, AL 35905Off Market
- $269,0004 bd3 ba2.5k sqft209 Jo Canyon Dr, Gadsden, AL 35905Off Market

- $241,8004 bd3 ba2.5k sqft209 Joe Canyon Dr, Glencoe, AL 35905Off Market
- $235,300-- bd1 ba2.5k sqft204 Jo Canyon Dr, Glencoe, AL 35905Off Market
- $278,4005 bd4 ba4k sqft201 Jo Canyon Dr, Gadsden, AL 35905Off Market
- $260,100-- bd2 ba2k sqft505 Del Mar Dr, Glencoe, AL 35905Off Market
- $276,2004 bd4 ba2.6k sqft201 Joe Canyon Dr, Glencoe, AL 35905Off Market
- $224,800-- bd1 ba2.5k sqft206 Joe Canyon Dr, Glencoe, AL 35905Off Market
A local agent can set up tours, give advice and negotiate with sellers.
Similar homes
- $199,5003 bd3 ba2.4k sqft302 Jo Canyon Dr, Gadsden, AL 35905For Sale
 MLS ID #21917748, Heather Land. ValleyMLS
 - $184,0004 bd2 ba1.7k sqft1118 Taylor Rd, Glencoe, AL 35905For Sale

 MLS ID #21456266, Missy Mills, Hitchcock Real Estate Al LLC. GALMLS
 - $199,9004 bd2 ba1.9k sqft408 Stone St, Glencoe, AL 35905For Sale
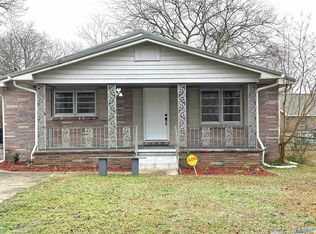 MLS ID #21906988, Trena Clayburn. ValleyMLS
 - $224,9003 bd2 ba1.7k sqft1412 Cove Creek Dr, Glencoe, AL 35905For Sale
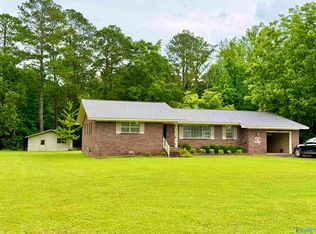 MLS ID #21920302, Julie Tennyson. ValleyMLS
 - $224,9004 bd3 ba2.6k sqft1583 Steele Station Rd, Rainbow City, AL 35906For SaleMLS ID #21460870, Laurie Burgess, Webb & Company Realty. GALMLS
- $199,9984 bd4 ba2.6k sqft1536 Bellevue Dr, Gadsden, AL 35904For SaleMLS ID #21924576, Julius Boggus. ValleyMLS
- $220,0004 bd2 ba1.4k sqft2689 Hillcrest Dr, Southside, AL 35907For SaleMLS ID #21924752, Andy Hughes. ValleyMLS
- $227,5003 bd2 ba1.9k sqft516 Country Club Dr, Gadsden, AL 35901For SaleMLS ID #21919632, Glen Williams. ValleyMLS
- $220,0003 bd3 ba2.4k sqft313 Wildhaven Cir, Gadsden, AL 35901For SaleMLS ID #21911883, Sabrena Brasher. ValleyMLS
- $224,9003 bd2 ba1.9k sqft3915 Oak Breeze Rd, Gadsden, AL 35907For SaleMLS ID #21919066, Lindsay Pruitt. ValleyMLS
- $190,0003 bd1 ba1.7k sqft1598 Shelby Dr, Southside, AL 35907For Sale By Owner
- $235,7003 bd2 ba1.6k sqft83 Smith Rd, Hokes Bluff, AL 35903For SaleMLS ID #11914174, Teresa Bright, Davis Realty and Auction. My State MLS
- $215,0003 bd2 ba1.5k sqft636 Websters Rd, Wellington, AL 36279For SaleMLS ID #21460426, Kay McKinney, eXp Realty, LLC Central. GALMLS
- $199,9003 bd1 ba1.3k sqft1109 Alcott Rd, Gadsden, AL 35901For SaleMLS ID #21924228, Theresa Cartee. ValleyMLS
- $219,9003 bd2 ba1.6k sqft155 Regal Row, Gadsden, AL 35904For SaleMLS ID #21918138, Jeff Overstreet. ValleyMLS
- $199,9003 bd2 ba1.6k sqft205 Manor St, Gadsden, AL 35901For SaleMLS ID #21916250, Wesley Sutton. ValleyMLS
- $189,9003 bd2 ba1.5k sqft350 Ward Rd, Gadsden, AL 35903For SaleMLS ID #21920218, Gracie Griggs. ValleyMLS
- $269,0003 bd2 ba1.9k sqft105 Country Club Dr, Gadsden, AL 35901For SaleMLS ID #21925249, Stefanie Morgan. ValleyMLS
- $249,9003 bd2 ba1.9k sqft2498 Barnes Dr, Hokes Bluff, AL 35903For SaleMLS ID #21920307, Regina Stapler. ValleyMLS
- $249,9004 bd3 ba3.5k sqft419 Country Club Dr, Gadsden, AL 35901For SaleMLS ID #21921440, Randy Smith. ValleyMLS
