Spacious and full of character, this 4-bedroom, 3-bath home located in Country Club area, offers 3,546 square feet of comfortable living space with room for everyone. Beautiful hardwood floors flow throughout much of the home, while updated vinyl windows provide energy efficiency and abundant natural light. Enjoy multiple gathering spaces highlighted by three fireplaces that add warmth and charm.The finished basement expands the living area, offering endless possibilities for a recreation room, home office, media room, or guest space. Step outside to the covered patio, perfect for year-round entertaining, outdoor dining, or simply relaxing and enjoying the surroundings.
Under contract
$249,900
419 Country Club Dr, Gadsden, AL 35901
4beds
3,546sqft
Single Family Residence
Built in 1950
0.75 Acres Lot
$-- Zestimate®
$70/sqft
$-- HOA
What's special
Outdoor diningMultiple gathering spacesUpdated vinyl windowsAbundant natural lightBeautiful hardwood floors
- 124 days
- 110
- 2
Zillow last checked:
Listing updated:
Listed by:
Randy Smith 256-312-1104,
CopperLeaf Properties LLC
Source: ValleyMLS,MLS#: 21921440
Facts & features
Interior
Bedrooms & bathrooms
- Bedrooms: 4
- Bathrooms: 3
- Full bathrooms: 3
Rooms
- Room types: Master Bedroom, Living Room, Bedroom 2, Bedroom 3, Kitchen, Bedroom 4
Primary bedroom
- Features: Wood Floor
- Level: First
- Area: 224
- Dimensions: 16 x 14
Bedroom 2
- Features: Wood Floor
- Level: First
- Area: 156
- Dimensions: 13 x 12
Bedroom 3
- Features: LVP
- Level: First
- Area: 252
- Dimensions: 18 x 14
Bedroom 4
- Features: Tile
- Level: Basement
- Area: 156
- Dimensions: 13 x 12
Kitchen
- Features: Tile
- Level: First
- Area: 180
- Dimensions: 15 x 12
Living room
- Features: Wood Floor
- Level: First
- Area: 300
- Dimensions: 20 x 15
Heating
- Central 2
Cooling
- Central 2
Features
- Basement: Basement,Crawl Space
- Has fireplace: Yes
- Fireplace features: Three +, Gas Log
Interior area
- Total interior livable area: 3,546 sqft
Property
Parking
- Total spaces: 2
- Parking features: Carport
- Carport spaces: 2
Lot
- Size: 0.75 Acres
Details
- Parcel number: 1508280001203.000
Construction
Type & style
- Home type: SingleFamily
- Architectural style: Ranch
- Property subtype: Single Family Residence
Condition
- New construction: No
- Year built: 1950
Utilities & green energy
- Sewer: Public Sewer
- Water: Public
Community & HOA
Community
- Subdivision: Country Club Estates
HOA
- Has HOA: No
Location
- Region: Gadsden
Financial & listing details
- Price per square foot: $70/sqft
- Tax assessed value: $258,500
- Annual tax amount: $1,218
- Date on market: 6/20/2026
Estimated market value
Not available
Estimated sales range
Not available
Not available
Price history
| Date | Event | Price |
|---|---|---|
| 9/4/2026 | Contingent | $249,900$70/sqft |
Source:  ValleyMLS #21921440 Report a problem ValleyMLS #21921440 Report a problem | ||
| 7/16/2026 | Price change | $249,900-3.8%$70/sqft |
Source: ValleyMLS #21921440 Report a problem | ||
| 6/20/2026 | Listed for sale | $259,900+99.9%$73/sqft |
Source: ValleyMLS #21921440 Report a problem | ||
| 1/14/2020 | Sold | $130,000-7.1%$37/sqft |
Source: ValleyMLS #1132664 Report a problem | ||
| 11/25/2019 | Listed for sale | $139,900+179.8%$39/sqft |
Source: Bone Realty Company #1132664 Report a problem | ||
| 2/5/2016 | Sold | $50,000-59.8%$14/sqft |
Source: Public Record Report a problem | ||
| 6/7/2011 | Sold | $124,500-0.3%$35/sqft |
Source: Agent Provided Report a problem | ||
| 11/10/2010 | Price change | $124,900+13.6%$35/sqft |
Source: Bone Realty Company #737555 Report a problem | ||
| 8/21/2010 | Listed for sale | $109,900$31/sqft |
Source: Bone Realty Company #737555 Report a problem | ||
Public tax history
| Year | Property taxes | Tax assessment |
|---|---|---|
| 2025 | $1,218 | $25,860 |
| 2024 | $1,218 -2.6% | $25,860 -2.5% |
| 2023 | $1,250 +18.8% | $26,520 +18% |
| 2022 | $1,053 +12.6% | $22,480 +17.8% |
| 2021 | $935 -45.1% | $19,080 -44.3% |
| 2020 | $1,702 +1.3% | $34,280 |
| 2019 | $1,680 | $34,280 +10.4% |
| 2017 | $1,680 +10.9% | $31,040 +0.5% |
| 2016 | $1,514 | $30,900 -0.5% |
| 2015 | $1,514 | $31,040 +2.8% |
| 2013 | $1,514 | $30,200 |
| 2012 | -- | $30,200 -13.3% |
| 2011 | -- | $34,840 |
| 2010 | -- | $34,840 |
| 2008 | -- | -- |
| 2005 | -- | -- |
| 2004 | -- | -- |
| 2002 | -- | -- |
| 2001 | -- | -- |
Find assessor info on the county website
Monthly payment
Est. payment
Payment breakdown
Explore the cost of this home by adjusting the details. Changes won't be saved.Climate risks
Neighborhood: 35901
Nearby schools
Schools provided by the listing agent
- Elementary: Eura Brown Elementary
- Middle: Gadsden
- High: Gadsden City High
Source: ValleyMLS. This data may not be complete. We recommend contacting the local school district to confirm school assignments for this home.

Similar homes
- $259,9004 bd3 ba2.4k sqft103 Gwindale Rd, Gadsden, AL 35901For Sale
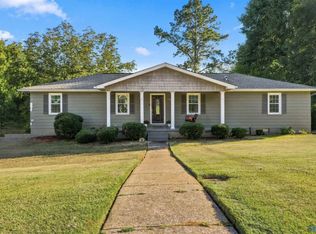 MLS ID #21923847, Brent Lawley. ValleyMLS
 - $219,9003 bd2 ba1.8k sqft209 Wildhaven Cir, Gadsden, AL 35901For Sale
 MLS ID #21932025, Wesley Sutton. ValleyMLS
 - $265,0004 bd3 ba2.1k sqft408 Wildhaven Cir, Gadsden, AL 35901For Sale
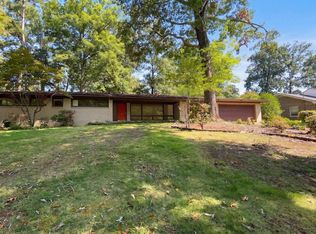 MLS ID #21927669, Nakia Walker. ValleyMLS
 - $249,9004 bd3 ba2.8k sqft105 Hartwood Dr, Gadsden, AL 35901For Sale
 MLS ID #21928433, Kelley McGinnis. ValleyMLS
