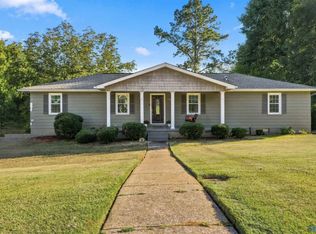
CLUBVIEW- BONUS RM/FLEX SPACE- ALL BRICK 4.700 +/- SQ FT 5BDRM/3.5BTH family home privately nestled in Clubview! Spacious family room w/ built ins & beautiful brick fireplace! Gourmet kitchen w/ granite, ample cabinets, exhaust hood & eat in breakfast! Formal dining & formal living rooms. Awesome bonus room/flex space perfect for playroom, billiard room, home office etc! 2 bedrooms have a jack & jill bath. Relax on the covered porch w/ New Orleans flare! Oversized 2 car garage. Eura Brown. Call today!
For sale
$349,900
209 Beechwood Pass, Gadsden, AL 35901
5beds
4,651sqft
Single Family Residence
Built in 1960
0.8 Acres Lot
$-- Zestimate®
$75/sqft
$-- HOA
What's special
Brick fireplaceGourmet kitchenAmple cabinetsCovered porch
- 486 days
- 228
- 17
Zillow last checked:
Listing updated:
Listed by:
Wesley Sutton 256-504-7665,
Corporate South Realty,Inc
Source: ValleyMLS,MLS#: 21892362
Facts & features
Interior
Bedrooms & bathrooms
- Bedrooms: 5
- Bathrooms: 4
- Full bathrooms: 3
- 1/2 bathrooms: 1
Rooms
- Room types: Master Bedroom, Bedroom 2, Bedroom 3, Kitchen, Bedroom 4, Family Room
Primary bedroom
- Features: Walk in Closet 2
- Level: First
- Area: 252
- Dimensions: 14 x 18
Bedroom 2
- Features: Carpet
- Level: Second
- Area: 320
- Dimensions: 20 x 16
Bedroom 3
- Features: Carpet
- Level: Second
- Area: 176
- Dimensions: 11 x 16
Bedroom 4
- Features: Carpet
- Level: Second
- Area: 247
- Dimensions: 19 x 13
Bedroom 5
- Features: Carpet
- Level: Second
- Area: 187
- Dimensions: 11 x 17
Family room
- Features: Fireplace
- Level: First
- Area: 224
- Dimensions: 16 x 14
Kitchen
- Features: Granite Counters
- Level: First
- Area: 224
- Dimensions: 16 x 14
Heating
- Central 2
Cooling
- Central 2
Appliances
- Included: Dishwasher, Gas Cooktop
Features
- Basement: Basement
- Number of fireplaces: 2
- Fireplace features: Two
Interior area
- Total interior livable area: 4,651 sqft
Property
Parking
- Parking features: Garage-Two Car
Features
- Patio & porch: Covered, Covered Patio
Lot
- Size: 0.8 Acres
- Dimensions: 195 x 230 x 57 x 125 x 201
Details
- Parcel number: 1505211000027.000
Construction
Type & style
- Home type: SingleFamily
- Architectural style: Traditional
- Property subtype: Single Family Residence
Condition
- New construction: No
- Year built: 1960
Utilities & green energy
- Sewer: Septic Tank
Community & HOA
Community
- Subdivision: Metes And Bounds
HOA
- Has HOA: No
Location
- Region: Gadsden
Financial & listing details
- Price per square foot: $75/sqft
- Tax assessed value: $544,600
- Annual tax amount: $5,337
- Date on market: 6/23/2025
Estimated market value
Not available
Estimated sales range
Not available
Not available
Price history
| Date | Event | Price |
|---|---|---|
| 6/28/2026 | Price change | $349,900-2.8%$75/sqft |
Source:  ValleyMLS #21892362 Report a problem ValleyMLS #21892362 Report a problem | ||
| 6/23/2025 | Listed for sale | $359,900-10%$77/sqft |
Source: ValleyMLS #21892362 Report a problem | ||
| 11/4/2024 | Listing removed | $399,900$86/sqft |
Source:  GALMLS #21387978 Report a problem GALMLS #21387978 Report a problem | ||
| 8/20/2024 | Price change | $399,900-8.4%$86/sqft |
Source: GALMLS #21387978 Report a problem | ||
| 7/25/2024 | Price change | $436,500-10%$94/sqft |
Source: GALMLS #21387978 Report a problem | ||
| 6/28/2024 | Price change | $485,000-2%$104/sqft |
Source: GALMLS #21387978 Report a problem | ||
| 6/11/2024 | Listed for sale | $495,000$106/sqft |
Source: ValleyMLS #21862606 Report a problem | ||
Public tax history
| Year | Property taxes | Tax assessment |
|---|---|---|
| 2025 | $5,337 | $108,920 |
| 2024 | $5,337 +103.7% | $108,920 +99.9% |
| 2023 | $2,621 +18.4% | $54,480 +18% |
| 2022 | $2,213 +34.7% | $46,160 +17.8% |
| 2021 | $1,643 | $39,200 |
| 2020 | $1,643 | $39,200 |
| 2019 | $1,643 | $39,200 +8% |
| 2017 | $1,643 +8.1% | $36,300 |
| 2016 | $1,520 | $36,300 |
| 2015 | $1,520 | $36,300 +0.9% |
| 2013 | $1,520 | $35,980 |
| 2012 | -- | $35,980 |
| 2011 | -- | $35,980 |
| 2010 | -- | $35,980 |
| 2008 | -- | -- |
| 2005 | -- | -- |
| 2004 | -- | -- |
| 2002 | -- | -- |
| 2001 | -- | -- |
| 2000 | -- | -- |
Find assessor info on the county website
Monthly payment
Est. payment
Payment breakdown
Explore the cost of this home by adjusting the details. Changes won't be saved.Climate risks
Neighborhood: 35901
Nearby schools
Schools provided by the listing agent
- Elementary: Eura Brown Elementary
- Middle: Gadsden
- High: Gadsden City High
Source: ValleyMLS. This data may not be complete. We recommend contacting the local school district to confirm school assignments for this home.
Similar homes
- $365,9004 bd3 ba2.6k sqft705 Merit Springs Rd, Gadsden, AL 35901For Sale
 MLS ID #21928662, Anna Tillman Inzer. ValleyMLS
 - $399,9004 bd3 ba3.9k sqft612 Merit Springs Rd, Gadsden, AL 35901For Sale

 MLS ID #21455395, Christi Lloyd, Prime Properties Real Estate, LLC. GALMLS
 - $399,9003 bd3 ba2.7k sqft312 Lakepoint Dr, Gadsden, AL 35901For Sale
 MLS ID #21928829, Karen Griffith. ValleyMLS
 - $259,9004 bd3 ba2.4k sqft103 Gwindale Rd, Gadsden, AL 35901For Sale
 MLS ID #21923847, Brent Lawley. ValleyMLS
 - $489,9004 bd4 ba3.2k sqft223 Forrestine Ave, Gadsden, AL 35901For SaleMLS ID #21463417, Phillip Winkles, KW Realty Group. GALMLS
- $337,9003 bd3 ba2.3k sqftAt&t, Gadsden, AL 35904For SaleMLS ID #21455833, Sabrina Rose, Epique Inc. GALMLS
- $490,0004 bd3 ba3.3k sqftXfinity, Gadsden, AL 35901For SaleMLS ID #21452592, Donna Haynes, ERA King Real Estate - Pell City. GALMLS
