PRICED TO SELL and offering tremendous value, this 4-bedroom, 4-bath home is a great opportunity for a buyer ready to make it their own. The home would benefit from updating, but the major structure is in good condition. Part of the basement is finished with a bathroom and private walkout, creating flexible additional living space. The home sits on an approximately 0.4-acre parcel, and the adjoining approximately 0.4-acre parcel is also included, offering potential for future development, subject to applicable approvals. Features include a 4-year-old metal roof, an HVAC system approximately 7 years old, and a convenient location near Noccalula Falls.
For sale
$199,998
1536 Bellevue Dr, Gadsden, AL 35904
4beds
2,605sqft
:
Get pre-qualified$1,190/mo
Single Family Residence
Built in 1969
0.82 Acres Lot
$248,600 Zestimate®
$77/sqft
$-- HOA
What's special
Flexible additional living space
- 1 day |
- 477 |
- 40 |
Zillow last checked:
Listing updated:
Listed by:
Julius Boggus 256-506-6798,
Ainsworth Real Estate, LLC
Source: ValleyMLS,MLS#: 21924576
Facts & features
Interior
Bedrooms & bathrooms
- Bedrooms: 4
- Bathrooms: 4
- Full bathrooms: 3
- 3/4 bathrooms: 1
Rooms
- Room types: Master Bedroom, Living Room, Bedroom 2, Bedroom 3, Kitchen, Bedroom 4
Primary bedroom
- Features: Ceiling Fan(s)
- Level: Second
- Area: 143
- Dimensions: 13 x 11
Bedroom 2
- Level: Second
- Area: 210
- Dimensions: 10 x 21
Bedroom 3
- Level: First
- Area: 165
- Dimensions: 11 x 15
Bedroom 4
- Level: Basement
- Area: 437
- Dimensions: 23 x 19
Kitchen
- Features: Eat-in Kitchen
- Level: First
- Area: 143
- Dimensions: 11 x 13
Living room
- Features: Fireplace
- Level: First
- Area: 600
- Dimensions: 30 x 20
Heating
- Central 1
Cooling
- Central 1, Window 1
Features
- Basement: Basement
- Number of fireplaces: 1
- Fireplace features: One
Interior area
- Total interior livable area: 2,605 sqft
Property
Parking
- Parking features: Driveway-Concrete
Features
- Levels: Two,Multi/Split
- Stories: 2
Lot
- Size: 0.82 Acres
Details
- Parcel number: 1008270001062000
Construction
Type & style
- Home type: SingleFamily
- Property subtype: Single Family Residence
Condition
- New construction: No
- Year built: 1969
Utilities & green energy
- Sewer: Public Sewer
- Water: Public
Community & HOA
Community
- Subdivision: Mountain Brow Estates
HOA
- Has HOA: No
Location
- Region: Gadsden
Financial & listing details
- Price per square foot: $77/sqft
- Tax assessed value: $217,000
- Annual tax amount: $1,014
- Date on market: 7/23/2026
Estimated market value
$248,600
$216,000 - $281,000
$2,057/mo
Price history
| Date | Event | Price |
|---|---|---|
| 7/23/2026 | Listed for sale | $199,998+43%$77/sqft |
Source:  ValleyMLS #21924576 Report a problem ValleyMLS #21924576 Report a problem | ||
| 6/18/2011 | Listing removed | $139,900+4%$54/sqft |
Source: ERA KING REAL ESTATE #304251 Report a problem | ||
| 12/20/2010 | Sold | $134,500-3.9%$52/sqft |
Source: Agent Provided Report a problem | ||
| 10/29/2010 | Listed for sale | $139,900$54/sqft |
Source: ERA KING REAL ESTATE #304251 Report a problem | ||
| 8/27/2010 | Listing removed | $139,900$54/sqft |
Source: ERA Guyton King Real Estate #304251 Report a problem | ||
| 12/6/2009 | Price change | $139,900-6.7%$54/sqft |
Source: ERA King Real Estate Company #304251 Report a problem | ||
| 7/11/2009 | Listed for sale | $149,900$58/sqft |
Source: ERA Guyton King Real Estate #304251 Report a problem | ||
Public tax history
| Year | Property taxes | Tax assessment |
|---|---|---|
| 2025 | $1,014 | $21,700 |
| 2024 | $1,014 | $21,700 |
| 2023 | $1,014 +21.9% | $21,700 +20.7% |
| 2022 | $832 +35.4% | $17,980 +32.8% |
| 2021 | $614 | $13,540 |
| 2020 | $614 | $13,540 +0.9% |
| 2019 | $614 +1% | $13,420 +12.2% |
| 2017 | $609 +13.3% | $11,960 |
| 2016 | $537 | $11,960 |
| 2015 | $537 | $11,960 +2.6% |
| 2013 | $537 | $11,660 |
| 2012 | -- | $11,660 -2.2% |
| 2011 | -- | $11,920 |
| 2010 | -- | $11,920 |
| 2008 | -- | -- |
| 2005 | -- | -- |
| 2004 | -- | -- |
| 2002 | -- | -- |
Find assessor info on the county website
Monthly payment
Est. payment
Payment breakdown
Explore the cost of this home by adjusting the details. Changes won't be saved.Climate risks
Neighborhood: 35904
Getting around
0 / 100
Car-DependentNearby schools
GreatSchools rating
- 7/10Mitchell Elementary SchoolGrades: PK-5Distance: 1.7 mi
- 5/10Sansom Middle SchoolGrades: 6-8Distance: 3.1 mi
- 4/10Gadsden City High SchoolGrades: 9-12Distance: 4.7 mi
Schools provided by the listing agent
- Elementary: R.A. Mitchell Elementary
- Middle: Emma Sansom Middle
- High: Gadsden City High
Source: ValleyMLS. This data may not be complete. We recommend contacting the local school district to confirm school assignments for this home.
- $228,100-- bd1 ba2.2k sqft1553 Bellevue Dr, Gadsden, AL 35904Off Market
- $262,300-- bd1 ba2.6k sqft1545 Bellevue Dr, Gadsden, AL 35904Off Market
- $319,0004 bd3 ba3k sqft280 Bellevue Cir, Gadsden, AL 35904Sold
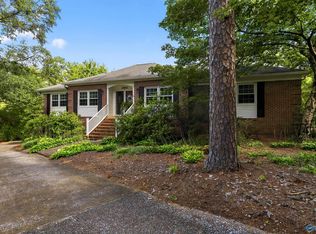
- $321,9004 bd3 ba3k sqft1517 Monte Vista Dr, Gadsden, AL 35904Sold

- $92,300-- bd1 ba816 sqft705 S Belmont Dr, Gadsden, AL 35904Off Market
- $7,0000.45 Acres705 S Belmont Dr, Gadsden, AL 35904Off Market
- $355,0004 bd3 ba3.3k sqft1533 Bellevue Dr, Gadsden, AL 35904Sold
- $206,200-- bd2 ba4.5k sqft247 Bellevue Cir, Gadsden, AL 35904Off Market
A local agent can set up tours, give advice and negotiate with sellers.
Similar homes
- $199,9004 bd3 ba2.9k sqft2401 Red Oak Rd, Gadsden, AL 35904For Sale
 MLS ID #21924283, Sarah Tyler. ValleyMLS
 - $179,0004 bd2 ba2.9k sqft617 Noccalula Rd, Gadsden, AL 35904For Sale
 MLS ID #21923162, Flavia Parker. ValleyMLS
 - $159,9003 bd2 ba1.6k sqft1925 Noccalula Rd, Gadsden, AL 35904For Sale
 MLS ID #21924400, Jamie Carlton. ValleyMLS
 - $249,0004 bd2 ba1.8k sqft2553 Lay Springs Rd, Gadsden, AL 35904For Sale
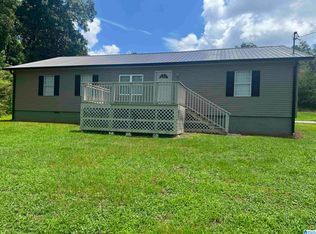
 MLS ID #21459693, Gary Gaines, eXp Realty, LLC Central. GALMLS
 - $279,9003 bd2 ba2.7k sqft1109 Monte Vista Dr, Gadsden, AL 35904For Sale By Owner
- $249,9004 bd3 ba2.1k sqft529 Turner Ln, Gadsden, AL 35904For SaleMLS ID #21923622, Betty Greer. ValleyMLS
- $219,9003 bd2 ba1.6k sqft155 Regal Row, Gadsden, AL 35904For SaleMLS ID #21918138, Jeff Overstreet. ValleyMLS
- $149,9003 bd2 ba1.4k sqft1929 Lookout St, Gadsden, AL 35904For SaleMLS ID #21924717, Katie McKenzie. ValleyMLS
- $149,9004 bd1 ba1.4k sqft1544 Hooks Lake Rd, Gadsden, AL 35901For SaleMLS ID #21924692, Shasta Quick. ValleyMLS
- $225,0003 bd3 ba2.7k sqft2506 Hillcrest Dr, Gadsden, AL 35904For SaleMLS ID #21908040, Kayla Campbell. ValleyMLS
- $239,9004 bd2 ba2k sqft2016 Noccalula Rd, Gadsden, AL 35904For SaleMLS ID #21921561, Will Alexander. ValleyMLS
- $165,0003 bd2 ba1.9k sqft705 Church Rd, Gadsden, AL 35904For SaleMLS ID #21914631, Carrie Works. ValleyMLS
- $199,9003 bd1 ba1.3k sqft1109 Alcott Rd, Gadsden, AL 35901For SaleMLS ID #21924228, Theresa Cartee. ValleyMLS
- $199,9003 bd3 ba1.6k sqft134 Brentwood Dr, Gadsden, AL 35901For SaleMLS ID #21866931, Mark Thrift. ValleyMLS
- $--3 bd2 ba1.9k sqft455 Tarpley Dr E, Gadsden, AL 35901AuctionServiceLink Auction
- $179,0005 bd2 ba1.7k sqft511 McElroy St SE, Attalla, AL 35954For SaleMLS ID #21924776, Annette O'Dell. ValleyMLS
- $229,9003 bd2 ba1.6k sqft1001 Ewing Ave #411, Gadsden, AL 35901For SaleMLS ID #21921169, Keelie Holland. ValleyMLS
- $169,9003 bd2 ba1.7k sqft3045 Walden Rd, Gadsden, AL 35904For SaleMLS ID #21920301, Pam Jackson. ValleyMLS
- $249,9003 bd2 ba2.4k sqft2432 Scenic Hwy, Gadsden, AL 35904For SaleMLS ID #21909259, Pam Jackson. ValleyMLS
- $219,0003 bd2 ba1.8k sqft1208 Randall St, Gadsden, AL 35901For SaleMLS ID #21917755, Amy LaCount. ValleyMLS
