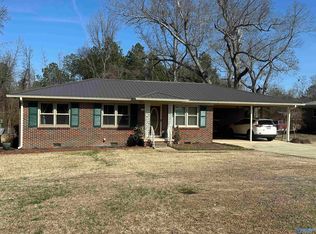
Do you need space for hobbies or work? 3 bed 2 bath near Noccalula Falls. This home stands out for the large yard, extra large covered deck for outdoor living AND multiple bonus/ living areas. Recent updates include adding a 3rd full bath, flooring, cabinets, paint and more…PLUS a large garage/workshop!
For sale
Price cut: $10K (6/5)
$225,000
2506 Hillcrest Dr, Gadsden, AL 35904
3beds
2,775sqft
:
Get pre-qualified$1,338/mo
Single Family Residence
Built in 1935
0.7 Acres Lot
$219,000 Zestimate®
$81/sqft
$-- HOA
What's special
Large yard
- 186 days |
- 677 |
- 57 |
Zillow last checked:
Listing updated:
Listed by:
Kayla Campbell 256-490-4490,
ERA King Real Estate
Source: ValleyMLS,MLS#: 21908040
Facts & features
Interior
Bedrooms & bathrooms
- Bedrooms: 3
- Bathrooms: 3
- Full bathrooms: 3
Rooms
- Room types: Master Bedroom, Living Room, Bedroom 2, Bedroom 3, Kitchen, Bonus Room, Office/Study, Laundry, Bathroom 1, Bathroom 2, Bathroom 3
Primary bedroom
- Features: LVP
- Level: First
- Area: 154
- Dimensions: 11 x 14
Bedroom 2
- Features: LVP Flooring
- Level: First
- Area: 154
- Dimensions: 11 x 14
Bedroom 3
- Features: LVP
- Level: First
- Area: 150
- Dimensions: 10 x 15
Bathroom 1
- Features: LVP
- Level: First
- Area: 108
- Dimensions: 12 x 9
Bathroom 2
- Features: LVP
- Level: First
- Area: 42
- Dimensions: 7 x 6
Bathroom 3
- Features: LVP
- Level: Second
- Area: 55
- Dimensions: 11 x 5
Kitchen
- Features: LVP
- Level: First
- Area: 195
- Dimensions: 13 x 15
Living room
- Features: LVP
- Level: First
- Area: 361
- Dimensions: 19 x 19
Office
- Features: LVP
- Level: First
- Area: 165
- Dimensions: 11 x 15
Bonus room
- Features: LVP Flooring
- Level: Second
- Area: 242
- Dimensions: 11 x 22
Laundry room
- Features: LVP Flooring
- Level: Second
- Area: 88
- Dimensions: 11 x 8
Heating
- Central 1
Cooling
- Central 1
Features
- Basement: Basement
- Has fireplace: No
- Fireplace features: None
Interior area
- Total interior livable area: 2,775 sqft
Property
Parking
- Total spaces: 2
- Parking features: Garage-Attached, Carport, Garage Faces Rear, Driveway-Concrete
- Carport spaces: 2
Features
- Patio & porch: Covered
Lot
- Size: 0.7 Acres
- Dimensions: 194 x 202 x 196 x 101
Details
- Parcel number: 1004203000139.000
Construction
Type & style
- Home type: SingleFamily
- Architectural style: Ranch
- Property subtype: Single Family Residence
Condition
- New construction: No
- Year built: 1935
Utilities & green energy
- Sewer: Septic Tank
- Water: Public
Community & HOA
Community
- Subdivision: Valley View
HOA
- Has HOA: No
Location
- Region: Gadsden
Financial & listing details
- Price per square foot: $81/sqft
- Tax assessed value: $105,700
- Annual tax amount: $1,036
- Date on market: 1/22/2026
Estimated market value
$219,000
$208,000 - $230,000
$2,168/mo
Price history
| Date | Event | Price |
|---|---|---|
| 6/5/2026 | Price change | $225,000-4.3%$81/sqft |
Source:  ValleyMLS #21908040 Report a problem ValleyMLS #21908040 Report a problem | ||
| 1/22/2026 | Listed for sale | $235,000+235.7%$85/sqft |
Source: ValleyMLS #21908040 Report a problem | ||
| 1/9/2024 | Sold | $70,000-36.3%$25/sqft |
Source: ValleyMLS #21848154 Report a problem | ||
| 12/15/2023 | Pending sale | $109,900$40/sqft |
Source: ValleyMLS #21848154 Report a problem | ||
| 11/17/2023 | Listed for sale | $109,900-21.4%$40/sqft |
Source: ValleyMLS #21848154 Report a problem | ||
| 11/1/2023 | Listing removed | -- |
Source:  GALMLS #1352763 Report a problem GALMLS #1352763 Report a problem | ||
| 6/12/2023 | Price change | $139,900-6.7%$50/sqft |
Source: GALMLS #1352763 Report a problem | ||
| 5/31/2023 | Price change | $149,900-6.3%$54/sqft |
Source: GALMLS #1352763 Report a problem | ||
| 5/2/2023 | Listed for sale | $159,900$58/sqft |
Source: GALMLS #1352763 Report a problem | ||
Public tax history
| Year | Property taxes | Tax assessment |
|---|---|---|
| 2025 | $1,036 -30.2% | $21,140 -30.2% |
| 2024 | $1,484 | $30,280 |
| 2023 | $1,484 +23.1% | $30,280 +23.1% |
| 2022 | $1,205 +13.9% | $24,600 +19.4% |
| 2021 | $1,058 +140.2% | $20,600 +100% |
| 2020 | $441 +2.2% | $10,300 |
| 2019 | $431 | $10,300 +10.3% |
| 2017 | $431 | $9,340 |
| 2016 | -- | $9,340 |
| 2015 | -- | $9,340 +2.4% |
| 2013 | -- | $9,120 +10.7% |
| 2012 | -- | $8,240 +1% |
| 2011 | -- | $8,160 |
| 2010 | -- | $8,160 |
| 2008 | -- | -- |
| 2005 | -- | -- |
| 2004 | -- | -- |
| 2002 | -- | -- |
| 2001 | -- | -- |
| 2000 | -- | -- |
Find assessor info on the county website
Monthly payment
Est. payment
Payment breakdown
Explore the cost of this home by adjusting the details. Changes won't be saved.Climate risks
Neighborhood: 35904
Nearby schools
GreatSchools rating
- 7/10Mitchell Elementary SchoolGrades: PK-5Distance: 1.2 mi
- 5/10Sansom Middle SchoolGrades: 6-8Distance: 2.3 mi
- 4/10Gadsden City High SchoolGrades: 9-12Distance: 4.3 mi
Schools provided by the listing agent
- Elementary: R.A. Mitchell Elementary
- Middle: Emma Sansom Middle
- High: Gadsden City High
Source: ValleyMLS. This data may not be complete. We recommend contacting the local school district to confirm school assignments for this home.
- $14,400-- bd-- ba-- sqft2508 Hillcrest Dr, Gadsden, AL 35904Off Market
- $101,6002 bd1 ba1.3k sqft2517 Lookout St, Gadsden, AL 35904Off Market
- $174,100-- bd1 ba1.3k sqft112 Valeview Cir, Gadsden, AL 35904Off Market
- $136,5003 bd1 ba1.2k sqft2507 Hillcrest Dr, Gadsden, AL 35904Off Market
- $159,9003 bd2 ba1.5k sqft2511 Hillcrest Dr, Gadsden, AL 35904Sold
- $225,600-- bd1 ba2.6k sqft2501 Lookout St, Gadsden, AL 35904Off Market
- $157,8002 bd1 ba1.1k sqft107 W Sunset Dr, Gadsden, AL 35904Off Market
- $169,000-- bd1 ba1.6k sqft105 Valeview Cir, Gadsden, AL 35904Off Market
A local agent can set up tours, give advice and negotiate with sellers.
Similar homes
- $239,9004 bd2 ba2k sqft2016 Noccalula Rd, Gadsden, AL 35904For Sale
 MLS ID #21921561, Will Alexander. ValleyMLS
 - $179,0004 bd2 ba2.9k sqft617 Noccalula Rd, Gadsden, AL 35904For Sale
 MLS ID #21923162, Flavia Parker. ValleyMLS
 - $259,0003 bd2 ba1.6k sqft216 Elsmore Blvd, Gadsden, AL 35904For Sale
 MLS ID #21911059, Sara McClendon. ValleyMLS
 - $220,0003 bd3 ba2.4k sqft313 Wildhaven Cir, Gadsden, AL 35901For Sale
 MLS ID #21911883, Sabrena Brasher. ValleyMLS
 - $219,9003 bd3 ba2.2k sqft622 Newton St, Gadsden, AL 35901For SaleMLS ID #21905058, Wesley Sutton. ValleyMLS
- $289,9003 bd3 ba2.2k sqft108 Kenneth St, Gadsden, AL 35904For SaleMLS ID #21904365, Christi Croy. ValleyMLS
- $249,5004 bd3 ba2.5k sqft2910 W Meighan Blvd, Gadsden, AL 35904For Sale
 MLS ID #21452137, Frank Roscoe, Norluxe Realty Birmingham LLC. GALMLS
 - $319,0004 bd2 ba3.4k sqft405 Shannon Cir, Gadsden, AL 35904For SaleMLS ID #21922948, Trenten Hammond. ValleyMLS
- $279,9003 bd3 ba2.8k sqft3105 W Meighan Blvd, Gadsden, AL 35904For SaleMLS ID #21903723, Pamela Hancock. ValleyMLS
- $249,9003 bd2 ba2k sqft213 Monterey Cir, Gadsden, AL 35901For SaleMLS ID #21921047, Bailey Mack. ValleyMLS
- $219,0003 bd2 ba2k sqft810 Tidmore St, Gadsden, AL 35901For SaleMLS ID #21907893, Kayla Campbell. ValleyMLS
- $--3 bd3 ba1.4k sqft800 Rockledge Rd, Attalla, AL 35954AuctionAuction.com 2
- $224,0004 bd2 ba1.7k sqft1211 Thornhill Rd, Boaz, AL 35956For SaleMLS ID #21917713, Angie McCurdy. ValleyMLS
- $289,0004 bd2 ba2k sqft1221 Knight Dr, Gadsden, AL 35904For SaleMLS ID #21458024, Skye Ector, eXp Realty, LLC Central. GALMLS
- $225,0002 bd2 ba1.5k sqft6195 Sand Valley Rd, Attalla, AL 35954For SaleMLS ID #21918880, Rachel Hicks. ValleyMLS
- $226,9003 bd2 ba1.7k sqft305 Greene St SE, Attalla, AL 35954For SaleMLS ID #21921982, Mark Cassidy. ValleyMLS
- $224,9003 bd2 ba1.7k sqft1412 Cove Creek Dr, Glencoe, AL 35905For SaleMLS ID #21920302, Julie Tennyson. ValleyMLS
- $224,9003 bd2 ba1.9k sqft3915 Oak Breeze Rd, Gadsden, AL 35907For SaleMLS ID #21919066, Lindsay Pruitt. ValleyMLS
- $259,9003 bd2 ba1.7k sqft1413 Hoke St, East Gadsden, AL 35903For SaleMLS ID #21458326, Tim Tria, Ixl Real Estate LLC. GALMLS
- $225,9004 bd2 ba2.3k sqftAtt, Gadsden, AL 35901For SaleMLS ID #21439838, Lesya Davis, Keller Williams-Gadsden. GALMLS
