Skip main navigation
For sale
  • $270,000

    216 Elsmore Blvd, Gadsden, AL 35904

    3beds
    1,636sqft
    : 
    Loading
    Get pre-qualified
    Single Family Residence
    Built in ----
    0.45 Acres Lot
    $261,200 Zestimate®
    $165/sqft
    $-- HOA

    What's special

    Well-maintained homeHuge fenced-in yardEat-in kitchenElegant quartz countertopsNice outdoor patioLarge sunroomMultiple storage buildings
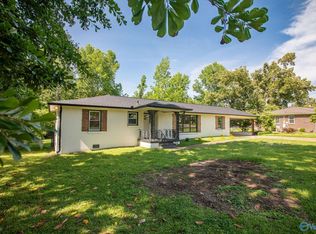
    New Listing - Elsmore Boulevard - Argyle Hills subdivision. Ideally located minutes from Noccalula Falls, this property offers both comfort & convenience in a beautiful setting. This well-maintained home has 1,636 sqft of thoughtfully designed living space, offering 3 spacious bedrooms & 2 full bathrooms. Inside, you’ll find durable & stylish LVP flooring throughout, complemented by elegant quartz countertops that add a modern touch to the kitchen. The eat-in kitchen provides the perfect space for casual meals & gatherings. There is lots of natural light throughout the house. Nice outdoor patio & large sunroom, huge fenced-in yard, and multiple storage buildings. This house is move in ready!
    131 days
    |
    155
    |
    2
    |

    Zillow last checked:

    Listing updated:

    Listed by:

    Sara McClendon 256-490-0389,

    Bone Realty Company

    Source: ValleyMLS,MLS#: 21911059MLS Logo

    Loading...

      Facts & features

      Interior

      Bedrooms & bathrooms
      • Bedrooms: 3
      • Bathrooms: 2
      • Full bathrooms: 2
      Rooms
      • Room types: Master Bedroom, Living Room, Kitchen, Family Room, Bedroom, Laundry, Bathroom 1
      Primary bedroom
      • Features: Ceiling Fan(s), Recessed Lighting
      • Level: First
      • Area: 132
      • Dimensions: 12 x 11
      Bedroom
      • Level: First
      • Area: 132
      • Dimensions: 12 x 11
      Bathroom 1
      • Level: First
      • Area: 77
      • Dimensions: 11 x 7
      Bathroom 2
      • Level: First
      • Area: 49
      • Dimensions: 7 x 7
      Family room
      • Level: First
      • Area: 345
      • Dimensions: 15 x 23
      Kitchen
      • Features: 9’ Ceiling, Ceiling Fan(s), Eat-in Kitchen, Kitchen Island, Laminate Floor, Recessed Lighting
      • Level: First
      • Area: 216
      • Dimensions: 12 x 18
      Living room
      • Features: 9’ Ceiling, Ceiling Fan(s), Laminate Floor, Recessed Lighting, Smooth Ceiling
      • Level: First
      • Area: 224
      • Dimensions: 16 x 14
      Laundry room
      • Level: First
      • Area: 49
      • Dimensions: 7 x 7
      Heating
      • Central 1, Electric
      Cooling
      • Central 1, Electric
      Features
      • Basement: Crawl Space
      • Number of fireplaces: 1
      • Fireplace features: Gas Log, One
      Interior area
      • Total interior livable area: 1,636 sqft

      Property

      Parking
      • Total spaces: 2
      • Parking features: Carport, Attached Carport
      • Carport spaces: 2
      Features
      • Levels: One
      • Stories: 1
      Lot
      • Size: 0.45 Acres
      • Dimensions: 100 x 195 x 100 x 195
      Details
      • Parcel number: 1009291000134000

      Construction

      Type & style
      • Home type: SingleFamily
      • Architectural style: Ranch
      • Property subtype: Single Family Residence
      Condition
      • New construction: No

      Utilities & green energy

      • Sewer: Septic Tank

      Community & HOA

      Community
      • Subdivision: Argyle Hills
      HOA
      • Has HOA: No
      Location
      • Region: Gadsden

      Financial & listing details

      • Price per square foot: $165/sqft
      • Tax assessed value: $143,600
      • Date on market: 3/2/2026

        Estimated market value

        $261,200

        $248,000 - $274,000

        $1,454/mo

        Price history

        DateEventPrice
        3/2/2026Listed for sale$270,000$165/sqft
        Source: ValleyMLS #21911059 Report a problem

        Public tax history

        YearProperty taxesTax assessment
        2025-- $14,380 -3.1%
        2024-- $14,840
        2023$608 $14,840 +19.3%
        2022-- $12,440 +18.9%
        2021-- $10,460
        2020$422 $10,460
        2019$422 $10,460 +7.4%
        2017$422 +7.8%$9,740
        2016$391 $9,740
        2015$391 $9,740 +3%
        2013$391 $9,460 +17.7%
        2012-- $8,040 -10.1%
        2011-- $8,940
        2010-- $8,940
        2008-- --
        2005-- --
        2004-- --
        2002-- --
        2001-- --
        Find assessor info on the county website

        Monthly payment

        Est. payment

        Payment breakdown

        Explore the cost of this home by adjusting the details. Changes won't be saved.
        All calculations are estimates and provided by Zillow, Inc. for informational purposes only. Actual amounts may vary.
        HOA fees may include property taxes on listings classified as Co-Ops. Contact the listing agent and/or owner for fee details.
        Mortgage interest rates are dependent on a number of factors, including credit score, down payment, and repayment length. Interest rate data provided by Zillow Group Marketplace, Inc. as of 1/1/1970 from various mortgage lenders with which we have lead or other similar arrangements; the Estimated Payment is an average of those rates.
        See how much you could borrow to make a competitive offer.

        Climate risks

        Neighborhood: 35904

        Getting around

        5 / 100
        Car-Dependent
        20 / 100
        Somewhat Bikeable

        Nearby schools

        GreatSchools rating
        Schools provided by the listing agent
        • Elementary: R.A. Mitchell Elementary
        • Middle: Gadsden
        • High: Gadsden City High

        Source: ValleyMLS. This data may not be complete. We recommend contacting the local school district to confirm school assignments for this home.

        A local agent can set up tours, give advice and negotiate with sellers.

        Browse local experts

        Similar homes