Skip main navigation
Sold for $257,500
  • $257,500

    212 Elsmore Blvd, Gadsden, AL 35904

    3beds
    1,702sqft
    Single Family Residence
    Built in 1959
    0.45 Acres Lot
    $269,100 Zestimate®
    $151/sqft
    $1,534 Estimated rent

    Home value

    $269,100

    $231,000 - $312,000

    $1,534/mo

    Zestimate® history
    Loading
    Loading...

    Owner options

    List your home for rent

    $1,534/mo

    Rent Zestimate®

    Find your next renter with Zillow Rental Manager. Plus, with online applications, you can quickly screen prospective tenants – for free.

    Learn more

    $1,534/mo

    Rent Zestimate®

    Refinance and save

    $1,479/mo

    Est. payment

    Refinancing to a lower rate could help reduce your monthly payments and save thousands over the life of the loan.

    See today's rates

    $1,479/mo

    Est. payment

    Explore your selling options

    Work with a Zillow partner agent

    Leverage their expertise and Zillow's premium Showcase listings to get your home seen by more buyers.

    Get started

    List with your own agent

    Get your home in front of millions of buyers by listing it on Zillow.

    Learn how to do it

    Sell it yourself

    Take full control of how buyers see your home on Zillow by listing For Sale by Owner (FSBO).

    List your home

    What's special

    Cozy fireplaceNew deckCustom tile showersStainless steel appliancesSolid wood interior doorsUpdated cabinetsBrand-new kitchen
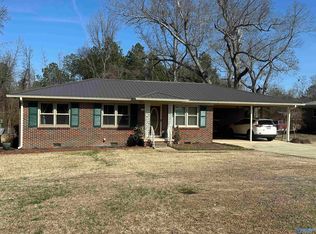
    Fully Renovated Brick Home with Modern Finishes! Step into this stunning newly remodeled brick home featuring a perfect blend of classic charm and stylish updates. Inside, you'll find rich hardwood and tile flooring, solid wood interior doors, and fresh paint throughout for a clean, modern feel. The spacious living room offers a cozy fireplace, while the brand-new kitchen boasts updated cabinets, countertops, and stainless steel appliances. Both bathrooms include custom tile showers, adding a touch of luxury. Enjoy the backyard with a new deck overlooking a large yard—perfect for gatherings or relaxing evenings. With new windows and thoughtful upgrades throughout, this home is move-in ready!

    Zillow last checked:

    Listing updated:

    Listed by:

    Hannah Ellis 256-393-8533,

    Impact Realty, LLC

    Bought with:

    Vickie Beck, 128452

    Southland Realty & Auction LLC

    Source: ValleyMLS,MLS#: 21889985MLS Logo

    Facts & features

    Interior

    Bedrooms & bathrooms
    • Bedrooms: 3
    • Bathrooms: 2
    • Full bathrooms: 2
    Primary bedroom
    • Features: Recessed Lighting, Wood Floor
    • Level: First
    • Area: 196
    • Dimensions: 14 x 14
    Bedroom 2
    • Level: First
    • Area: 140
    • Dimensions: 10 x 14
    Bedroom 3
    • Level: First
    • Area: 100
    • Dimensions: 10 x 10
    Dining room
    • Level: First
    • Area: 143
    • Dimensions: 13 x 11
    Kitchen
    • Features: Recessed Lighting, Tile
    • Level: First
    • Area: 336
    • Dimensions: 14 x 24
    Living room
    • Features: Recessed Lighting, Wood Floor
    • Level: First
    • Area: 273
    • Dimensions: 13 x 21
    Heating
    • Central 1
    Cooling
    • Central 1
    Features
    • Basement: Crawl Space
    • Number of fireplaces: 1
    • Fireplace features: One
    Interior area
    • Total interior livable area: 1,702 sqft

    Property

    Parking
    • Parking features: Attached Carport
    Features
    • Levels: One
    • Stories: 1
    Lot
    • Size: 0.45 Acres
    Details
    • Parcel number: 1009291000135.000

    Construction

    Type & style
    • Home type: SingleFamily
    • Architectural style: Ranch
    • Property subtype: Single Family Residence
    Condition
    • New construction: No
    • Year built: 1959

    Utilities & green energy

    • Sewer: Septic Tank

    Community & neighborhood

    Location
    • Region: Gadsden
    • Subdivision: Argyle Hills

    Price history

    DateEventPrice
    8/25/2025Sold$257,500-2.8%$151/sqft
    Source: ValleyMLS #21889985 Report a problem
    7/11/2025Contingent$264,900$156/sqft
    Source: ValleyMLS #21889985 Report a problem
    7/1/2025Price change$264,900-1.9%$156/sqft
    Source: ValleyMLS #21889985 Report a problem
    5/27/2025Listed for sale$269,900+169.9%$159/sqft
    Source: ValleyMLS #21889985 Report a problem
    10/30/2017Sold$100,000$59/sqft
    Source: Public Record Report a problem

    Public tax history

    YearProperty taxesTax assessment
    2025$1,511 -0.1%$30,840 -0.1%
    2024$1,513 $30,880
    2023$1,513 +19.2%$30,880 +19.2%
    2022$1,269 +19.2%$25,900 +19.2%
    2021$1,064 $21,720
    2020$1,064 $21,720
    2019$1,064 $21,720 +115.9%
    2017$1,064 +139.7%$10,060
    2016$444 $10,060
    2015$444 $10,060 +2.4%
    2013$444 $9,820 -11.2%
    2012-- $11,060 -1.4%
    2011-- $11,220
    2010-- $11,220
    2008-- --
    2005-- --
    2004-- --
    2002-- --
    2001-- --

    Find assessor info on the county website

    Neighborhood: 35904

    Nearby schools

    GreatSchools rating
    Schools provided by the listing agent
    • Elementary: R.A. Mitchell Elementary
    • Middle: Emma Sansom Middle
    • High: Gadsden City High

    Source: ValleyMLS. This data may not be complete. We recommend contacting the local school district to confirm school assignments for this home.

    Get a cash offer in 3 minutes
    Find out how much your home could sell for in as little as 3 minutes with a no-obligation cash offer.
    Estimated market value
    $269,100
    Get a cash offer in 3 minutes
    Find out how much your home could sell for in as little as 3 minutes with a no-obligation cash offer.
    Estimated market value
    $269,100