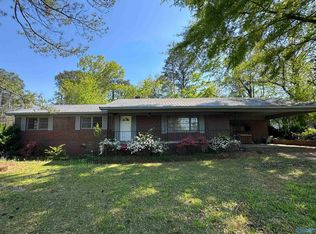
Looking for space and privacy? Step into this beautifully 4-bedroom, 2-bathroom ranch-style home. The main level welcomes you with a freshly updated open-concept floor plan designed for effortless entertaining and daily life. The standout feature is the fully finished walk-out basement, which features a spacious family room, dedicated laundry, and a flexible layout providing one or potentially two additional bedrooms—ideal for a teen retreat, or an expansive home office. Situated just minutes from Noccalula Falls Park and historic Downtown Gadsden, you will enjoy natural mountain beauty and excellent local dining.
For sale
$179,000
617 Noccalula Rd, Gadsden, AL 35904
4beds
2,900sqft
Single Family Residence
Built in 1960
0.43 Acres Lot
$-- Zestimate®
$62/sqft
$-- HOA
What's special
Fully finished walk-out basementDedicated laundryFlexible layoutSpacious family room
- 20 days
- 550
- 61
Zillow last checked:
Listing updated:
Listed by:
Flavia Parker 256-717-3191,
Alabama Lake Homes
Source: ValleyMLS,MLS#: 21923162
Facts & features
Interior
Bedrooms & bathrooms
- Bedrooms: 4
- Bathrooms: 2
- Full bathrooms: 2
Rooms
- Room types: Master Bedroom, Living Room, Bedroom 2, Dining Room, Bedroom 3, Kitchen, Bedroom 4, Family Room, Bonus Room, Laundry
Primary bedroom
- Features: Laminate Floor
- Level: Basement
- Area: 221
- Dimensions: 17 x 13
Bedroom 2
- Features: Laminate Floor
- Level: First
- Area: 176
- Dimensions: 16 x 11
Bedroom 3
- Features: Laminate Floor
- Level: First
- Area: 143
- Dimensions: 11 x 13
Bedroom 4
- Features: Laminate Floor
- Level: First
- Area: 143
- Dimensions: 13 x 11
Dining room
- Features: Laminate Floor
- Level: First
- Area: 81
- Dimensions: 9 x 9
Family room
- Features: Laminate Floor
- Level: Basement
- Area: 132
- Dimensions: 11 x 12
Kitchen
- Features: Laminate Floor, Sitting Area
- Level: First
- Area: 100
- Dimensions: 10 x 10
Living room
- Features: Ceiling Fan(s), Laminate Floor
- Level: First
- Area: 294
- Dimensions: 21 x 14
Bonus room
- Features: Laminate Floor
- Level: Basement
- Area: 294
- Dimensions: 21 x 14
Laundry room
- Features: Window Cov
- Level: Basement
- Area: 81
- Dimensions: 9 x 9
Heating
- Central 1, Electric
Cooling
- Central 1, Electric
Features
- Basement: Basement
- Has fireplace: No
- Fireplace features: None
Interior area
- Total interior livable area: 2,900 sqft
Property
Parking
- Parking features: Driveway-Paved/Asphalt
Lot
- Size: 0.43 Acres
- Dimensions: 145 x 130 x 268 x 252
Details
- Parcel number: 1009323000063000
Construction
Type & style
- Home type: SingleFamily
- Architectural style: Ranch
- Property subtype: Single Family Residence
Condition
- New construction: No
- Year built: 1960
Utilities & green energy
- Water: Public
Community & HOA
Community
- Subdivision: Interurban
HOA
- Has HOA: No
Location
- Region: Gadsden
Financial & listing details
- Price per square foot: $62/sqft
- Tax assessed value: $107,300
- Annual tax amount: $1,052
- Date on market: 9/8/2026
Estimated market value
Not available
Estimated sales range
Not available
Not available
Price history
| Date | Event | Price |
|---|---|---|
| 9/8/2026 | Listed for sale | $179,000$62/sqft |
Source:  ValleyMLS #21923162 Report a problem ValleyMLS #21923162 Report a problem | ||
| 8/25/2026 | Listing removed | $179,000$62/sqft |
Source: ValleyMLS #21923162 Report a problem | ||
| 7/9/2026 | Listed for sale | $179,000$62/sqft |
Source: ValleyMLS #21923162 Report a problem | ||
| 5/13/2026 | Listing removed | $179,000$62/sqft |
Source: ValleyMLS #21883570 Report a problem | ||
| 4/24/2026 | Price change | $179,000-5.3%$62/sqft |
Source: ValleyMLS #21883570 Report a problem | ||
| 1/19/2026 | Price change | $189,000-5%$65/sqft |
Source: ValleyMLS #21883570 Report a problem | ||
| 11/12/2025 | Listed for sale | $199,000-2.9%$69/sqft |
Source: ValleyMLS #21883570 Report a problem | ||
| 9/25/2025 | Listing removed | $205,000$71/sqft |
Source: ValleyMLS #21883570 Report a problem | ||
| 9/18/2025 | Price change | $205,000-4.7%$71/sqft |
Source: ValleyMLS #21883570 Report a problem | ||
| 6/23/2025 | Price change | $215,000-4.4%$74/sqft |
Source: ValleyMLS #21883570 Report a problem | ||
| 5/5/2025 | Listed for sale | $225,000+301.8%$78/sqft |
Source: ValleyMLS #21883570 Report a problem | ||
| 4/2/2013 | Sold | $56,000+5.9%$19/sqft |
Source: ValleyMLS #702802 Report a problem | ||
| 12/22/2012 | Price change | $52,900-18.5%$18/sqft |
Source: CORPORATE SOUTH REALTY,INC #702802 Report a problem | ||
| 6/2/2012 | Listed for sale | $64,900$22/sqft |
Source: CORPORATE SOUTH REALTY,INC #702802 Report a problem | ||
Public tax history
| Year | Property taxes | Tax assessment |
|---|---|---|
| 2025 | $1,052 | $21,460 |
| 2024 | $1,052 | $21,460 |
| 2023 | $1,052 | $21,460 |
| 2022 | $1,052 +20.9% | $21,460 +27.9% |
| 2021 | $869 +4.1% | $16,780 |
| 2020 | $835 +1.6% | $16,780 |
| 2019 | $822 | $16,780 -4.6% |
| 2017 | $822 -4.7% | $17,580 -0.1% |
| 2016 | $862 | $17,600 |
| 2015 | $862 | $17,600 +2.7% |
| 2013 | $862 | $17,140 +2.1% |
| 2012 | -- | $16,780 +4.9% |
| 2011 | -- | $16,000 |
| 2010 | -- | $16,000 |
| 2005 | -- | -- |
| 2004 | -- | -- |
| 2002 | -- | -- |
| 2001 | -- | -- |
Find assessor info on the county website
Monthly payment
Est. payment
Payment breakdown
Explore the cost of this home by adjusting the details. Changes won't be saved.Climate risks
Neighborhood: 35904
Nearby schools
Schools provided by the listing agent
- Elementary: R.A. Mitchell Elementary
- Middle: Emma Sansom Middle
- High: Gadsden City High
Source: ValleyMLS. This data may not be complete. We recommend contacting the local school district to confirm school assignments for this home.
Similar homes
- $139,0005 bd2 ba3.4k sqft2303 Dozier St, Gadsden, AL 35904For Sale
 MLS ID #21928855, Ashley Anders. ValleyMLS
 - $165,0003 bd2 ba1.9k sqft705 Church Rd, Gadsden, AL 35904For Sale
 MLS ID #21914631, Carrie Works. ValleyMLS
 - $209,9003 bd2 ba1.8k sqft2406 Lookout St, Gadsden, AL 35904For Sale
 MLS ID #21928635, Renee Chambers. ValleyMLS
 - $239,9004 bd2 ba2k sqft2016 Noccalula Rd, Gadsden, AL 35904For Sale
 MLS ID #21921561, Will Alexander. ValleyMLS
 - $165,0004 bd3 ba2.5k sqft912 Beale Ave NW, Attalla, AL 35954For Sale
 MLS ID #21460522, Erica Ross, Method Alabama LLC. GALMLS
