Check out this 3 or 4 bedroom brick rancher home with a huge living room, oversized bedrooms, huge kitchen and separate dining room.
Under contract
$149,900
1111 Mountainbrook Dr, Gadsden, AL 35901
4beds
2,186sqft
Single Family Residence
Built in 1976
8,712 Square Feet Lot
$-- Zestimate®
$69/sqft
$-- HOA
What's special
Oversized bedroomsSeparate dining roomBrick rancher homeHuge kitchen
- 59 days
- 455
- 39
Likely to sell faster than
Zillow last checked:
Listing updated:
Listed by:
Amie Autrey 256-399-1402,
Epique Realty Inc
Source: ValleyMLS,MLS#: 21927591
Facts & features
Interior
Bedrooms & bathrooms
- Bedrooms: 4
- Bathrooms: 2
- Full bathrooms: 2
Rooms
- Room types: Master Bedroom, Living Room, Bedroom 2, Dining Room, Bedroom 3, Kitchen, Bedroom 4
Primary bedroom
- Features: Ceiling Fan(s), Carpet
- Level: First
- Area: 264
- Dimensions: 22 x 12
Bedroom 2
- Features: Ceiling Fan(s)
- Level: First
- Area: 160
- Dimensions: 16 x 10
Bedroom 3
- Features: Ceiling Fan(s), Carpet
- Level: First
- Area: 160
- Dimensions: 16 x 10
Bedroom 4
- Features: Ceiling Fan(s), Carpet
- Level: First
- Area: 264
- Dimensions: 11 x 24
Dining room
- Features: Wood Floor
- Level: First
- Area: 110
- Dimensions: 11 x 10
Kitchen
- Features: Vinyl
- Level: First
- Area: 110
- Dimensions: 10 x 11
Living room
- Features: Ceiling Fan(s), Wood Floor
- Level: First
- Area: 304
- Dimensions: 16 x 19
Heating
- Central 1
Cooling
- Central 1
Features
- Basement: Crawl Space
- Has fireplace: No
- Fireplace features: None
Interior area
- Total interior livable area: 2,186 sqft
Property
Parking
- Parking features: Driveway-Concrete
Features
- Levels: One
- Stories: 1
- Patio & porch: Covered Porch, Patio
Lot
- Size: 8,712 Square Feet
Details
- Parcel number: 1008334000099001
Construction
Type & style
- Home type: SingleFamily
- Architectural style: Ranch
- Property subtype: Single Family Residence
Condition
- New construction: No
- Year built: 1976
Utilities & green energy
- Sewer: Public Sewer
- Water: Public
Community & HOA
Community
- Subdivision: Mountainbrook
HOA
- Has HOA: No
Location
- Region: Gadsden
Financial & listing details
- Price per square foot: $69/sqft
- Tax assessed value: $107,300
- Annual tax amount: $477
- Date on market: 8/27/2026
Estimated market value
Not available
Estimated sales range
Not available
Not available
Price history
| Date | Event | Price |
|---|---|---|
| 10/8/2026 | Contingent | $149,900$69/sqft |
Source:  ValleyMLS #21927591 Report a problem ValleyMLS #21927591 Report a problem | ||
| 8/27/2026 | Listed for sale | $149,900+87.6%$69/sqft |
Source: ValleyMLS #21927591 Report a problem | ||
| 3/28/2017 | Listing removed | $79,900+22.9%$37/sqft |
Source: Corporate South Realty,Inc #1053595 Report a problem | ||
| 3/27/2017 | Sold | $65,000-18.6%$30/sqft |
Source: ValleyMLS #1053595 Report a problem | ||
| 9/12/2016 | Listed for sale | $79,900-10.2%$37/sqft |
Source: Corporate South Realty,Inc #1053595 Report a problem | ||
| 9/2/2015 | Listed for sale | $89,000+5.3%$41/sqft |
Source: Susie Weems Real Estate, LLC #1028273 Report a problem | ||
| 7/11/2015 | Listing removed | $84,500$39/sqft |
Source: Visual Tour #570852 Report a problem | ||
| 6/14/2015 | Listed for sale | $84,500-0.5%$39/sqft |
Source: Visual Tour #570852 Report a problem | ||
| 10/29/2014 | Price change | $84,900+0.5%$39/sqft |
Source: Bone Realty Company #570852 Report a problem | ||
| 10/5/2014 | Price change | $84,500-0.5%$39/sqft |
Source: Visual Tour #570852 Report a problem | ||
| 8/2/2014 | Price change | $84,900-5.6%$39/sqft |
Source: North Alabama Multiple Listing Service, Inc. #570852 Report a problem | ||
| 4/16/2014 | Listed for sale | $89,900$41/sqft |
Source: Visual Tour #570852 Report a problem | ||
Public tax history
| Year | Property taxes | Tax assessment |
|---|---|---|
| 2025 | $477 | $10,740 |
| 2024 | $477 | $10,740 |
| 2023 | $477 +23.9% | $10,740 +21.2% |
| 2022 | $385 +25.6% | $8,860 +22% |
| 2021 | $307 | $7,260 |
| 2020 | $307 | $7,260 |
| 2019 | $307 | $7,260 -24.5% |
| 2017 | $307 -19.1% | $9,620 +10.1% |
| 2016 | $379 | $8,740 |
| 2015 | $379 | $8,740 +2.6% |
| 2013 | $379 | $8,520 |
| 2012 | -- | $8,520 -11.6% |
| 2011 | -- | $9,640 |
| 2010 | -- | $9,640 |
| 2008 | -- | -- |
| 2005 | -- | -- |
| 2004 | -- | -- |
| 2002 | -- | -- |
| 2001 | -- | -- |
| 2000 | -- | -- |
Find assessor info on the county website
Monthly payment
Est. payment
Payment breakdown
Explore the cost of this home by adjusting the details. Changes won't be saved.Climate risks
Neighborhood: 35901
Nearby schools
Schools provided by the listing agent
- Elementary: W.E. Striplin
- Middle: Gadsden
- High: Gadsden City High
Source: ValleyMLS. This data may not be complete. We recommend contacting the local school district to confirm school assignments for this home.

Similar homes
- $119,0003 bd2 ba1.7k sqft1118 Mountainbrook Dr, Gadsden, AL 35901For Sale
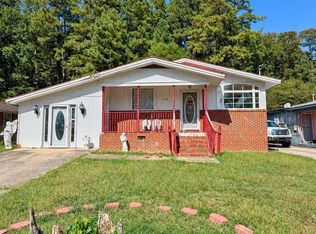 MLS ID #21932253, Amie Autrey. ValleyMLS
 - $149,9004 bd1 ba1.4k sqft1544 Hooks Lake Rd, Gadsden, AL 35901For Sale
 MLS ID #21924692, Shasta Quick. ValleyMLS
 - $144,9003 bd1 ba1.3k sqft505 Reynolds St, Gadsden, AL 35901For Sale
 MLS ID #21927971, Mark Cassidy. ValleyMLS
 - $100,0002 bd2 ba1.7k sqft906 N 9th St, Gadsden, AL 35901For Sale
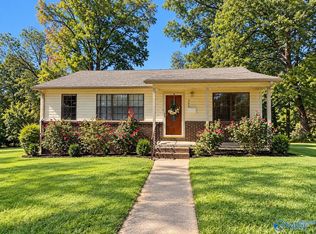 MLS ID #21932104, Victoria Randolph. ValleyMLS
 - $138,5004 bd2 ba1.5k sqft415 Lee St SE, Attalla, AL 35954For Sale
 MLS ID #21463939, Gusty Gulas, eXp Realty, LLC Central. GALMLS
 - $165,0004 bd3 ba2.5k sqft912 Beale Ave NW, Attalla, AL 35954For SaleMLS ID #21460522, Erica Ross, Method Alabama LLC. GALMLS
