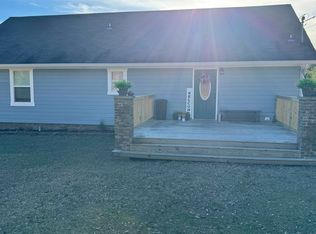
Welcome to TreeTop, a peaceful place to call home. On three acres it sits atop overlooking the beautiful treeline and Mother Nature. Home has upgraded appliances and also sheetrock walls to give it just a clean fresh look. The open floor plan will blow you away when stepping through the door. The kitchen gives you all you need to expand your imagination. The large windows let you take in all the natural light to compliment this energy efficient bungalow. The kitchen flows seamlessly to the great large yet cozy living space with a fireplace to keep your toes warm on those winter nights. Master Suite is just what you need after a long day. From the walk in shower to the His/Her separate vanities and closet space. We cannot leave out the Large bedrooms and cannot get over the oversized laundry room. So much space to include Wash Basin and cabinet with even more storage. Lastly stepout to the oversized back deck that is the icing on the cake. Grab your smores and call to see us it.
For sale
Price cut: $10.1K (8/14)
$194,900
135 Oakview Dr, Ashville, AL 35953
3beds
1,568sqft
Manufactured Home
Built in 2024
3.2 Acres Lot
$194,700 Zestimate®
$124/sqft
$-- HOA
What's special
On three acresOversized back deckUpgraded appliancesOpen floor planLarge bedrooms
- 44 days
- 532
- 73
Zillow last checked:
Listing updated:
Listed by:
Kay McKinney CELL:(256)375-2710,
eXp Realty, LLC Central
Source: GALMLS,MLS#: 21460428
Facts & features
Interior
Bedrooms & bathrooms
- Bedrooms: 3
- Bathrooms: 2
- Full bathrooms: 2
Rooms
- Room types: Bedroom, Dining Room, Bathroom, Kitchen, Master Bathroom, Master Bedroom
Primary bedroom
- Level: First
Bedroom 1
- Level: First
Bedroom 2
- Level: First
Primary bathroom
- Level: First
Bathroom 1
- Level: First
Dining room
- Level: First
Kitchen
- Level: First
Living room
- Level: First
Basement
- Area: 0
Heating
- Central, Heat Pump
Cooling
- Central Air
Appliances
- Included: Refrigerator, Stainless Steel Appliance(s), Electric Water Heater
- Laundry: Electric Dryer Hookup, Sink, Washer Hookup, Main Level, Laundry Room, Laundry (ROOM), Yes
Features
- Recessed Lighting, Split Bedroom, Smooth Ceilings, Double Vanity, Split Bedrooms, Tub/Shower Combo, Walk-In Closet(s)
- Flooring: Laminate
- Basement: Crawl Space
- Attic: Other,Yes
- Number of fireplaces: 1
- Fireplace features: Blower Fan, Living Room, Electric
Interior area
- Total interior livable area: 1,568 sqft
- Finished area above ground: 1,568
- Finished area below ground: 0
Video & virtual tour
Property
Parking
- Parking features: Driveway
- Has uncovered spaces: Yes
Features
- Levels: One
- Stories: 1
- Patio & porch: Porch, Open (DECK), Deck
- Pool features: None
- Has view: Yes
- View description: Mountain(s)
- Waterfront features: No
Lot
- Size: 3.2 Acres
Details
- Parcel number: 1101120000001.034
- Special conditions: N/A
Construction
Type & style
- Home type: MobileManufactured
- Property subtype: Manufactured Home
Materials
- Vinyl Siding
Condition
- Year built: 2024
Utilities & green energy
- Sewer: Septic Tank
- Water: Public
Community & HOA
Community
- Subdivision: Treetop Estates
Location
- Region: Ashville
Financial & listing details
- Price per square foot: $124/sqft
- Tax assessed value: $115,300
- Annual tax amount: $310
- Price range: $194.9K - $194.9K
- Date on market: 7/28/2026
Estimated market value
$194,700
$185,000 - $204,000
Not available
Price history
| Date | Event | Price |
|---|---|---|
| 8/14/2026 | Price change | $194,900-4.9%$124/sqft |
Source:  GALMLS #21460428 Report a problem GALMLS #21460428 Report a problem | ||
| 7/28/2026 | Listed for sale | $205,000+1045.3%$131/sqft |
Source: GALMLS #21460428 Report a problem | ||
| 5/31/2023 | Sold | $17,900$11/sqft |
Source: Public Record Report a problem | ||
Public tax history
| Year | Property taxes | Tax assessment |
|---|---|---|
| 2025 | $310 +127.1% | $11,540 +162.3% |
| 2024 | $136 | $4,400 |
| 2023 | $136 +10% | $4,400 +10% |
| 2022 | $124 | $4,000 |
| 2021 | $124 | $4,000 |
| 2020 | $124 | $4,000 |
| 2019 | $124 | $4,000 |
| 2018 | $124 | $4,000 |
| 2017 | -- | $4,000 |
| 2016 | -- | $4,000 |
| 2015 | $124 | $4,000 |
Find assessor info on the county website
Monthly payment
Climate risks
Neighborhood: 35953
Nearby schools
Schools provided by the listing agent
- Elementary: Ashville
- Middle: Ashville
- High: Ashville
Source: GALMLS. This data may not be complete. We recommend contacting the local school district to confirm school assignments for this home.
Similar homes
- $209,9003 bd2 ba1.7k sqftWindstream, Ashville, AL 35953For Sale
 MLS ID #21460832, Kirk Mabeus, Kell Realty. GALMLS
 - $279,0003 bd2 ba1.9k sqft4650 Shore Dr, Ashville, AL 35953For Sale
 MLS ID #21928854, Ashley Anders. ValleyMLS
 - $197,0003 bd2 ba1.3k sqft4343 Fairview Cove Rd, Altoona, AL 35952For Sale
 MLS ID #21925452, Dylan Brooks. ValleyMLS
 - $--4 bd2 ba1.8k sqft653 Providence Rd, Ragland, AL 35131Auction
 ServiceLink Auction
 - $204,9003 bd2 ba1.5k sqft636 Websters Rd, Wellington, AL 36279For SaleMLS ID #21460426, Kay McKinney, eXp Realty, LLC Central. GALMLS
- $219,9004 bd2 ba1.9k sqft610 Winners Cir, Lincoln, AL 35096For SaleMLS ID #21463386, Bryan Booth, eXp Realty, LLC Central. GALMLS
- $169,0003 bd2 ba1.9k sqft755 Lloyds Rd, Wellington, AL 36279For SaleMLS ID #21456741, Jenifer Parry Mathis, eXp Realty, LLC Central. GALMLS
- $180,0002 bd2 ba1.7k sqftGo Net Speed Or Blount Broad Band, Altoona, AL 35952For SaleMLS ID #21450606, VJ Brown, RealtySouth-Oneonta/Blount Co. GALMLS
- $189,9003 bd2 ba1.3k sqft394 Stoney Way, Alexandria, AL 36250For SaleMLS ID #21458616, Julie Russell, KW Realty Group. GALMLS
- $249,9003 bd2 ba1.9k sqft2380 Rushing Springs Rd, Lincoln, AL 35096For SaleMLS ID #21459552, Patrick Jones, EXIT Coosa River Realty LLC. GALMLS
- $184,9002 bd2 ba1.2k sqft1850 Pleasant Valley Rd, Gallant, AL 35972For SaleMLS ID #21446617, Kellie Usry, RealtySouth-Trussville Office. GALMLS
- $199,9003 bd3 ba1.5k sqft4723 State Highway 144, Ohatchee, AL 36271For SaleMLS ID #21462059, Morgan Knight, KW Realty Group. GALMLS
- $249,9004 bd3 ba1.9k sqft345 Stone Rd, Gadsden, AL 35905For SaleMLS ID #21461671, Nicole Kelley, Kelly Right Real Estate of Ala. GALMLS
