This beautifully remodeled mobile home on a permanent foundation is nestled on approximately 3 private acres in Altoona. The home is move-in ready and features an open-concept floor plan with updated finishes throughout, creating a bright and inviting living space. Enjoy peaceful country living with a large yard, mature trees, and plenty of room to relax or entertain. Outside you'll find a spacious workshop, attached carport with built-in storm shelter, and ample space for hobbies, storage, or equipment. Privacy, functionality, and modern updates make this one a must-see!
For sale
Price cut: $12.9K (9/1)
$197,000
4343 Fairview Cove Rd, Altoona, AL 35952
3beds
1,300sqft
Manufactured Home
Built in 1988
3 Acres Lot
$-- Zestimate®
$152/sqft
$-- HOA
What's special
- 55 days
- 204
- 27
Zillow last checked:
Listing updated:
Listed by:
Dylan Brooks 256-390-5777,
KW Gadsden
Source: ValleyMLS,MLS#: 21925452
Facts & features
Interior
Bedrooms & bathrooms
- Bedrooms: 3
- Bathrooms: 2
- Full bathrooms: 2
Rooms
- Room types: Master Bedroom, Living Room, Bedroom 2, Bedroom 3, Kitchen, Laundry
Primary bedroom
- Features: Ceiling Fan(s), Wood Floor
- Level: First
- Area: 168
- Dimensions: 12 x 14
Bedroom 2
- Level: First
- Area: 144
- Dimensions: 12 x 12
Bedroom 3
- Level: First
- Area: 121
- Dimensions: 11 x 11
Kitchen
- Features: Wood Floor
- Area: 104
- Dimensions: 8 x 13
Living room
- Features: Fireplace, Recessed Lighting, Wood Floor
- Area: 289
- Dimensions: 17 x 17
Heating
- Central 1
Cooling
- Central 1
Features
- Open Floorplan
- Basement: Crawl Space
- Number of fireplaces: 1
- Fireplace features: Gas Log, One
Interior area
- Total interior livable area: 1,300 sqft
Property
Parking
- Total spaces: 3
- Parking features: Carport, Driveway-Paved/Asphalt
- Carport spaces: 3
Features
- Levels: One
- Stories: 1
Lot
- Size: 3 Acres
Details
- Parcel number: 0706240000018003
Construction
Type & style
- Home type: MobileManufactured
- Architectural style: Ranch
- Property subtype: Manufactured Home
Condition
- New construction: No
- Year built: 1988
Utilities & green energy
- Sewer: Septic Tank
- Water: Public
Community & HOA
Community
- Subdivision: Metes And Bounds
HOA
- Has HOA: No
Location
- Region: Altoona
Financial & listing details
- Price per square foot: $152/sqft
- Tax assessed value: $82,800
- Annual tax amount: $762
- Date on market: 8/3/2026
Estimated market value
Not available
Estimated sales range
Not available
Not available
Price history
| Date | Event | Price |
|---|---|---|
| 9/1/2026 | Price change | $197,000-6.1%$152/sqft |
Source:  ValleyMLS #21925452 Report a problem ValleyMLS #21925452 Report a problem | ||
| 8/3/2026 | Listed for sale | $209,900+5%$161/sqft |
Source: ValleyMLS #21925452 Report a problem | ||
| 4/24/2026 | Listing removed | $199,900$154/sqft |
Source: ValleyMLS #21902187 Report a problem | ||
| 4/21/2026 | Listed for sale | $199,900$154/sqft |
Source: ValleyMLS #21902187 Report a problem | ||
| 2/26/2026 | Contingent | $199,900$154/sqft |
Source: ValleyMLS #21902187 Report a problem | ||
| 1/18/2026 | Price change | $199,900-4.8%$154/sqft |
Source: ValleyMLS #21902187 Report a problem | ||
| 11/18/2025 | Price change | $209,900-4.4%$161/sqft |
Source: ValleyMLS #21902187 Report a problem | ||
| 11/3/2025 | Price change | $219,500-2.4%$169/sqft |
Source: ValleyMLS #21902187 Report a problem | ||
| 10/23/2025 | Listed for sale | $224,900+8.6%$173/sqft |
Source: ValleyMLS #21902187 Report a problem | ||
| 10/23/2025 | Listing removed | -- |
Source: Owner Report a problem | ||
| 10/21/2025 | Listed for sale | $207,000$159/sqft |
Source: Owner Report a problem | ||
Public tax history
| Year | Property taxes | Tax assessment |
|---|---|---|
| 2025 | $762 -0.2% | $16,560 -0.2% |
| 2024 | $764 -7.1% | $16,600 -7.1% |
| 2023 | $822 +614.4% | $17,860 +64.5% |
| 2022 | $115 +71.2% | $10,860 +44.4% |
| 2021 | $67 | $7,520 |
| 2020 | $67 | $7,520 |
| 2019 | $67 | $7,520 +67.9% |
| 2017 | $67 | $4,480 |
| 2016 | -- | $4,480 |
| 2015 | -- | $4,480 -37.6% |
| 2013 | -- | $7,180 |
| 2012 | -- | $7,180 |
| 2011 | -- | $7,180 |
| 2010 | -- | $7,180 |
| 2008 | -- | -- |
| 2000 | -- | -- |
Find assessor info on the county website
Monthly payment
Climate risks
Neighborhood: 35952
Nearby schools
Schools provided by the listing agent
- Elementary: West End
- Middle: West End
- High: West End
Source: ValleyMLS. This data may not be complete. We recommend contacting the local school district to confirm school assignments for this home.
Similar homes
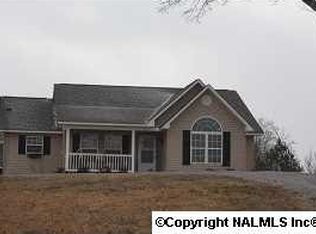
- $174,9003 bd2 ba1.2k sqft731 Williamsburg Rd, Altoona, AL 35952For Sale
 MLS ID #21929138, Renee Chambers. ValleyMLS
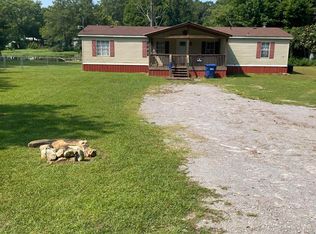
 - $209,9003 bd2 ba1.1k sqft3491 Egypt Rd, Boaz, AL 35956For Sale
 MLS ID #21922773, Rachel Weiss. ValleyMLS
 - $199,9993 bd1 ba1.5k sqft756 Ridgeway Rd, Altoona, AL 35952For Sale

 MLS ID #21464232, Cristian Cruz, Keller Williams Metro North. GALMLS
 - $209,9003 bd2 ba1.7k sqftWindstream, Ashville, AL 35953For Sale
 MLS ID #21460832, Kirk Mabeus, Kell Realty. GALMLS
 - $194,9003 bd2 ba1.5k sqft135 Oakview Dr, Ashville, AL 35953For SaleMLS ID #21460428, Kay McKinney, eXp Realty, LLC Central. GALMLS
- $175,0004 bd2 ba1.2k sqft645 Dailey Cir, Oneonta, AL 35121For SaleMLS ID #21454458, Rodney Pruett, Epique Inc. GALMLS
