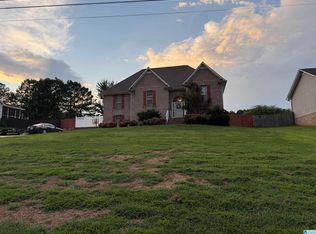
Welcome home! This move-in ready 3-bedroom, 2-bath home is situated on a large corner lot and offers a comfortable layout with plenty of space for everyday living. The spacious family den features a wood-burning fireplace, creating a warm and inviting gathering space. The home also offers a separate dining area, breakfast nook, and a large Master bedroom with a private bath. Need extra storage? The garage/basement area provides an abundance of storage space for belongings, tools, hobbies, and more. Conveniently located just minutes from I-59 and I-459, making commuting a breeze, while also being close to shopping, pharmacies, physicians, and other everyday amenities.
With its convenient location, generous lot, functional floor plan, and move-in-ready condition, this home is a great opportunity for buyers looking for comfort and convenience.
For sale
$269,900
90 Hidden Ridge Dr, Odenville, AL 35120
3beds
2baths
1,482sqft
Single Family Residence
Built in 2004
-- sqft lot
$-- Zestimate®
$182/sqft
$-- HOA
What's special
Large corner lotWood-burning fireplaceSeparate dining areaBreakfast nookSpacious family den
- 4 hours
- 26
- 2
Zillow last checked:
Listing updated:
Listed by:
Linda Ingram 205-522-3675,
EXP Realty
Source: Walker County Area MLS,MLS#: 26-2128
Facts & features
Interior
Bedrooms & bathrooms
- Bedrooms: 3
- Bathrooms: 2
Heating
- Heat Pump
Cooling
- Heat Pump
Appliances
- Included: Dishwasher, Microwave, Electric Oven, Electric Range, Refrigerator, Electric Water Heater
Features
- Flooring: Partial Carpet, Vinyl, Wood, Laminate
- Basement: Storage Space,Unfinished Basement
- Has fireplace: Yes
- Fireplace features: Wood Burning
Interior area
- Total structure area: 1,482
- Total interior livable area: 1,482 sqft
Property
Parking
- Total spaces: 2
- Parking features: Basement
- Attached garage spaces: 2
Features
- Stories: 1
- Patio & porch: Deck
- Exterior features: Rain Gutters
- Waterfront features: No - None
Details
- Parcel number: 2403060002014101
- Zoning: _
Construction
Type & style
- Home type: SingleFamily
- Architectural style: Traditional
- Property subtype: Single Family Residence
Materials
- Brick, Brick Veneer, Vinyl Siding, Drywall
- Roof: Composition
Condition
- Existing Structure,Average
- New construction: No
- Year built: 2004
Utilities & green energy
- Electric: Alabama Power
- Sewer: Septic Tank
- Water: Public
Community & HOA
Community
- Subdivision: Hidden Ridge
Location
- Region: Odenville
Financial & listing details
- Price per square foot: $182/sqft
- Tax assessed value: $204,340
- Annual tax amount: $687
- Date on market: 10/23/2026
Estimated market value
Not available
Estimated sales range
Not available
$1,574/mo
Price history
| Date | Event | Price |
|---|---|---|
| 10/23/2026 | Listed for sale | $269,900-3.3%$182/sqft |
Source: eXp Realty #26-2128 Report a problem | ||
| 10/1/2026 | Listing removed | -- |
Source: Owner Report a problem | ||
| 9/21/2026 | Listed for sale | $279,000+86.1%$188/sqft |
Source: Owner Report a problem | ||
| 1/13/2005 | Sold | $149,900$101/sqft |
Source: Public Record Report a problem | ||
Public tax history
| Year | Property taxes | Tax assessment |
|---|---|---|
| 2025 | $688 | $20,440 |
| 2024 | $688 +2.4% | $20,440 +2.2% |
| 2023 | $672 +20.5% | $20,000 +18.9% |
| 2022 | $558 | $16,820 |
| 2021 | $558 | $16,820 |
| 2020 | $558 | $16,820 |
| 2019 | $558 +0.1% | $16,820 +0.1% |
| 2018 | $557 | $16,800 |
| 2017 | -- | $16,800 |
| 2016 | -- | $16,800 |
| 2015 | $570 | $16,800 -2.1% |
| 2014 | $570 | $17,160 |
| 2013 | -- | $17,160 |
| 2012 | -- | $17,160 |
| 2011 | -- | $17,160 -1.5% |
| 2010 | -- | $17,420 |
| 2009 | -- | $17,420 |
| 2008 | -- | $17,420 +16% |
| 2006 | -- | $15,020 -50% |
| 2005 | -- | $30,020 |
Find assessor info on the county website
Monthly payment
Est. payment
Payment breakdown
Explore the cost of this home by adjusting the details. Changes won't be saved.Climate risks
Neighborhood: 35120
Nearby schools
Schools provided by the listing agent
- Elementary: County
- Middle: County
Source: Walker County Area MLS. This data may not be complete. We recommend contacting the local school district to confirm school assignments for this home.
Similar homes
- $272,0003 bd2 ba1.2k sqft745 Fallview Ln, Odenville, AL 35120For Sale
 MLS ID #21467147, Mike LaFave, Lokation Real Estate LLC. GALMLS
- $299,9003 bd2 ba1.6k sqftKinetic / Sparklight / Starlink, Odenville, AL 35120For Sale
 MLS ID #21462925, Judy Loveless, Arcara Residential, LLC. GALMLS
- $262,0003 bd2 ba1.4k sqft365 Deer Creek Way, Odenville, AL 35120For Sale
 MLS ID #21467312, Laurie Brasher, Fields Gossett Realty. GALMLS
- $265,0003 bd3 ba2k sqft1600 Argo Margaret Rd, Odenville, AL 35120For Sale
 MLS ID #21462066, Katrina Hennings, ERA King Real Estate - Pell City. GALMLS
- $235,0003 bd2 ba1.2k sqftVerizon, Moody, AL 35004For SaleMLS ID #21466851, George Stewart, RE/MAX Realty Brokers. GALMLS
- $267,5004 bd2 ba1.8k sqft555 Ridge Cir, Odenville, AL 35120For SaleMLS ID #21461767, Felix Braun, Real Broker LLC. GALMLS
- $318,0005 bd3 ba2k sqft675 Brookhaven Dr, Odenville, AL 35120For SaleMLS ID #21467485, Micah Martin, Keller Williams Pell City. GALMLS
- $265,9003 bd2 ba1.5k sqftAtt, Odenville, AL 35120For SaleMLS ID #21462552, Vicki Lugar, ARC Realty - Hoover. GALMLS
- $259,9004 bd2 ba1.4k sqft265 River Birch Ln, Odenville, AL 35120New ConstructionGALMLS
- $308,9004 bd3 ba1.9k sqft477 Levine Rd, Odenville, AL 35120For SaleMLS ID #21461607, Kayla Watson, Real Broker LLC. GALMLS
- $268,9004 bd3 ba1.9k sqft185 Horton Dr, Odenville, AL 35120For SaleMLS ID #21461317, Maegan Reeves, Five Star Real Estate, LLC. GALMLS
- $270,9903 bd2 ba2k sqftThe Coleman Sterling Grove Dr, Odenville, AL 35120For SaleMLS ID #21439528, Kita Riggins, SDH Alabama LLC. GALMLS
- $244,9003 bd2 ba1.4k sqftWindstream, Odenville, AL 35120For SaleMLS ID #21465346, Alex Jackson, Local Realty. GALMLS
