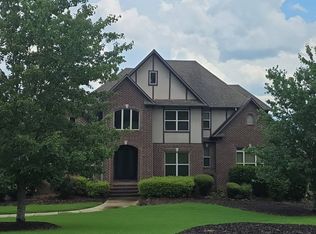
Fully Remodeled & Move-In Ready – Everything’s New! Step into this beautifully renovated home where style meets peace of mind. Enjoy major upgrades including a brand-new roof, 2 new HVAC systems, 2 water heaters. Inside, you’ll love the fresh interior and exterior paint, new modern light fixtures, luxury vinyl plank flooring that runs throughout the second story and basement as well as a newly finished hardwood flooring through the main level. The kitchen shines with brand-new stainless-steel appliances and granite countertops, making it perfect for cooking and entertaining. Every detail has been thoughtfully updated—from the systems behind the walls to the finishes you can see. This home is truly turn-key—fully remodeled, beautifully finished, and ready for you to move in and enjoy.
For sale
$650,000
4524 Park Ave, Bessemer, AL 35022
6beds
6,990sqft
Single Family Residence
Built in 2001
1 Acres Lot
$-- Zestimate®
$93/sqft
$-- HOA
What's special
Brand-new roofNew modern light fixtures
- 236 days
- 674
- 71
Zillow last checked:
Listing updated:
Listed by:
Maisa Sammour 205-447-2562,
RealtySouth-Inverness Office
Source: GALMLS,MLS#: 21437804
Facts & features
Interior
Bedrooms & bathrooms
- Bedrooms: 6
- Bathrooms: 7
- Full bathrooms: 5
- 1/2 bathrooms: 2
Rooms
- Room types: Bedroom, Den/Family (ROOM), Dining Room, Bathroom, Half Bath (ROOM), Kitchen, Master Bathroom, Master Bedroom, Sunroom (ROOM)
Primary bedroom
- Level: First
Bedroom 1
- Level: Second
Bedroom 2
- Level: Second
Bedroom 3
- Level: Second
Bedroom 4
- Level: Second
Bedroom 5
- Level: Basement
Primary bathroom
- Level: First
Bathroom 1
- Level: First
Bathroom 3
- Level: Basement
Dining room
- Level: First
Family room
- Level: First
Kitchen
- Features: Stone Counters, Breakfast Bar, Eat-in Kitchen, Kitchen Island, Pantry
- Level: First
Living room
- Level: First
Basement
- Area: 4290
Heating
- Central, Natural Gas
Cooling
- Central Air, Electric, Ceiling Fan(s)
Appliances
- Included: ENERGY STAR Qualified Appliances, Gas Cooktop, Dishwasher, Freezer, Microwave, Electric Oven, Refrigerator, Stainless Steel Appliance(s), Electric Water Heater, Gas Water Heater
- Laundry: Electric Dryer Hookup, Washer Hookup, Main Level, Laundry Room, Yes
Features
- Workshop (INT), Smooth Ceilings, Soaking Tub, Linen Closet, Separate Shower, Double Vanity, Sitting Area in Master, Tub/Shower Combo, Walk-In Closet(s), Dressing Room
- Flooring: Hardwood, Tile, Vinyl
- Windows: Window Treatments
- Basement: Full,Partially Finished,Block,Daylight,Bath/Stubbed
- Attic: Pull Down Stairs,Yes
- Number of fireplaces: 1
- Fireplace features: Brick (FIREPL), Living Room, Gas
Interior area
- Total interior livable area: 6,990 sqft
- Finished area above ground: 6,600
- Finished area below ground: 390
Video & virtual tour
Property
Parking
- Total spaces: 3
- Parking features: Basement, Boat, Circular Driveway, Driveway, Garage Faces Side
- Attached garage spaces: 3
- Has uncovered spaces: Yes
Features
- Levels: 2+ story
- Patio & porch: Covered, Patio, Porch Screened
- Pool features: None
- Has spa: Yes
- Spa features: Bath
- Has water view: Yes
- Water view: Water
- On waterfront: Yes
- Waterfront features: Waterfront
- Body of water: Lake Forest
- Frontage length: 90
Lot
- Size: 1 Acres
- Features: Acreage, Few Trees, Subdivision
Details
- Additional structures: Storm Shelter-Private, Workshop
- Parcel number: 4200314000037.000
- Special conditions: N/A
Construction
Type & style
- Home type: SingleFamily
- Property subtype: Single Family Residence
Materials
- Brick, Other
- Foundation: Basement
Condition
- Year built: 2001
Utilities & green energy
- Sewer: Septic Tank
- Water: Public
- Utilities for property: Underground Utilities
Green energy
- Energy efficient items: Lighting
Community & HOA
Community
- Features: Fishing, Lake, Water Access
- Subdivision: Forest Lake
Location
- Region: Bessemer
Financial & listing details
- Price per square foot: $93/sqft
- Tax assessed value: $352,800
- Annual tax amount: $1,891
- Price range: $650K - $650K
- Date on market: 2/3/2026
- Road surface type: Paved
Estimated market value
Not available
Estimated sales range
Not available
Not available
Price history
| Date | Event | Price |
|---|---|---|
| 5/8/2026 | Price change | $650,000-2.3%$93/sqft |
Source:  GALMLS #21437804 Report a problem GALMLS #21437804 Report a problem | ||
| 3/3/2026 | Price change | $665,000-4.3%$95/sqft |
Source: GALMLS #21437804 Report a problem | ||
| 2/3/2026 | Listed for sale | $695,000+117.2%$99/sqft |
Source: GALMLS #21437804 Report a problem | ||
| 9/12/2024 | Sold | $320,000+5%$46/sqft |
Source: GALMLS #21391301 Report a problem | ||
| 8/27/2024 | Pending sale | $304,900$44/sqft |
Source:  RE/Max of Alabama #21391301 Report a problem RE/Max of Alabama #21391301 Report a problem | ||
| 8/27/2024 | Listing removed | $304,900$44/sqft |
Source: RE/Max of Alabama #21391301 Report a problem | ||
| 8/14/2024 | Contingent | $304,900$44/sqft |
Source: RE/Max of Alabama #21391301 Report a problem | ||
| 8/1/2024 | Listed for sale | $304,900$44/sqft |
Source: RE/Max of Alabama #21391301 Report a problem | ||
| 7/25/2024 | Listing removed | $304,900$44/sqft |
Source: RE/Max of Alabama #21391301 Report a problem | ||
| 7/11/2024 | Listed for sale | $304,900+26.5%$44/sqft |
Source: RE/Max of Alabama #21391301 Report a problem | ||
| 5/1/2023 | Sold | $240,936-24.5%$34/sqft |
Source: Public Record Report a problem | ||
| 8/17/2021 | Listing removed | -- |
Source: Owner Report a problem | ||
| 8/9/2021 | Price change | $319,000-14.9%$46/sqft |
Source: Owner Report a problem | ||
| 8/5/2021 | Listed for sale | $374,990+7.4%$54/sqft |
Source: Owner Report a problem | ||
| 5/29/2021 | Listing removed | -- |
Source: Owner Report a problem | ||
| 5/26/2021 | Listed for sale | $349,000+2.9%$50/sqft |
Source: Owner Report a problem | ||
| 3/24/2021 | Listing removed | -- |
Source: Owner Report a problem | ||
| 4/27/2020 | Listing removed | $339,200$49/sqft |
Source: Owner Report a problem | ||
| 1/14/2020 | Listed for sale | $339,200+50.8%$49/sqft |
Source: Owner Report a problem | ||
| 8/30/2006 | Sold | $225,000+19.7%$32/sqft |
Source: Public Record Report a problem | ||
| 12/20/2001 | Sold | $188,000$27/sqft |
Source: Public Record Report a problem | ||
Public tax history
| Year | Property taxes | Tax assessment |
|---|---|---|
| 2025 | $1,891 -57.4% | $35,280 -56.2% |
| 2024 | $4,438 +160.2% | $80,540 +129.5% |
| 2023 | $1,706 -1.4% | $35,100 -2% |
| 2022 | $1,730 +21.4% | $35,820 +21.4% |
| 2021 | $1,425 +10.4% | $29,500 +10% |
| 2020 | $1,291 | $26,820 |
| 2019 | $1,291 -25.5% | $26,820 -24.7% |
| 2018 | $1,733 | $35,640 |
| 2017 | $1,733 | $35,640 |
| 2016 | $1,733 | $35,640 |
| 2015 | $1,733 +37.5% | $35,640 +41.7% |
| 2014 | $1,260 | $25,160 |
| 2013 | $1,260 | $25,160 +0% |
| 2012 | $1,260 -1.3% | $25,150 -1.3% |
| 2011 | $1,277 | $25,480 |
| 2010 | $1,277 -8.3% | $25,480 -8.3% |
| 2009 | $1,392 +16.7% | $27,790 +16.7% |
| 2008 | $1,193 +4% | $23,810 +4% |
| 2007 | $1,147 +2.1% | $22,890 +2.1% |
| 2006 | $1,123 +4.5% | $22,410 +4.5% |
| 2005 | $1,074 +7.3% | $21,440 -46.4% |
| 2004 | $1,002 +9.2% | $39,980 +9.2% |
| 2003 | $917 -42.8% | $36,600 +14.4% |
| 2002 | $1,603 +611.1% | $32,000 +611.1% |
| 2001 | $225 | $4,500 |
| 2000 | $225 | $4,500 |
Find assessor info on the county website
Monthly payment
Est. payment
Payment breakdown
Explore the cost of this home by adjusting the details. Changes won't be saved.Climate risks
Neighborhood: 35022
Nearby schools
Schools provided by the listing agent
- Elementary: Mccalla Elementary
- Middle: Mcadory
- High: Mcadory
Source: GALMLS. This data may not be complete. We recommend contacting the local school district to confirm school assignments for this home.

Similar homes
- $649,9006 bd5 ba4.6k sqft2141 Quail Dr SE, Bessemer, AL 35022For Sale

 MLS ID #21461119, David Spurling, ARC Realty Vestavia. GALMLS
 - $695,0006 bd4 ba5.2k sqftTbd, Bessemer, AL 35022For Sale
 MLS ID #21458488, Nancy Drinkard, RE/MAX Marketplace. GALMLS
 - $599,9004 bd4 ba3.5k sqft3614 Timber Oak Cir, Helena, AL 35022For Sale
 MLS ID #21462583, Christina James, Keller Williams Realty Hoover. GALMLS
 - $--4 bd4 ba5.4k sqft110 Sterling Lakes Dr, Helena, AL 35022Auction
 Auction.com 2
 - $525,0008 bd4 ba3.6k sqft4110 Lee Roy Ln, Bessemer, AL 35022For SaleMLS ID #21433779, Bobbie Schrader, Keller Williams Metro South. GALMLS
- $650,0005 bd5 ba3.9k sqft113 Southview Ter, Birmingham, AL 35244For SaleMLS ID #21457850, Robb Williams, eXp Realty, LLC Central. GALMLS
- $749,9005 bd3 ba4.5k sqft5232 S Shades Crest Rd, Helena, AL 35080For SaleMLS ID #21446362, Jeff Jones, Century 21 Advantage. GALMLS
- $530,0005 bd4 ba3.6k sqftAt&t, Bessemer, AL 35022For SaleMLS ID #21452641, Teneace Johnson, Better Affordable Real Estate. GALMLS
- $525,0004 bd3 ba4.1k sqftSpectrum, Bessemer, AL 35022For SaleMLS ID #21462987, Johnny Pate, RealtySouth-I459 Southwest. GALMLS
- $515,0006 bd5 ba4.3k sqft117 Big Oak Dr, Maylene, AL 35114For SaleMLS ID #21465610, Candace Kromer, EXIT Royal Realty. GALMLS
- $569,0004 bd5 ba3.5k sqft301 Quail Ridge Ct, Helena, AL 35080For SaleMLS ID #21447160, Chace Spears, Keller Williams Realty Vestavia. GALMLS
- $720,0005 bd3 ba4.4k sqft6942 Robin Ln, Mc Calla, AL 35111For SaleMLS ID #21463538, Nicole Washer, Keller Williams Realty Hoover. GALMLS
- $689,0006 bd6 ba6.9k sqftAt&t Or Charter, Chelsea, AL 35043For SaleMLS ID #21457371, Jennifer Goggins, The Realtors LLC. GALMLS
- $670,0005 bd5 ba4.9k sqft1941 River Way Dr, Birmingham, AL 35244For SaleMLS ID #21465375, Nakia Walker, Opendoor Brokerage LLC. GALMLS
- $649,0004 bd5 ba3.7k sqft768 Lake Crest Dr, Hoover, AL 35226For SaleMLS ID #21460708, Mike Kim, LAH Sotheby's International Realty Hoover. GALMLS
- $674,5005 bd5 ba5k sqftAtt, Birmingham, AL 35244For SaleMLS ID #21453300, Anna Fowler, RealtySouth-Homewood. GALMLS
- $700,0005 bd5 ba4.9k sqft20880 Sharon Dr, Mc Calla, AL 35111For SaleMLS ID #21448507, Ashly Staggs, eXp Realty, LLC Central. GALMLS
- $635,0005 bd5 ba3.8k sqftSpectrum / At&t, Birmingham, AL 35244For SaleMLS ID #21451106, Shannon Malcom, EXIT Realty Birmingham. GALMLS
- $559,9004 bd4 ba3.5k sqftAt&t, Spectrum, Birmingham, AL 35244For SaleMLS ID #21465909, Tracy True Dismukes, ARC Realty - Hoover. GALMLS
- $589,9005 bd5 ba3.5k sqft220 Sterling Gate Ln, Alabaster, AL 35007For SaleMLS ID #21455068, Molly Giddens, Keller Williams Realty Hoover. GALMLS
