OPEN HOUSE SUNDAY OCTOBER 25TH FROM 1PM-3PM. Welcome to this spacious home in a prime location with all main level on one floor! The main level features a great living room with a fireplace, dining room, and a kitchen with granite countertops, brand new stove & dishwasher, and an open floor plan for entertaining. Enjoy the convenience of a primary suite, two additional bedrooms, 1.5 baths, and a laundry room all on the main level. Step out on the large screened in deck for year round entertainment. Downstairs offers a versatile landing space and a finished basement with bonus rooms and a full bath. Ideal for guests space, office, gym and tons of storage space. There is also a long spacious driveway, 2 car garage and plenty of off street parking. Schedule your showing today!
For sale
Price cut: $26K (10/8)
$549,000
1839 Winnepeg Cir, Bessemer, AL 35022
4beds
4,760sqft
Single Family Residence
Built in 2009
0.38 Acres Lot
$-- Zestimate®
$115/sqft
$46/mo HOA
What's special
Tons of storage spaceDining roomLong spacious drivewaySpacious homeVersatile landing spaceKitchen with granite countertops
- 95 days
- 475
- 21
Zillow last checked:
Listing updated:
Listed by:
Ed Harris 205-305-2920,
Avast Realty- Birmingham
Source: GALMLS,MLS#: 21459605
Facts & features
Interior
Bedrooms & bathrooms
- Bedrooms: 4
- Bathrooms: 3
- Full bathrooms: 3
Rooms
- Room types: Bedroom, Bonus Room, Bathroom, Great Room, Kitchen, Master Bathroom, Master Bedroom
Primary bedroom
- Level: First
Bedroom 1
- Level: First
Bedroom 2
- Level: First
Primary bathroom
- Level: First
Bathroom 1
- Level: First
Kitchen
- Features: Eat-in Kitchen
- Level: First
Basement
- Area: 1800
Heating
- Central
Cooling
- Central Air, Ceiling Fan(s)
Appliances
- Included: Gas Oven, Stove-Gas, Gas Water Heater
- Laundry: Electric Dryer Hookup, Washer Hookup, Main Level, Laundry Room, Yes
Features
- None, High Ceilings, Soaking Tub, Linen Closet, Separate Shower, Tub/Shower Combo
- Flooring: Carpet, Hardwood, Tile
- Windows: Window Treatments
- Basement: Full,Finished,Block
- Attic: Pull Down Stairs,Yes
- Number of fireplaces: 1
- Fireplace features: Insert, Great Room, Gas
Interior area
- Total interior livable area: 4,760 sqft
- Finished area above ground: 3,760
- Finished area below ground: 1,000
Video & virtual tour
Property
Parking
- Total spaces: 2
- Parking features: Driveway, Garage Faces Side
- Garage spaces: 2
- Has uncovered spaces: Yes
Features
- Levels: One
- Stories: 1
- Patio & porch: Open (DECK), Deck
- Exterior features: None
- Pool features: None
- Has spa: Yes
- Spa features: Bath
- View description: None
- Waterfront features: No
Lot
- Size: 0.38 Acres
- Features: Interior Lot
Details
- Parcel number: 3900071000001.014
- Special conditions: As Is
Construction
Type & style
- Home type: SingleFamily
- Property subtype: Single Family Residence
Materials
- Brick
- Foundation: Basement
Condition
- Year built: 2009
Utilities & green energy
- Water: Public
- Utilities for property: Sewer Connected, Underground Utilities
Community & HOA
Community
- Subdivision: Mountain View Estates
HOA
- Has HOA: Yes
- Services included: Maintenance Grounds
- HOA fee: $550 annually
Location
- Region: Bessemer
Financial & listing details
- Price per square foot: $115/sqft
- Tax assessed value: $522,100
- Price range: $549K - $549K
- Date on market: 7/20/2026
Estimated market value
Not available
Estimated sales range
Not available
Not available
Price history
| Date | Event | Price |
|---|---|---|
| 10/8/2026 | Price change | $549,000-4.5%$115/sqft |
Source:  GALMLS #21459605 Report a problem GALMLS #21459605 Report a problem | ||
| 7/20/2026 | Listed for sale | $575,000$121/sqft |
Source: GALMLS #21459605 Report a problem | ||
Public tax history
| Year | Property taxes | Tax assessment |
|---|---|---|
| 2025 | -- | $40,460 |
| 2024 | -- | $40,460 |
| 2023 | $2,625 +2.9% | $40,460 -3.2% |
| 2022 | $2,551 +11.9% | $41,780 +10.9% |
| 2021 | $2,279 +10.8% | $37,660 +9.8% |
| 2020 | $2,058 +8.9% | $34,300 +8.1% |
| 2019 | $1,889 +1.1% | $31,740 +1% |
| 2018 | $1,869 +11.6% | $31,440 +10.3% |
| 2017 | $1,675 -5.3% | $28,500 -4.7% |
| 2016 | $1,769 +1.7% | $29,920 +1.6% |
| 2015 | $1,738 -13.8% | $29,460 +8.4% |
| 2014 | $2,016 | $27,180 |
| 2013 | $2,016 | $27,180 -6.3% |
| 2012 | $2,016 | $29,010 |
Find assessor info on the county website
Monthly payment
Est. payment
Payment breakdown
Explore the cost of this home by adjusting the details. Changes won't be saved.Climate risks
Neighborhood: Oxmoor
Nearby schools
Schools provided by the listing agent
- Elementary: Wenonah
- Middle: Wenonah
- High: Wenonah
Source: GALMLS. This data may not be complete. We recommend contacting the local school district to confirm school assignments for this home.
Similar homes
- $--4 bd4 ba5.4k sqft110 Sterling Lakes Dr, Helena, AL 35022Auction
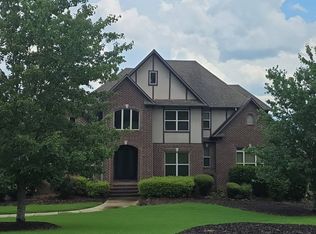 Auction.com 2
 - $409,9004 bd2 ba2.9k sqftTbd, Bessemer, AL 35022For Sale

 MLS ID #21461752, Abra Barnes, Barnes & Associates. GALMLS
 - $--4 bd3 ba2.4k sqft471 River Oaks Ln, Helena, AL 35080AuctionAuction.com 2
- $545,0004 bd3 ba2.9k sqftAtt, Spectrum, Helena, AL 35022For Sale
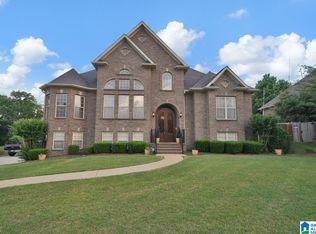 MLS ID #21453508, Chelsea Mason, TMills Realty Group. GALMLS
 - $605,0004 bd3 ba3.3k sqftSpectrum, Hoover, AL 35226For SaleMLS ID #21465392, Cathy O'Berry, ARC Realty - Hoover. GALMLS
- $599,9004 bd4 ba3.5k sqft3614 Timber Oak Cir, Helena, AL 35022For SaleMLS ID #21462583, Christina James, Keller Williams Realty Hoover. GALMLS
- $629,9005 bd4 ba3.4k sqft2081 Greenside Way, Hoover, AL 35226For SaleMLS ID #21458374, George Lawton, RE/MAX Advantage. GALMLS
- $534,9004 bd5 ba3.5k sqft4700 Eagle Wood Ct, Birmingham, AL 35242For SaleMLS ID #21457031, Christy Larry, Keller Williams Metro South. GALMLS
- $560,9004 bd4 ba2.9k sqft53 Maple Trce, Birmingham, AL 35244For SaleMLS ID #21466526, Britt Patterson, ARC Realty - Hoover. GALMLS
- $525,0004 bd3 ba3.1k sqft2085 Arbor Hill Pkwy, Hoover, AL 35244For SaleMLS ID #21460146, Kulsum Budhwani, Keller Williams Realty Hoover. GALMLS
- $539,9004 bd4 ba4.7k sqft2371 Ridge Trl, Birmingham, AL 35242For SaleMLS ID #21454813, Christian Kelly, ARC Realty Vestavia. GALMLS
- $550,0004 bd5 ba3.4k sqft128 Timber Cv, Pelham, AL 35124For SaleMLS ID #21460940, Susana Vazquez, Team Lehman LLC. GALMLS
- $639,9005 bd5 ba3.9k sqft113 Southview Ter, Birmingham, AL 35244For SaleMLS ID #21457850, Robb Williams, eXp Realty, LLC Central. GALMLS
- $649,9004 bd5 ba2.6k sqft1058 Highland Park Pl, Birmingham, AL 35242For SaleMLS ID #21467946, Sissy Barrett, RE/MAX Advantage. GALMLS
- $425,0004 bd3 ba3.6k sqftSpectrum; Att, Birmingham, AL 35226For SaleMLS ID #21460030, Jeanie Shea, Keller Williams Realty Hoover. GALMLS
- $525,0003 bd3 ba2.6k sqft604 Brooks Ln, Birmingham, AL 35244For SaleMLS ID #21465907, Leanne Townsend, Keller Williams Realty Vestavia. GALMLS
- $445,0003 bd4 ba2.7k sqft2748 Oakleaf Cir, Helena, AL 35022For SaleMLS ID #21460309, Ashley West-Rogers, Norluxe Realty Birmingham LLC. GALMLS
- $449,9004 bd4 ba3k sqft1278 Eagle Park Rd, Birmingham, AL 35242For SaleMLS ID #21467414, Mike Kim, LAH Sotheby's International Realty Hoover. GALMLS
- $515,0004 bd3 ba2.5k sqft117 Henley Trl, Helena, AL 35080For SaleMLS ID #21461571, Ashley West-Rogers, Norluxe Realty Birmingham LLC. GALMLS
- $499,9004 bd5 ba3.1k sqft121 Southview Dr, Birmingham, AL 35244For SaleMLS ID #21453691, Jerry Sager, Keller Williams Realty Hoover. GALMLS
