BRING ALL OFFERS! $699,000! Beautifully maintained 3-level, 8-bedroom home directly across from Ski Lake with stunning lake views and access to 9 lakes! Features 5 full and 3 half baths, 2x6 construction, oak hardwood floors sealed with 5 coats of polyurethane, a metal roof, 7 serviced fireplaces and 6 HVAC units warranted through 2029. The finished basement offers a 2-bedroom, 1.5-bath in-law suite with kitchen, living room and laundry. Relax in the enclosed sunroom overlooking the lake. Includes 4 attached garage spaces, RV parking with hookups and sewer connection, plus an approx. 3,000-sq.-ft. detached 2-story garage with room to finish. Extensively serviced and prepared for its next owner! Potential vacation rental or lodging use subject to buyer verification and required approvals.
For sale
$699,000
13381 Gloria Dr, Mc Calla, AL 35111
8beds
7,733sqft
Single Family Residence
Built in 1996
0.43 Acres Lot
$670,400 Zestimate®
$90/sqft
$10/mo HOA
What's special
Metal roofStunning lake views
- 10 days
- 391
- 29
Likely to sell faster than
Zillow last checked:
Listing updated:
Listed by:
Tracie Hanson 205-913-8367,
Southern Homes of Tuscaloosa, Inc
Source: WAMLS,MLS#: 178376
Facts & features
Interior
Bedrooms & bathrooms
- Bedrooms: 8
- Bathrooms: 8
- Full bathrooms: 5
- 1/2 bathrooms: 3
Bedroom
- Description: Hardwood
- Level: Basement
Bedroom
- Description: Hardwood
- Level: Basement
Bedroom
- Description: Hardwood
- Level: Second
Bedroom
- Description: Hardwood
- Level: Third
Bathroom
- Description: Hardwood
- Level: Basement
Bathroom
- Description: Hardwood
- Level: Second
Bathroom
- Description: Hardwood
- Level: Third
Foyer
- Description: Hardwood
- Level: First
Half bath
- Description: Hardwood
- Level: Basement
Kitchen
- Description: Ceramic Tile
- Level: Basement
Kitchen
- Description: Ceramic Tile
- Level: First
Laundry
- Description: Ceramic Tile
- Level: First
Laundry
- Description: Ceramic Tile
- Level: Basement
Living room
- Description: Hardwood
- Level: Basement
Sunroom
- Description: Hardwood
- Level: Second
Heating
- Central, Propane
Cooling
- Dual
Appliances
- Included: Dishwasher, Multiple Water Heaters
- Laundry: In Basement, Main Level
Features
- Breakfast Bar, Ceiling Fan(s), Handicap Access, Kitchen Island, Pantry, Walk-In Closet(s)
- Flooring: Hardwood
- Windows: Blinds, Double Pane Windows
- Basement: Full
- Fireplace features: Insert
Interior area
- Total structure area: 7,733
- Total interior livable area: 7,733 sqft
Property
Parking
- Parking features: Attached Carport, Concrete, Driveway, Detached, Garage
- Has garage: Yes
- Has carport: Yes
Features
- Levels: Three Or More
- Stories: 3
- Patio & porch: Balcony, Covered
- Pool features: None
- Body of water: Other
Lot
- Size: 0.43 Acres
- Features: Corner Lot, Views, Trees
- Residential vegetation: Wooded
Details
- Additional structures: Garage(s)
- Parcel number: 2406230005012.000
Construction
Type & style
- Home type: SingleFamily
- Architectural style: Other
- Property subtype: Single Family Residence
Materials
- Vinyl Siding
- Roof: Metal
Condition
- Resale
- Year built: 1996
Utilities & green energy
- Sewer: Septic Tank
Community & HOA
Community
- Subdivision: Million Dollar Lake
HOA
- Amenities included: Playground, Water
- HOA fee: $120 annually
Location
- Region: Mc Calla
Financial & listing details
- Price per square foot: $90/sqft
- Tax assessed value: $843,800
- Annual tax amount: $2,700
- Date on market: 11/6/2026
- Listing terms: Cash,Conventional,FHA,USDA Loan
- Road surface type: Paved
Estimated market value
$670,400
$637,000 - $704,000
$1,731/mo
Price history
| Date | Event | Price |
|---|---|---|
| 11/6/2026 | Listed for sale | $699,000$90/sqft |
Source:  WAMLS #178376 Report a problem | ||
Public tax history
| Year | Property taxes | Tax assessment |
|---|---|---|
| 2025 | $2,701 +4.4% | $84,400 +4.4% |
| 2024 | $2,588 +0.8% | $80,880 +0.8% |
| 2023 | $2,566 | $80,200 |
| 2022 | -- | -- |
| 2021 | -- | -- |
| 2020 | -- | $70,760 +13.7% |
| 2019 | -- | $62,260 |
| 2018 | -- | $62,260 |
| 2017 | -- | -- |
| 2016 | -- | -- |
| 2015 | -- | -- |
| 2014 | -- | $62,860 |
| 2013 | -- | -- |
| 2012 | -- | -- |
| 2011 | -- | -- |
| 2009 | -- | -- |
| 2008 | -- | $520,900 |
| 2007 | -- | $520,900 |
| 2006 | -- | $520,900 +12.5% |
| 2004 | -- | $463,200 +63.3% |
| 2001 | -- | $283,600 |
| 2000 | -- | $283,600 |
Find assessor info on the county website
Monthly payment
Est. payment
Payment breakdown
Explore the cost of this home by adjusting the details. Changes won't be saved.Climate risks
Neighborhood: 35111
Nearby schools
Schools provided by the listing agent
- Elementary: Lakeview
- Middle: Brookwood
- High: Brookwood
Source: WAMLS. This data may not be complete. We recommend contacting the local school district to confirm school assignments for this home.
Similar homes
- $429,9005 bd3 ba3.9k sqftAt&t Fiber, Mc Calla, AL 35111For Sale
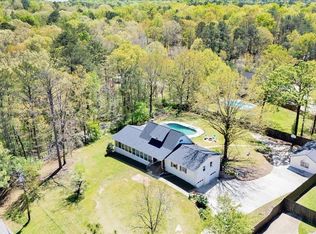
 MLS ID #21464569, Richard Smith, Alpha Smith Realty Group LLC. GALMLS
- $599,0005 bd3 ba4.4k sqft6942 Robin Ln, Mc Calla, AL 35111For Sale
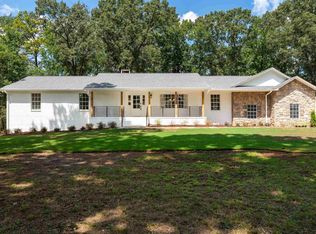 MLS ID #21463538, Nicole Washer, Keller Williams Realty Hoover. GALMLS
- $355,0005 bd3 ba5k sqft13664 Lisa Dr, Mc Calla, AL 35111For Sale
 MLS ID #21465046, Alana Thomas, Southern Homes of Tuscaloosa, Inc. GALMLS
- $699,0005 bd6 ba4.7k sqft1005 Woodlands Cv, Helena, AL 35080For Sale
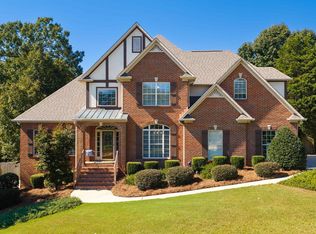 MLS ID #21466654, Bonnie Poticny, LAH Sotheby's International Realty Mountain Brook. GALMLS
- $695,0006 bd4 ba5.2k sqftTbd, Bessemer, AL 35022For SaleMLS ID #21458488, Nancy Drinkard, RE/MAX Marketplace. GALMLS
- $650,0006 bd7 ba6.9k sqft4524 Park Ave, Bessemer, AL 35022For SaleMLS ID #21437804, Maisa Sammour, RealtySouth-Inverness Office. GALMLS
- $744,9005 bd3 ba4.5k sqft5232 S Shades Crest Rd, Helena, AL 35080For SaleMLS ID #21446362, Jeff Jones, Century 21 Advantage. GALMLS
- $699,9005 bd4 ba4.3k sqftSpectrum, Birmingham, AL 35244For SaleMLS ID #21460577, Shannon Pernell, Keller Williams Metro South. GALMLS
- $534,8505 bd5 ba3.9k sqft12709 Woodstock Crossings Dr, Woodstock, AL 35111New ConstructionGALMLS
- $725,0005 bd5 ba4.4k sqftAtt Or Spectrum, Hoover, AL 35226For SaleMLS ID #21468234, Shelley Watkins, ARC Realty - Homewood. GALMLS
- $650,0005 bd5 ba5.1k sqft1207 Lake Forest Cir, Birmingham, AL 35244For SaleMLS ID #21467058, Heather Pierce, Keller Williams Homewood. GALMLS
- $575,0005 bd5 ba3.9k sqft113 Southview Ter, Birmingham, AL 35244For SaleMLS ID #21457850, Robb Williams, eXp Realty, LLC Central. GALMLS
- $769,0006 bd6 ba4.6k sqftTbd, Hoover, AL 35226For SaleMLS ID #21468637, John Holley, Birmingham Mountain Realty. GALMLS
- $899,0005 bd5 ba6k sqft9595 Highway 17, Maylene, AL 35114For SaleMLS ID #21468818, Margie Beth Shaw, Keller Williams Realty Vestavia. GALMLS
- $999,0005 bd7 ba6.2k sqft2127 Highway 93, Helena, AL 35080For SaleMLS ID #21459396, Gene Darden, Real Broker LLC. GALMLS
- $925,0005 bd6 ba5.4k sqftAtt, Helena, AL 35080For SaleMLS ID #21464199, Jana Woodruff, RealtySouth-Inverness Office. GALMLS
- $919,9005 bd6 ba4.8k sqftSpectrum - Att - Spire, Alabaster, AL 35007For SaleMLS ID #21451151, Tim Mitchell, eXp Realty, LLC Central. GALMLS
- $475,5005 bd4 ba4.2k sqftSpectrum / At&t, Pleasant Grove, AL 35127For SaleMLS ID #21462710, Latoya Lowe, EPI Real Estate. GALMLS
- $899,9006 bd7 ba4.6k sqft1141 Clifton Rd, Birmingham, AL 35244For SaleMLS ID #21468876, Jordan Hosey, Real Broker LLC. GALMLS
- $899,9005 bd4 ba4k sqftAt&t Fiber, Birmingham, AL 35244For SaleMLS ID #21445739, Ashley Sellers, Keller Williams Realty Hoover. GALMLS
