Welcome to this impressive 5-bedroom, 3-bath home offering approximately 4,820 square feet of spacious and versatile living! With multiple living and entertaining areas throughout, this home offers plenty of room to live, work, gather, and relax. The home features five generously sized bedrooms, giving buyers flexibility for guest rooms, or additional personal spaces. Upstairs, you'll also find a loft area that adds even more usable living space perfect for a second family room, reading area, game space, or additional lounge. One of the home's standout features is the finished basement, complete with its own kitchen, entertainment area, private exterior access, and second garage. This expansive lower level provides exceptional flexibility for entertaining, extended stays, recreation, or hobbies. Outdoor living is just as inviting with a screened-in porch, patio, and large, level backyard. Schedule your private showing today and experience everything this home has to offer.
For sale
Price cut: $20.4K (9/28)
$499,500
1213 16th St, Pleasant Grove, AL 35127
5beds
4,234sqft
Single Family Residence
Built in 2001
0.58 Acres Lot
$494,100 Zestimate®
$118/sqft
$-- HOA
What's special
- 58 days
- 281
- 16
Zillow last checked:
Listing updated:
Listed by:
Latoya Lowe 205-999-9089,
EPI Real Estate,
Lou Hill 205-434-1687,
EPI Real Estate
Source: GALMLS,MLS#: 21462710
Facts & features
Interior
Bedrooms & bathrooms
- Bedrooms: 5
- Bathrooms: 4
- Full bathrooms: 3
- 1/2 bathrooms: 1
Rooms
- Room types: Bedroom, Den/Family (ROOM), Dining Room, Kitchen, Loft, Master Bathroom, Master Bedroom
Primary bedroom
- Level: First
Bedroom 1
- Level: First
Primary bathroom
- Level: First
Dining room
- Level: First
Family room
- Level: Basement
Kitchen
- Features: Laminate Counters
- Level: First
Basement
- Area: 2410
Heating
- Central
Cooling
- Central Air
Appliances
- Included: Dishwasher, Ice Maker, Electric Oven, Stove-Electric, Gas Water Heater
- Laundry: Electric Dryer Hookup, Washer Hookup, Main Level, Laundry Room, Laundry (ROOM), Yes
Features
- None, Crown Molding, Smooth Ceilings, Soaking Tub, Separate Shower, Double Vanity
- Flooring: Carpet, Hardwood
- Basement: Full,Partially Finished,Daylight,Bath/Stubbed,Concrete
- Attic: Pull Down Stairs,Yes
- Number of fireplaces: 1
- Fireplace features: Marble (FIREPL), Family Room, Wood Burning
Interior area
- Total interior livable area: 4,234 sqft
- Finished area above ground: 2,674
- Finished area below ground: 1,560
Video & virtual tour
Property
Parking
- Total spaces: 6
- Parking features: Basement, Driveway, Garage Faces Side
- Attached garage spaces: 4
- Carport spaces: 2
- Covered spaces: 6
- Has uncovered spaces: Yes
Features
- Levels: One and One Half
- Stories: 1.5
- Patio & porch: Open (PATIO), Screened, Patio, Porch Screened, Open (DECK), Screened (DECK), Deck
- Pool features: None
- Has view: Yes
- View description: City
- Waterfront features: No
Lot
- Size: 0.58 Acres
Details
- Parcel number: 3000184001001.031
- Special conditions: N/A
Construction
Type & style
- Home type: SingleFamily
- Property subtype: Single Family Residence
Materials
- Brick
- Foundation: Basement
Condition
- Year built: 2001
Utilities & green energy
- Sewer: Septic Tank
- Water: Public
Community & HOA
Community
- Subdivision: The Woodlands
Location
- Region: Pleasant Grove
Financial & listing details
- Price per square foot: $118/sqft
- Tax assessed value: $390,200
- Annual tax amount: $3,073
- Price range: $499.5K - $499.5K
- Date on market: 8/20/2026
Estimated market value
$494,100
$469,000 - $519,000
$3,034/mo
Price history
| Date | Event | Price |
|---|---|---|
| 9/28/2026 | Price change | $499,500-3.9%$118/sqft |
Source:  GALMLS #21462710 Report a problem GALMLS #21462710 Report a problem | ||
| 8/26/2026 | Listed for sale | $519,900+73.4%$123/sqft |
Source: GALMLS #21462710 Report a problem | ||
| 11/14/2009 | Listing removed | $299,900$71/sqft |
Source: Birmingham Guaranty Realty #415450 Report a problem | ||
| 7/9/2009 | Listed for sale | $299,900+782.1%$71/sqft |
Source: Birmingham Guaranty Realty #415450 Report a problem | ||
| 6/21/2001 | Sold | $34,000$8/sqft |
Source: Public Record Report a problem | ||
Public tax history
| Year | Property taxes | Tax assessment |
|---|---|---|
| 2025 | $3,073 -1.2% | $39,020 -1.2% |
| 2024 | $3,111 -2.4% | $39,500 -2.4% |
| 2023 | $3,188 +10.2% | $40,460 +10.1% |
| 2022 | $2,891 +12.2% | $36,760 +11.9% |
| 2021 | $2,577 +3.5% | $32,840 +3.5% |
| 2020 | $2,489 +1.8% | $31,740 +1.8% |
| 2019 | $2,445 +5.9% | $31,180 +5.8% |
| 2018 | $2,308 +5.9% | $29,480 +5.7% |
| 2017 | $2,180 +4% | $27,880 +3.9% |
| 2016 | $2,097 | $26,840 |
| 2015 | $2,097 +1.5% | $26,840 +1.7% |
| 2014 | $2,067 -2.2% | $26,400 |
| 2013 | $2,114 | $26,400 +0% |
| 2012 | $2,114 -0.9% | $26,390 -0.9% |
| 2011 | $2,132 | $26,620 |
| 2010 | $2,132 | $26,620 |
| 2009 | $2,132 -2.4% | $26,620 -2.4% |
| 2008 | $2,185 +1.4% | $27,280 +1.5% |
| 2007 | $2,154 +3.4% | $26,890 +3.4% |
| 2006 | $2,083 | $26,010 |
Find assessor info on the county website
Monthly payment
Est. payment
Payment breakdown
Explore the cost of this home by adjusting the details. Changes won't be saved.Climate risks
Neighborhood: 35127
Nearby schools
Schools provided by the listing agent
- Elementary: Pleasant Grove (jefferson County)
- Middle: Pleasant Grove
- High: Pleasant Grove
Source: GALMLS. This data may not be complete. We recommend contacting the local school district to confirm school assignments for this home.
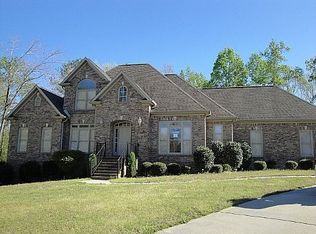
Similar homes
- $299,9003 bd3 ba2.2k sqft1235 13th Way, Pleasant Grove, AL 35127For Sale

 MLS ID #21457053, Tammie King, Norluxe Realty Birmingham LLC. GALMLS
 - $475,0005 bd3 ba3.4k sqftAtt, Hueytown, AL 35023For Sale
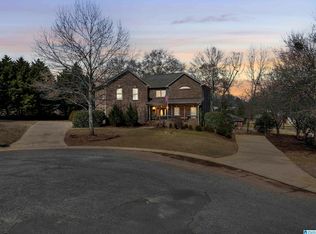 MLS ID #21441405, Sunday Stephens, RealtySouth-Inverness Office. GALMLS
 - $465,0004 bd3 ba2.6k sqftSpectrum, Hoover, AL 35226For Sale
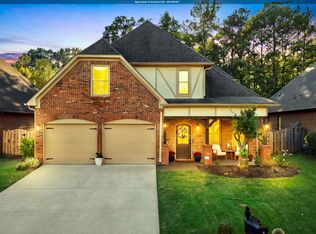 MLS ID #21467640, Tracy True Dismukes, ARC Realty - Hoover. GALMLS
 - $495,0005 bd5 ba3k sqftAtt, Gardendale, AL 35071For Sale
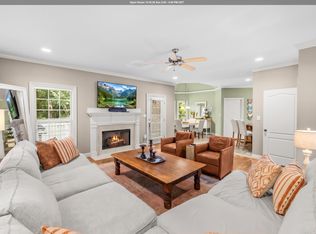 MLS ID #21466976, Dana Belcher, RE/MAX on Main. GALMLS
 - $524,0005 bd4 ba3.1k sqftSpectrum, Birmingham, AL 35244For SaleMLS ID #21457755, Steve Parker, Keller Williams Realty Hoover. GALMLS
- $525,0008 bd4 ba3.6k sqft4110 Lee Roy Ln, Bessemer, AL 35022For SaleMLS ID #21433779, Bobbie Schrader, Keller Williams Metro South. GALMLS
- $554,9005 bd3 ba2.5k sqft1408 Holly Oak Dr, Vestavia Hills, AL 35226For SaleMLS ID #21467491, Kristin Martin, ARC Realty Vestavia. GALMLS
- $499,9004 bd5 ba3.1k sqft121 Southview Dr, Birmingham, AL 35244For SaleMLS ID #21453691, Jerry Sager, Keller Williams Realty Hoover. GALMLS
- $469,9003 bd3 ba2.9k sqftAtt, Mc Calla, AL 35111For SaleMLS ID #21461447, Donna Gaskins, ARC Realty - Hoover. GALMLS
- $499,9004 bd3 ba2.5k sqftA T And T, Birmingham, AL 35214For SaleMLS ID #21455296, Kimberly Rohloff, RealtySouth-Inverness Office. GALMLS
- $499,9006 bd3 ba2.8k sqftAtt, Helena, AL 35080For SaleMLS ID #21466068, Penny Miller, RE/MAX Advantage. GALMLS
- $475,0004 bd4 ba2.9k sqft45 White Oak Cir, Dora, AL 35062For SaleMLS ID #21447036, Amanda Phillips, Keller Williams-Jasper. GALMLS
- $449,0004 bd4 ba3.5k sqft1913 Valewood Cir, Hoover, AL 35244For SaleMLS ID #21463171, Carlton Jones, ERA King Real Estate. GALMLS
- $530,0004 bd2 ba2.9k sqft845 Leah Ln, Birmingham, AL 35226For SaleMLS ID #21462820, George Lawton, RE/MAX Advantage. GALMLS
- $539,9005 bd3 ba2.6k sqft3881 Ross Park Dr, Hoover, AL 35226For SaleMLS ID #21463907, Amanda Dabbs, RealtySouth-Homewood. GALMLS
- $525,0004 bd3 ba3.1k sqft2085 Arbor Hill Pkwy, Hoover, AL 35244For SaleMLS ID #21460146, Kulsum Budhwani, Keller Williams Realty Hoover. GALMLS
- $480,0004 bd3 ba2.9k sqft132 Newgate Rd, Alabaster, AL 35007For SaleMLS ID #21462052, Ashlee Springer, Keller Williams Metro South. GALMLS
- $449,9004 bd4 ba3.2k sqft5700 Old Leeds Rd, Birmingham, AL 35210For SaleMLS ID #21464717, Joshua Ehmke, Keller Williams Realty Vestavia. GALMLS
