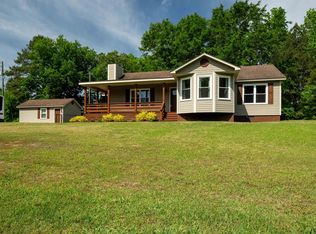
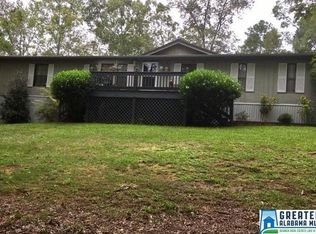
Two great houses on one beautiful property! If you're looking for a large family home or multi generational family home this property is for you. The main house has 8 bedrooms and 4 bathrooms. Upstairs you'll find a beautiful kitchen connected to your traditional dining room. A sitting room that could easily be used as your home office or another bedroom. The large master bedroom has a sitting room with beautiful hardwoods and fireplace. Downstairs you'll find your den and 5 more rooms. This space could make into a great game room and hang out space. Thoughtful details are everywhere from the light fixtures and chandeliers to the custom molding adding charm and character to every room. Outside, a charming 2 bed 1 bath guest cottage adds even more opportunity. Whether for extended family, visitors or potential rental income. Only 5 minutes from the new hospital, eating, shopping and access to 459. Don't miss your opportunity to make this home yours. Call your agent today.
For sale
$525,000
4110 Lee Roy Ln, Bessemer, AL 35022
8beds
3,688sqft
Single Family Residence
Built in 1990
3 Acres Lot
$-- Zestimate®
$142/sqft
$-- HOA
What's special
Beautiful kitchenTraditional dining roomSitting roomLarge master bedroom
- 373 days
- 294
- 22
Zillow last checked:
Listing updated:
Listed by:
Bobbie Schrader 205-229-0858,
Keller Williams Metro South
Source: GALMLS,MLS#: 21433779
Facts & features
Interior
Bedrooms & bathrooms
- Bedrooms: 8
- Bathrooms: 4
- Full bathrooms: 4
Rooms
- Room types: Bedroom, Bonus Room, Den/Family (ROOM), Dining Room, Bathroom, Kitchen, Master Bathroom, Master Bedroom
Primary bedroom
- Level: Second
Bedroom 1
- Level: First
Bedroom 2
- Level: First
Bedroom 3
- Level: First
Bedroom 4
- Level: First
Bedroom 5
- Level: First
Primary bathroom
- Level: Second
Bathroom 1
- Level: First
Dining room
- Level: Second
Family room
- Level: First
Kitchen
- Level: Second
Living room
- Level: Second
Basement
- Area: 0
Heating
- Natural Gas
Cooling
- Central Air
Appliances
- Included: Electric Cooktop, Microwave, Double Oven, Refrigerator, Gas Water Heater
- Laundry: Gas Dryer Hookup, Washer Hookup, In Basement, Laundry Room, Laundry (ROOM), Yes
Features
- None, Crown Molding, Smooth Ceilings, Linen Closet, Sitting Area in Master
- Flooring: Carpet, Hardwood, Tile
- Attic: Walk-up,Yes
- Number of fireplaces: 2
- Fireplace features: Gas Starter, Family Room, Master Bedroom, Wood Burning
Interior area
- Total interior livable area: 3,688 sqft
- Finished area above ground: 3,688
- Finished area below ground: 0
Video & virtual tour
Property
Parking
- Parking features: Driveway
- Has uncovered spaces: Yes
Features
- Levels: 2+ story,Tri-Level
- Patio & porch: Open (PATIO), Patio, Covered (DECK), Deck
- Pool features: None
- View description: None
- Waterfront features: No
Lot
- Size: 3 Acres
Details
- Additional structures: Guest House
- Parcel number: 4200201000011.33
- Special conditions: N/A
Construction
Type & style
- Home type: SingleFamily
- Property subtype: Single Family Residence
Materials
- HardiPlank Type
- Foundation: Slab
Condition
- Year built: 1990
Utilities & green energy
- Sewer: Septic Tank
- Water: Public
- Utilities for property: Underground Utilities
Community & HOA
Community
- Subdivision: Mcclendon Chapel
Location
- Region: Bessemer
Financial & listing details
- Price per square foot: $142/sqft
- Tax assessed value: $405,600
- Annual tax amount: $1,584
- Price range: $525K - $525K
- Date on market: 10/10/2025
Estimated market value
Not available
Estimated sales range
Not available
Not available
Price history
| Date | Event | Price |
|---|---|---|
| 6/19/2026 | Price change | $525,000-10.1%$142/sqft |
Source:  GALMLS #21433779 Report a problem GALMLS #21433779 Report a problem | ||
| 4/10/2026 | Listed for sale | $584,000-2.5%$158/sqft |
Source: GALMLS #21433779 Report a problem | ||
| 10/10/2025 | Listed for sale | $599,000+3423.5%$162/sqft |
Source: GALMLS #21433779 Report a problem | ||
| 12/1/1986 | Sold | $17,000$5/sqft |
Source: Agent Provided Report a problem | ||
Public tax history
| Year | Property taxes | Tax assessment |
|---|---|---|
| 2025 | $1,584 +7.1% | $36,960 +6.9% |
| 2024 | $1,480 +18% | $34,560 +17.6% |
| 2023 | $1,254 +49.3% | $29,380 +46.8% |
| 2022 | $840 +18.7% | $20,020 +18.9% |
| 2021 | $707 +9% | $16,840 +8.6% |
| 2020 | $649 | $15,500 |
| 2019 | $649 -30% | $15,500 -20.8% |
| 2018 | $927 | $19,560 |
| 2017 | $927 | $19,560 |
| 2016 | $927 | $19,560 |
| 2015 | $927 -1.3% | $19,560 +4.3% |
| 2014 | $940 | $18,760 |
| 2013 | $940 | $18,760 +0% |
| 2012 | $940 -1.6% | $18,754 -1.6% |
| 2011 | $955 | $19,050 |
| 2010 | $955 | $19,050 |
| 2009 | $955 -2.3% | $19,050 -2.3% |
| 2008 | $977 +1% | $19,500 +1% |
| 2007 | $968 +3.3% | $19,310 +3.3% |
| 2006 | $937 +4.8% | $18,700 +4.8% |
| 2005 | $894 +2.8% | $17,850 -48.6% |
| 2004 | $870 +4.4% | $34,720 +4.4% |
| 2003 | $833 +15.6% | $33,260 +131% |
| 2002 | $721 | $14,400 |
| 2001 | $721 | $14,400 |
| 2000 | $721 | $14,400 |
Find assessor info on the county website
Monthly payment
Est. payment
Payment breakdown
Explore the cost of this home by adjusting the details. Changes won't be saved.Climate risks
Neighborhood: 35022
Nearby schools
Schools provided by the listing agent
- Elementary: Mccalla Elementary
- Middle: Mcadory
- High: Mcadory
Source: GALMLS. This data may not be complete. We recommend contacting the local school district to confirm school assignments for this home.
Similar homes
- $695,0006 bd4 ba5.2k sqftTbd, Bessemer, AL 35022For Sale

 MLS ID #21458488, Nancy Drinkard, RE/MAX Marketplace. GALMLS
 - $524,0005 bd4 ba3.1k sqftSpectrum, Birmingham, AL 35244For Sale
 MLS ID #21457755, Steve Parker, Keller Williams Realty Hoover. GALMLS
 - $649,9006 bd5 ba4.6k sqft2141 Quail Dr SE, Bessemer, AL 35022For Sale
 MLS ID #21461119, David Spurling, ARC Realty Vestavia. GALMLS
 - $480,0006 bd3 ba2.8k sqftSpectrum, Helena, AL 35080For Sale
 MLS ID #21464288, James Rodgers, Keller Williams Homewood. GALMLS
 - $639,9005 bd5 ba3.9k sqft113 Southview Ter, Birmingham, AL 35244For SaleMLS ID #21457850, Robb Williams, eXp Realty, LLC Central. GALMLS
- $499,9006 bd3 ba2.8k sqftAtt, Helena, AL 35080For SaleMLS ID #21466068, Penny Miller, RE/MAX Advantage. GALMLS
- $744,9005 bd3 ba4.5k sqft5232 S Shades Crest Rd, Helena, AL 35080For SaleMLS ID #21446362, Jeff Jones, Century 21 Advantage. GALMLS
- $499,5005 bd4 ba4.2k sqftSpectrum / At&t, Pleasant Grove, AL 35127For SaleMLS ID #21462710, Latoya Lowe, EPI Real Estate. GALMLS
- $650,0005 bd3 ba4.4k sqft6942 Robin Ln, Mc Calla, AL 35111For SaleMLS ID #21463538, Nicole Washer, Keller Williams Realty Hoover. GALMLS
- $554,9005 bd3 ba2.5k sqft1408 Holly Oak Dr, Vestavia Hills, AL 35226For SaleMLS ID #21467491, Kristin Martin, ARC Realty Vestavia. GALMLS
- $385,0005 bd3 ba3k sqft1532 Cypress Cove Cir, Hoover, AL 35244For SaleMLS ID #21464515, Emily Ness, ARC Realty - Hoover. GALMLS
- $699,0005 bd6 ba4.7k sqft1005 Woodlands Cv, Helena, AL 35080For SaleMLS ID #21466654, Bonnie Poticny, LAH Sotheby's International Realty Mountain Brook. GALMLS
- $439,9005 bd5 ba3.3k sqft6515 Oak Crest Cv, Hoover, AL 35244For SaleMLS ID #21460591, Daphney Massey, Century 21 Advantage. GALMLS
- $475,0005 bd3 ba2.5k sqft352 Rock Terrace Dr, Helena, AL 35080For SaleMLS ID #21449995, Stephen Wiley, eXp Realty, LLC Central. GALMLS
- $439,9005 bd3 ba3.9k sqftAt&t Fiber, Mc Calla, AL 35111For SaleMLS ID #21464569, Richard Smith, Alpha Smith Realty Group LLC. GALMLS
- $475,0005 bd3 ba3.4k sqftAtt, Hueytown, AL 35023For SaleMLS ID #21441405, Sunday Stephens, RealtySouth-Inverness Office. GALMLS
- $499,9005 bd4 ba3.2k sqft3032 Camellia Ridge Ct, Pelham, AL 35124For SaleMLS ID #21464495, Dawn Kirkland, RE/MAX Advantage. GALMLS
- $350,0005 bd2 ba2.8k sqft1339 Sequoia Trl, Alabaster, AL 35007For SaleMLS ID #21466996, Rachel Hoover, EXIT Realty Cahaba. GALMLS
- $625,0005 bd5 ba3.8k sqftSpectrum / At&t, Birmingham, AL 35244For SaleMLS ID #21451106, Shannon Malcom, EXIT Realty Birmingham. GALMLS
