Bring Offers! Welcome to Stonehedge of Hueytown. One Owner Brick Estate Home Gorgeous front porch! Enter a Grand Foyer entry way with sweeping staircase to side, home is so very spacious. The formal Livingroom is on the right & to the Formal Dining room & Great Room w/fireplace. Big kitchen too! There is a 1/2 bath on main. The Kitchen offers ample cabinets with tons of storage plus a Panty room. The family may gather around the large kitchen island that is absolutely gorgeous! Plus, an eat-in-kitchen breakfast nook overlooking the private back lawn. There are French doors to a screened in floored deck for more entertaining. Upstairs Primary Bedroom Suite offers a sized soaking tub, Separate tiled stone shower & 2 walk-in closets. 2, 3 & 4 also very spacious with supersized closets as well. Upstairs attic is fully floored. Basement is set for entertaining with a wet bar & Gym. Storm Shelter with water. 5th bedroom & 1/2 bath in Basement. 3 car garage & 2 long driveways!
For sale
Price cut: $20K (6/19)
$475,000
5039 Tammy Ln, Hueytown, AL 35023
5beds
3,452sqft
:
Get pre-qualified$2,788/mo
Single Family Residence
Built in 2006
0.4 Acres Lot
$467,800 Zestimate®
$138/sqft
$-- HOA
What's special
Formal dining roomGorgeous front porchSized soaking tubBig kitchenSeparate tiled stone showerUpstairs primary bedroom suite
- 199 days |
- 307 |
- 23 |
Zillow last checked:
Listing updated:
Listed by:
Sunday Stephens 205-914-9460,
RealtySouth-Inverness Office
Source: GALMLS,MLS#: 21441405
Facts & features
Interior
Bedrooms & bathrooms
- Bedrooms: 5
- Bathrooms: 3
- Full bathrooms: 2
- 1/2 bathrooms: 1
Rooms
- Room types: Bedroom, Bonus Room, Den/Family (ROOM), Dining Room, Exercise Room, Half Bath (ROOM), Kitchen, Master Bathroom, Master Bedroom, Media Room
Primary bedroom
- Level: Second
Bedroom 1
- Level: Second
Bedroom 2
- Level: Second
Bedroom 3
- Level: Second
Primary bathroom
- Level: Second
Bathroom 1
- Level: Basement
Dining room
- Level: First
Family room
- Level: First
Kitchen
- Features: Stone Counters
- Level: First
Living room
- Level: First
Basement
- Area: 1537
Heating
- Central
Cooling
- Central Air, Ceiling Fan(s)
Appliances
- Included: Dishwasher, Disposal, Electric Oven, Refrigerator, Stove-Electric, Electric Water Heater
- Laundry: Electric Dryer Hookup, Washer Hookup, Main Level, Laundry Room, Laundry (ROOM), Yes
Features
- Recessed Lighting, Wet Bar, Workshop (INT), High Ceilings, Smooth Ceilings, Tray Ceiling(s), Soaking Tub, Linen Closet, Separate Shower, Double Vanity, Split Bedrooms, Tub/Shower Combo, Dressing Room
- Flooring: Hardwood
- Windows: Storm Window(s)
- Basement: Full,Finished,Block
- Attic: Pull Down Stairs,Yes
- Number of fireplaces: 1
- Fireplace features: Blower Fan, Living Room, Wood Burning
Interior area
- Total interior livable area: 3,452 sqft
- Finished area above ground: 3,452
- Finished area below ground: 0
Video & virtual tour
Property
Parking
- Total spaces: 3
- Parking features: Driveway, Garage Faces Side
- Garage spaces: 3
- Has uncovered spaces: Yes
Features
- Levels: 2+ story
- Patio & porch: Porch Screened, Screened (DECK), Deck
- Pool features: None
- Has view: Yes
- View description: None
- Waterfront features: No
Lot
- Size: 0.4 Acres
- Features: Cul-De-Sac, Few Trees, Subdivision
Details
- Parcel number: 3000304017008.007
- Special conditions: N/A
Construction
Type & style
- Home type: SingleFamily
- Property subtype: Single Family Residence
Materials
- Brick
- Foundation: Basement
Condition
- Year built: 2006
Utilities & green energy
- Water: Public
- Utilities for property: Sewer Connected, Underground Utilities
Community & HOA
Community
- Security: Safe Room/Storm Cellar
- Subdivision: Stonehedge
Location
- Region: Hueytown
Financial & listing details
- Price per square foot: $138/sqft
- Tax assessed value: $435,900
- Annual tax amount: $2,567
- Price range: $475K - $475K
- Date on market: 1/21/2026
Estimated market value
$467,800
$444,000 - $491,000
$3,049/mo
Price history
| Date | Event | Price |
|---|---|---|
| 6/19/2026 | Price change | $475,000-4%$138/sqft |
Source:  GALMLS #21441405 Report a problem GALMLS #21441405 Report a problem | ||
| 3/30/2026 | Price change | $495,000-1%$143/sqft |
Source: GALMLS #21441405 Report a problem | ||
| 2/4/2026 | Listed for sale | $500,000+3233.3%$145/sqft |
Source: GALMLS #21441405 Report a problem | ||
| 4/1/2024 | Sold | $15,000$4/sqft |
Source: Public Record Report a problem | ||
Public tax history
| Year | Property taxes | Tax assessment |
|---|---|---|
| 2025 | $2,567 -1.5% | $43,600 -1.5% |
| 2024 | $2,607 -3% | $44,260 -2.9% |
| 2023 | $2,686 +0.3% | $45,580 +0.3% |
| 2022 | $2,678 +25.4% | $45,440 +24.8% |
| 2021 | $2,136 +0.8% | $36,420 +0.8% |
| 2020 | $2,119 +3.6% | $36,140 +3.5% |
| 2019 | $2,046 +19.4% | $34,920 +18.8% |
| 2018 | $1,714 | $29,400 |
| 2017 | $1,714 | $29,400 |
| 2016 | $1,714 -4% | $29,400 |
| 2015 | $1,785 -0.1% | $29,400 -0.2% |
| 2014 | $1,787 -2.6% | $29,460 -3.5% |
| 2013 | $1,835 | $30,540 |
| 2012 | $1,835 -2.6% | $30,540 -2.6% |
| 2011 | $1,884 +0.9% | $31,340 +0.9% |
| 2010 | $1,867 | $31,070 |
| 2009 | $1,867 -2.4% | $31,070 -2.4% |
| 2008 | $1,914 | $31,850 |
Find assessor info on the county website
Monthly payment
Est. payment
Payment breakdown
Explore the cost of this home by adjusting the details. Changes won't be saved.Climate risks
Neighborhood: 35023
Nearby schools
GreatSchools rating
- 4/10Hueytown Intermediate SchoolGrades: K-5Distance: 0.4 mi
- 4/10Hueytown Middle SchoolGrades: 6-8Distance: 0.3 mi
- 2/10Hueytown High SchoolGrades: 9-12Distance: 2.5 mi
Schools provided by the listing agent
- Elementary: Hueytown
- Middle: Hueytown
- High: Hueytown
Source: GALMLS. This data may not be complete. We recommend contacting the local school district to confirm school assignments for this home.
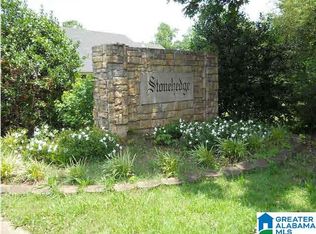
- $24,0000.33 acres5035 Tammy Ln LOT 7, Bessemer, AL 35023Sold
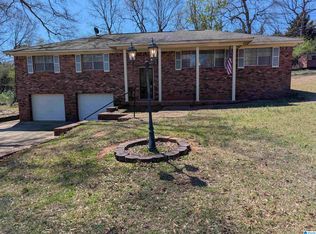
- $230,0003 bd3 ba2.8k sqft301 Willow Dr, Bessemer, AL 35023Sold
- $207,4004 bd3 ba-- sqft5035 Tammy Ln, Hueytown, AL 35023Off Market
- $244,7003 bd2 ba3.3k sqft175 Wildwood Ln, Bessemer, AL 35023Off Market
- $10,900-- bd-- ba-- sqft179 Wildwood Ln, Bessemer, AL 35023Off Market
- $309,0003 bd2 ba2.5k sqft5036 Tammy Ln, Bessemer, AL 35023Sold
- $167,6003 bd1 ba2.2k sqft169 Wildwood Ln, Bessemer, AL 35023Off Market
- $120,9003 bd1 ba1.3k sqft401 Willow Dr, Bessemer, AL 35023Off Market
A local agent can set up tours, give advice and negotiate with sellers.
A local lender can help you make sure your offer is ready when you are.
Similar homes
- $364,9004 bd4 ba3k sqft6464 White Oak Ln, Bessemer, AL 35023For Sale
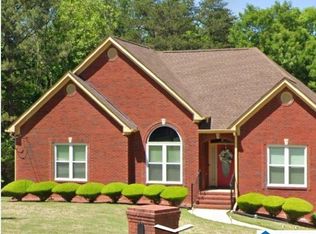
 MLS ID #21458377, Lou Hill, EPI Real Estate. GALMLS
 - $479,9003 bd3 ba2.9k sqftAtt, Mc Calla, AL 35111For Sale
 MLS ID #21461447, Donna Gaskins, ARC Realty - Hoover. GALMLS
 - $485,0003 bd3 ba2.8k sqftAt&t, Bessemer, AL 35022For Sale
 MLS ID #21456587, Cathy O'Berry, ARC Realty - Hoover. GALMLS
 - $455,0004 bd3 ba2.6k sqftSpectrum, Birmingham, AL 35226For Sale
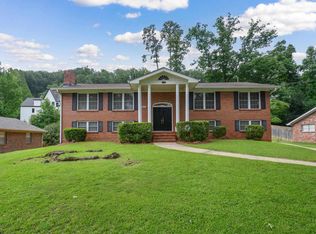 MLS ID #21459825, Melvin Upchurch, LIST Birmingham. GALMLS
 - $460,0004 bd5 ba3.6k sqft1716 Southpointe Dr, Birmingham, AL 35244For SaleMLS ID #21453136, Christian Kelly, ARC Realty Vestavia. GALMLS
- $299,0005 bd2 ba2.6k sqft1475 Old Rock Creek Rd, Bessemer, AL 35023For SaleMLS ID #21455216, Chancie Rogers, Five Star Real Estate, LLC. GALMLS
- $525,0008 bd4 ba3.6k sqft4110 Lee Roy Ln, Bessemer, AL 35022For SaleMLS ID #21433779, Bobbie Schrader, Keller Williams Metro South. GALMLS
- $499,9004 bd3 ba2.5k sqftA T And T, Birmingham, AL 35214For SaleMLS ID #21455296, Kimberly Rohloff, RealtySouth-Inverness Office. GALMLS
- $450,0003 bd3 ba2.9k sqft2689 Piedmont Dr, Helena, AL 35022For SaleMLS ID #21449224, Breanna Green, eXp Realty, LLC Central. GALMLS
- $489,0004 bd4 ba4.4k sqft6050 Coleman Lake Rd, Mc Calla, AL 35111For SaleMLS ID #21449732, Heather Goss, Keller Williams Realty Vestavia. GALMLS
- $539,9004 bd4 ba3.1k sqftSpectrum, Helena, AL 35022For SaleMLS ID #21449720, Clark Edwards, ARC Realty 280. GALMLS
- $425,0004 bd3 ba2.7k sqft2614 Royal Cir, Pelham, AL 35124For SaleMLS ID #21459753, Andrew Hancock, Keller Williams Realty Vestavia. GALMLS
- $465,0005 bd4 ba2.4k sqftSpectrum, Att, Birmingham, AL 35216For SaleMLS ID #21450859, Ralph Rmeily, Keller Williams Realty Vestavia. GALMLS
- $449,0004 bd5 ba3.7k sqftAt&t, Alabaster, AL 35007For SaleMLS ID #21457128, Debbie Horton, RealtySouth-Inverness Office. GALMLS
- $547,0005 bd4 ba3.1k sqftSpectrum, Birmingham, AL 35244For SaleMLS ID #21457755, Steve Parker, Keller Williams Realty Hoover. GALMLS
- $250,0003 bd2 ba1.9k sqft3229 Edenburg Dr, Bessemer, AL 35023For SaleMLS ID #21449710, TJ Westmoreland-Mahan, Keller Williams Metro South. GALMLS
- $425,0004 bd3 ba2.1k sqftAt&t, Maylene, AL 35114For SaleMLS ID #21461144, Malinda Smiley Smith, Birmingham Mountain Realty. GALMLS
- $545,0004 bd3 ba2.9k sqftAtt, Spectrum, Helena, AL 35022For SaleMLS ID #21453508, Chelsea Mason, TMills Realty Group. GALMLS
- $509,0003 bd3 ba2.1k sqftVerizion, Spectrum, At&t, Mc Calla, AL 35111For SaleMLS ID #21459179, Janis Mullins, ERA King Real Estate Vestavia. GALMLS
- $485,0004 bd3 ba2.6k sqft109 Lauchlin Way, Pelham, AL 35124For SaleMLS ID #21458389, Shane Harper, Town Square Realty. GALMLS
