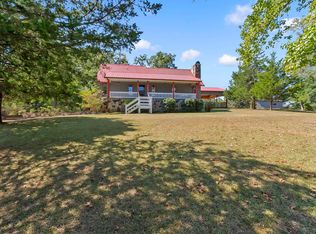
3.3 acres + guest house + 1,500 sq ft workshop + pool! If you've been searching for a property that offers more space, more flexibility, and features you simply don't find every day, this McCalla home delivers. Situated on a cul-de-sac lot in Tannehill Farms, the property includes a separate guest house, 30' x 50' workshop, private pool, full daylight basement, three garage spaces, and RV/boat parking. Inside the main home, you'll find 3 bedrooms and 3 full baths, including a main-level primary suite, along with a dedicated office/study, dining room, and spacious kitchen featuring stone countertops, an island, and pantry. Main-level laundry adds everyday convenience, while the covered deck creates the perfect spot to relax and enjoy the peaceful setting. With acreage, a pool, guest house, workshop and room for your RV or boat, this isn't just another home in McCalla. It is a property designed for those who need room to work, entertain and spread out. Schedule your private showing!
For sale
Price cut: $10K (9/2)
$499,000
12430 Wagon Wheel Trce, Mc Calla, AL 35111
3beds
2,114sqft
Single Family Residence
Built in 1990
3.3 Acres Lot
$-- Zestimate®
$236/sqft
$-- HOA
What's special
Private poolFull daylight basementMain-level primary suiteDining roomStone countertopsSpacious kitchenThree garage spaces
- 86 days
- 677
- 49
Zillow last checked:
Listing updated:
Listed by:
Janis Mullins OFFIC:+1(205)979-2335,
ERA King Real Estate Vestavia
Source: GALMLS,MLS#: 21459179
Facts & features
Interior
Bedrooms & bathrooms
- Bedrooms: 3
- Bathrooms: 3
- Full bathrooms: 3
Rooms
- Room types: Bedroom, Den/Family (ROOM), Dining Room, Bathroom, Kitchen, Master Bedroom, Office/Study (ROOM)
Primary bedroom
- Level: First
Bedroom 1
- Level: Second
Bedroom 2
- Level: Second
Bathroom 1
- Level: First
Dining room
- Level: First
Family room
- Level: First
Kitchen
- Features: Stone Counters, Eat-in Kitchen, Kitchen Island, Pantry
- Level: First
Basement
- Area: 1146
Office
- Level: First
Heating
- Central, Forced Air, Natural Gas
Cooling
- Central Air, Electric, Split System, Ceiling Fan(s), Whole House Fan
Appliances
- Included: Electric Cooktop, Dishwasher, Electric Oven, Stainless Steel Appliance(s), Gas Water Heater
- Laundry: Electric Dryer Hookup, Washer Hookup, Main Level, Laundry Closet, Laundry (ROOM), Yes
Features
- Recessed Lighting, Workshop (INT), High Ceilings, Crown Molding, Linen Closet, Separate Shower, Shared Bath, Tub/Shower Combo
- Flooring: Carpet, Hardwood, Tile, Vinyl
- Doors: Storm Door(s)
- Windows: Double Pane Windows
- Basement: Full,Unfinished,Block,Daylight
- Attic: Other,Yes
- Number of fireplaces: 1
- Fireplace features: Blower Fan, Brick (FIREPL), Insert, Family Room, Wood Burning
Interior area
- Total interior livable area: 2,114 sqft
- Finished area above ground: 2,114
- Finished area below ground: 0
Video & virtual tour
Property
Parking
- Total spaces: 3
- Parking features: Attached, Basement, Boat, Driveway, Parking (MLVL), RV Access/Parking, Garage Faces Side
- Attached garage spaces: 3
- Has uncovered spaces: Yes
Accessibility
- Accessibility features: Ramps
Features
- Levels: One and One Half
- Stories: 1.5
- Patio & porch: Covered (DECK), Open (DECK), Deck
- Has private pool: Yes
- Pool features: Above Ground, Cleaning System, Fenced, Private
- Fencing: Fenced
- View description: None
- Waterfront features: No
Lot
- Size: 3.3 Acres
- Features: Cul-De-Sac, Interior Lot, Few Trees, Subdivision
Details
- Additional structures: Guest House, Storage, Workshop
- Parcel number: 2509320000003.020
- Special conditions: N/A
Construction
Type & style
- Home type: SingleFamily
- Property subtype: Single Family Residence
Materials
- Shingle Siding, Vinyl Siding
- Foundation: Basement
Condition
- Year built: 1990
Utilities & green energy
- Sewer: Septic Tank
- Water: Public
Green energy
- Energy efficient items: Lighting, Thermostat
Community & HOA
Community
- Features: Street Lights
- Security: Security System
- Subdivision: Tannehill Farms
Location
- Region: Mc Calla
Financial & listing details
- Price per square foot: $236/sqft
- Tax assessed value: $351,200
- Annual tax amount: $559
- Price range: $499K - $499K
- Date on market: 7/15/2026
- Road surface type: Paved
Estimated market value
Not available
Estimated sales range
Not available
Not available
Price history
| Date | Event | Price |
|---|---|---|
| 9/2/2026 | Price change | $499,000-2%$236/sqft |
Source:  GALMLS #21459179 Report a problem GALMLS #21459179 Report a problem | ||
| 7/31/2026 | Price change | $509,000-4.9%$241/sqft |
Source: GALMLS #21459179 Report a problem | ||
| 7/15/2026 | Listed for sale | $535,000+127.7%$253/sqft |
Source: GALMLS #21459179 Report a problem | ||
| 3/15/2017 | Sold | $235,000$111/sqft |
Source:  WAMLS #109305 Report a problem WAMLS #109305 Report a problem | ||
| 2/8/2017 | Pending sale | $235,000$111/sqft |
Source: REALTY CONSULTANTS #109305 Report a problem | ||
| 1/4/2017 | Price change | $235,000+4.6%$111/sqft |
Source: REALTY CONSULTANTS #109305 Report a problem | ||
| 7/14/2016 | Listed for sale | $224,700$106/sqft |
Source: Avast Realty - Birmingham #756291 Report a problem | ||
Public tax history
| Year | Property taxes | Tax assessment |
|---|---|---|
| 2025 | $559 +7.6% | $22,460 +7% |
| 2024 | $520 | $20,990 |
| 2023 | $520 -1.2% | $20,990 |
| 2022 | $526 | -- |
| 2021 | $526 -3.7% | -- |
| 2020 | $546 | $21,980 |
| 2019 | $546 | $21,980 +3.8% |
| 2018 | $546 +4.1% | $21,170 |
| 2017 | $525 -52.3% | -- |
| 2016 | $1,099 +177.4% | -- |
| 2015 | $396 | -- |
| 2014 | $396 | $20,360 |
| 2013 | $396 -1.4% | -- |
| 2012 | $402 | -- |
| 2011 | $402 | -- |
| 2010 | $402 | -- |
| 2009 | -- | -- |
| 2008 | -- | $185,200 |
| 2007 | -- | $185,200 |
| 2006 | -- | $185,200 |
| 2005 | -- | $185,200 +9.4% |
| 2004 | -- | $169,300 +34.7% |
| 2001 | -- | $125,700 |
| 2000 | -- | $125,700 |
Find assessor info on the county website
Monthly payment
Est. payment
Payment breakdown
Explore the cost of this home by adjusting the details. Changes won't be saved.Climate risks
Neighborhood: 35111
Nearby schools
Schools provided by the listing agent
- Elementary: Lake View
- Middle: Brookwood
- High: Brookwood
Source: GALMLS. This data may not be complete. We recommend contacting the local school district to confirm school assignments for this home.
Similar homes
- $469,9003 bd3 ba2.9k sqftAtt, Mc Calla, AL 35111For Sale

 MLS ID #21461447, Donna Gaskins, ARC Realty - Hoover. GALMLS
 - $649,9003 bd4 ba2.9k sqftAtt Fiber, Spectrum, Verizon, Mc Calla, AL 35111For Sale
 MLS ID #21465214, Debbie Puckett, Keller Williams Tuscaloosa. GALMLS
 - $394,9003 bd2 ba2.9k sqftAt&t, Mc Calla, AL 35111For Sale
 MLS ID #21458756, Amy Taylor, ERA King Real Estate. GALMLS
 - $630,0004 bd4 ba2.9k sqft7795 Kimbrell Cutoff Rd, Mc Calla, AL 35111For Sale
 MLS ID #21456863, Bryant Skanes, 3B Realty. GALMLS
 - $315,0003 bd4 ba2.1k sqft7339 Morris Ln, Mc Calla, AL 35111For SaleMLS ID #21455201, Chancie Rogers, Five Star Real Estate, LLC. GALMLS
- $290,0003 bd2 ba2.2k sqft7553 Lu Pre Dr, Mc Calla, AL 35111For SaleMLS ID #21447486, Hannah McCandless, Anderson Realty Company LLC. GALMLS
- $320,0003 bd3 ba2.3k sqftSpectrum Or Att, Mc Calla, AL 35111For SaleMLS ID #21457422, Chancie Rogers, Five Star Real Estate, LLC. GALMLS
- $374,9004 bd3 ba2.1k sqft20718 Waters Vw, Mc Calla, AL 35111For SaleMLS ID #21460003, Holly Deavers, EXIT Royal Realty. GALMLS
- $284,9503 bd2 ba1.5k sqft13358 Douglas Dr, Mc Calla, AL 35111For SaleMLS ID #21461569, Tori Dill, Keller Williams Realty Hoover. GALMLS
- $299,9004 bd3 ba2.1k sqft20724 Becky Dr, Mc Calla, AL 35111For SaleMLS ID #21462069, Christina James, Keller Williams Realty Hoover. GALMLS
- $344,9004 bd3 ba2.2k sqft5873 McAshan Ridge Rd, Mc Calla, AL 35111For SaleMLS ID #21448983, Kelley Shaw Smith, RE/MAX on Main. GALMLS
- $499,9004 bd5 ba3.1k sqft121 Southview Dr, Birmingham, AL 35244For SaleMLS ID #21453691, Jerry Sager, Keller Williams Realty Hoover. GALMLS
- $385,0003 bd2 ba1.9k sqft205 Chestnut Cir, Alabaster, AL 35007For SaleMLS ID #21466445, George Lawton, RE/MAX Advantage. GALMLS
- $499,9004 bd3 ba2.5k sqftA T And T, Birmingham, AL 35214For SaleMLS ID #21455296, Kimberly Rohloff, RealtySouth-Inverness Office. GALMLS
- $480,0004 bd3 ba2.9k sqft132 Newgate Rd, Alabaster, AL 35007For SaleMLS ID #21462052, Ashlee Springer, Keller Williams Metro South. GALMLS
- $450,0004 bd3 ba1.9k sqft16 Massey Rd, Alabaster, AL 35007For SaleMLS ID #21461252, Misty Dodson, RealtySouth Chelsea Branch. GALMLS
- $355,0004 bd3 ba2.1k sqft140 Sundance, Alabaster, AL 35007For SaleMLS ID #21466931, Liliana Venegas Calzada, LAH Sotheby's International Realty Mountain Brook. GALMLS
- $269,9003 bd2 ba2.3k sqft1127 Flint Hill Rd, Mc Calla, AL 35111For SaleMLS ID #21458763, Scott Currier, RE/MAX Premiere Group. GALMLS
- $545,0004 bd3 ba2.9k sqftAtt, Spectrum, Helena, AL 35022For SaleMLS ID #21453508, Chelsea Mason, TMills Realty Group. GALMLS
- $515,0003 bd3 ba3k sqft2604 Swiss Ln, Birmingham, AL 35226For SaleMLS ID #21458617, Jana Hanna, RealtySouth-OTM-Acton Rd. GALMLS
