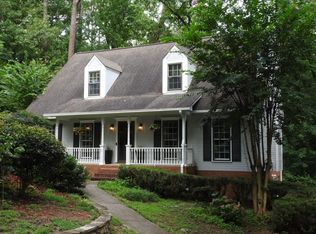
Tucked at the end of a quiet cul-de-sac on the course side of Riverchase, this well-maintained home pairs a front-of-the-neighborhood location with quick access to Hwy 31, I-459 and I-65. An easy driveway leads to a two-car garage with extra room for a golf cart or workshop. The primary suite sits on the main level with a newly renovated bath, and two doors open to a covered deck overlooking the wooded, fenced backyard, with a second ground-level deck for private outdoor living. Inside you'll find hardwoods, a gas fireplace, a renovated hall bath and new kitchen appliances. Upstairs, two bedrooms each connect to a massive adjoining room ready for an office, playroom, studio or guest space, with large walk-in closets and a full bath between them. The finished daylight basement adds a den with new built-ins, a fourth bedroom, a full bath and laundry. Mature trees, generous storage and room to spread out make this a Riverchase home that is hard to find.
For sale
$489,000
809 Sweetgum Ct, Hoover, AL 35244
4beds
2,682sqft
Single Family Residence
Built in 1986
0.49 Acres Lot
$-- Zestimate®
$182/sqft
$21/mo HOA
What's special
- 5 days
- 1,192
- 165
Likely to sell faster than
Zillow last checked:
Listing updated:
Listed by:
Jeff Musser CELL:205-523-5250,
eXp Realty, LLC Central
Source: GALMLS,MLS#: 21467242
Facts & features
Interior
Bedrooms & bathrooms
- Bedrooms: 4
- Bathrooms: 4
- Full bathrooms: 3
- 1/2 bathrooms: 1
Rooms
- Room types: Bedroom, Den/Family (ROOM), Dining Room, Bathroom, Half Bath (ROOM), Kitchen, Master Bathroom, Master Bedroom
Primary bedroom
- Level: First
Bedroom 1
- Level: Second
Bedroom 2
- Level: Second
Bedroom 3
- Level: Basement
Primary bathroom
- Level: First
Bathroom 1
- Level: First
Bathroom 3
- Level: Second
Dining room
- Level: First
Family room
- Level: Basement
Kitchen
- Features: Stone Counters
- Level: First
Living room
- Level: First
Basement
- Area: 1396
Heating
- Central, Natural Gas
Cooling
- Central Air
Appliances
- Included: Electric Cooktop, Dishwasher, Microwave, Electric Oven, Double Oven, Refrigerator, Stainless Steel Appliance(s), Gas Water Heater
- Laundry: Electric Dryer Hookup, Washer Hookup, In Basement, Laundry Room, Yes
Features
- None, Smooth Ceilings, Linen Closet, Separate Shower, Walk-In Closet(s)
- Flooring: Hardwood, Vinyl
- Basement: Full,Partially Finished,Daylight,Block
- Attic: Other,Yes
- Number of fireplaces: 1
- Fireplace features: Brick (FIREPL), Gas Starter, Living Room, Gas
Interior area
- Total interior livable area: 2,682 sqft
- Finished area above ground: 1,986
- Finished area below ground: 696
Video & virtual tour
Property
Parking
- Total spaces: 2
- Parking features: Driveway, On Street, Garage Faces Side
- Garage spaces: 2
- Has uncovered spaces: Yes
Features
- Levels: One and One Half
- Stories: 1.5
- Patio & porch: Porch, Covered (DECK), Open (DECK), Screened (DECK), Deck
- Exterior features: Outdoor Grill, Sprinkler System
- Pool features: None
- Fencing: Fenced
- View description: None
- Waterfront features: No
Lot
- Size: 0.49 Acres
- Features: Cul-De-Sac, Many Trees, Subdivision
Details
- Parcel number: 117250001001.268
- Special conditions: N/A
Construction
Type & style
- Home type: SingleFamily
- Property subtype: Single Family Residence
Materials
- Other, Wood Siding
- Foundation: Basement
Condition
- Year built: 1986
Utilities & green energy
- Water: Public
- Utilities for property: Sewer Connected, Underground Utilities
Community & HOA
Community
- Subdivision: Riverchase
HOA
- Has HOA: Yes
- Amenities included: Management
- Services included: Maintenance Grounds
- HOA fee: $250 annually
Location
- Region: Hoover
Financial & listing details
- Price per square foot: $182/sqft
- Tax assessed value: $374,700
- Annual tax amount: $2,492
- Price range: $489K - $489K
- Date on market: 10/8/2026
Estimated market value
Not available
Estimated sales range
Not available
Not available
Price history
| Date | Event | Price |
|---|---|---|
| 10/8/2026 | Listed for sale | $489,000+67.5%$182/sqft |
Source: eXp Realty #21467242 Report a problem | ||
| 3/27/2015 | Sold | $292,000$109/sqft |
Source:  GALMLS #621139 Report a problem GALMLS #621139 Report a problem | ||
| 3/5/2015 | Price change | $292,000+0.7%$109/sqft |
Source: RE/MAX Southern Homes #621139 Report a problem | ||
| 2/27/2015 | Pending sale | $289,900$108/sqft |
Source: RE/MAX Southern Homes #621139 Report a problem | ||
| 2/19/2015 | Price change | $289,900-3.3%$108/sqft |
Source: RE/MAX Southern Homes #621139 Report a problem | ||
| 2/5/2015 | Listed for sale | $299,900+11.5%$112/sqft |
Source: RE/MAX Southern Homes #621139 Report a problem | ||
| 12/30/2013 | Sold | $269,000-31%$100/sqft |
Source: GALMLS #578925 Report a problem | ||
| 2/4/2013 | Sold | $390,000+52.3%$145/sqft |
Source: Agent Provided Report a problem | ||
| 5/20/2002 | Sold | $256,000+13.5%$95/sqft |
Source: Public Record Report a problem | ||
| 5/17/1999 | Sold | $225,500$84/sqft |
Source: Public Record Report a problem | ||
Public tax history
| Year | Property taxes | Tax assessment |
|---|---|---|
| 2025 | $2,492 +2% | $37,480 +2% |
| 2024 | $2,445 +7.9% | $36,760 +7.9% |
| 2023 | $2,265 +5.3% | $34,060 +5.8% |
| 2022 | $2,151 +7.9% | $32,200 +7.9% |
| 2021 | $1,994 -0.6% | $29,840 -0.6% |
| 2020 | $2,006 +3.4% | $30,020 +3.4% |
| 2019 | $1,940 | $29,020 +8.4% |
| 2017 | $1,940 +12.4% | $26,780 +4.8% |
| 2015 | $1,726 +6.6% | $25,560 +2.4% |
| 2014 | $1,619 -3.2% | $24,960 -3.1% |
| 2013 | $1,672 | $25,760 |
| 2012 | $1,672 -0.9% | $25,760 -0.8% |
| 2011 | $1,687 -1.6% | $25,980 -1.5% |
| 2010 | $1,713 -0.8% | $26,380 -0.8% |
| 2009 | $1,728 +0.3% | $26,600 +0.3% |
| 2007 | $1,723 +14.1% | $26,520 -88.6% |
| 2005 | $1,510 +3.8% | $233,100 +3.7% |
| 2004 | $1,454 | $224,700 |
| 2003 | $1,454 +20.1% | -- |
| 2002 | $1,211 | -- |
| 2001 | $1,211 | -- |
Find assessor info on the county website
Monthly payment
Est. payment
Payment breakdown
Explore the cost of this home by adjusting the details. Changes won't be saved.Climate risks
Neighborhood: 35244
Nearby schools
Schools provided by the listing agent
- Elementary: Riverchase
- Middle: Berry
- High: Spain Park
Source: GALMLS. This data may not be complete. We recommend contacting the local school district to confirm school assignments for this home.
Similar homes
- $469,9003 bd3 ba2.6k sqftTbd, Birmingham, AL 35244For Sale

 MLS ID #21459008, Julie McDonnell, Keller Williams Metro South. GALMLS
 - $--3 bd2 ba2.2k sqft804 Riverchase Pkwy W, Birmingham, AL 35244Auction
 ServiceLink Auction
 - $539,9004 bd4 ba2.7k sqft5259 Jameswood Ln, Bessemer, AL 35244For Sale
 MLS ID #21466606, Tawanna Major, EPI Real Estate. GALMLS
 - $499,9005 bd3 ba2.8k sqftAt&t, Birmingham, AL 35244For Sale
 MLS ID #21466116, Collier Swecker, RE/MAX Advantage. GALMLS
 - $525,0004 bd3 ba3.1k sqft2085 Arbor Hill Pkwy, Hoover, AL 35244For SaleMLS ID #21460146, Kulsum Budhwani, Keller Williams Realty Hoover. GALMLS
- $499,9004 bd3 ba2.5k sqftA T And T, Birmingham, AL 35214For SaleMLS ID #21455296, Kimberly Rohloff, RealtySouth-Inverness Office. GALMLS
- $425,0004 bd3 ba3.6k sqftSpectrum; Att, Birmingham, AL 35226For SaleMLS ID #21460030, Jeanie Shea, Keller Williams Realty Hoover. GALMLS
- $449,0003 bd3 ba2.9k sqft309 Trace Ridge Rd, Hoover, AL 35244For SaleMLS ID #21453962, Kayla Yarbrough, ERA King Real Estate Vestavia. GALMLS
- $525,0003 bd3 ba2.6k sqft604 Brooks Ln, Birmingham, AL 35244For SaleMLS ID #21465907, Leanne Townsend, Keller Williams Realty Vestavia. GALMLS
- $574,9004 bd4 ba2.9k sqft53 Maple Trce, Birmingham, AL 35244For SaleMLS ID #21466526, Britt Patterson, ARC Realty - Hoover. GALMLS
- $549,0004 bd5 ba2.8k sqft108 Maple Trce, Birmingham, AL 35244For SaleMLS ID #21461403, Freddy Guerra, Exp Realty LLC. GALMLS
- $579,0004 bd3 ba3.9k sqftAt&t Or Spectrum, Birmingham, AL 35244For SaleMLS ID #21463081, Stacey Adcock, ARC Realty 280. GALMLS
- $399,9004 bd3 ba3.1k sqft1928 Indian Lake Dr, Birmingham, AL 35244For SaleMLS ID #21454081, James Faulkner, CVR Holdings Inc. -Ethos International Real Estate. GALMLS
- $524,9004 bd4 ba2.1k sqft1873 Mayflower Dr, Birmingham, AL 35226For SaleMLS ID #21467465, Kristen Wheeler, Battle Realty & Company. GALMLS
- $326,0004 bd2 ba1.6k sqft1705 Woodview Cir, Pelham, AL 35124For SaleMLS ID #21467399, Jorge Yau, Keller Williams Realty Vestavia. GALMLS
- $419,9004 bd3 ba2.5k sqftAtt Spectrum, Birmingham, AL 35226For SaleMLS ID #21465213, Doug Yarbrough, Metro Real Estate Group LLC. GALMLS
- $455,0004 bd3 ba2.4k sqft2028 Weeping Willow Ln, Birmingham, AL 35216For SaleMLS ID #21460069, Ana Avalos, Keller Williams Realty Hoover. GALMLS
- $438,9004 bd3 ba2.7k sqft3208 Winchester Rd, Birmingham, AL 35226For SaleMLS ID #21463091, Adam Snow, Keller Williams Homewood. GALMLS
- $345,0004 bd3 ba2k sqft2348 Chandabrook Dr, Pelham, AL 35124For SaleMLS ID #21467152, Ann Kirkwood, RealtySouth-OTM-Acton Rd. GALMLS
- $399,9004 bd3 ba3.3k sqftSpectrum, Pelham, AL 35124For SaleMLS ID #21462447, Robert Russom, Keller Williams Realty Vestavia. GALMLS
