This exceptional 5BD/3BA house is the kind of place that feels like home before you ever unpack a box. The brick exterior & tasteful landscaping makes a lasting first impression, while the thoughtfully designed interiors boast an exceptional sense of space & character w/gorgeous trimwork, soaring ceilings & gas fireplace. The large kitchen opens directly to the living room, making it easy to cook, connect & entertain, w/formal dining room that creates the perfect hub for hosting. The covered deck is a seamless extension of the indoors that flows out to a flagstone patio & fenced yard. The main floor primary indulges a relaxed yet glam ambiance w/tray ceiling, walk-in closet & pampering ensuite. An additional bedroom & full bath provides a versatile space for guests, an office or multi-generational living. Upstairs offers a bonus room great for flex space designed to adapt effortlessly to your lifestyle. Welcome to a home tucked in a quiet neighborhood near the river & walking trails!
For sale
$499,900
1536 Bridgewater Ln, Birmingham, AL 35244
5beds
2,821sqft
Single Family Residence
Built in 2007
8,712 Square Feet Lot
$495,200 Zestimate®
$177/sqft
$90/mo HOA
What's special
Gas fireplaceFlagstone patioFenced yardBrick exteriorTasteful landscapingFormal dining roomWalk-in closet
- 18 days
- 2,213
- 194
Likely to sell faster than
Zillow last checked:
Listing updated:
Listed by:
Collier Swecker 205-249-3535,
RE/MAX Advantage,
Carin Charles 205-533-0877,
RE/MAX Advantage
Source: GALMLS,MLS#: 21466116
Facts & features
Interior
Bedrooms & bathrooms
- Bedrooms: 5
- Bathrooms: 3
- Full bathrooms: 3
Rooms
- Room types: Bedroom, Bonus Room, Dining Room, Bathroom, Great Room, Kitchen, Master Bathroom, Master Bedroom
Primary bedroom
- Level: First
Bedroom 1
- Level: First
Bedroom 2
- Level: Second
Bedroom 3
- Level: Second
Primary bathroom
- Level: First
Bathroom 1
- Level: First
Dining room
- Level: First
Kitchen
- Features: Stone Counters, Eat-in Kitchen, Kitchen Island, Pantry
- Level: First
Basement
- Area: 0
Heating
- Central, Dual Systems (HEAT), Natural Gas
Cooling
- Central Air, Dual, Electric, Ceiling Fan(s)
Appliances
- Included: Gas Cooktop, Dishwasher, Disposal, Microwave, Gas Oven, Gas Water Heater
- Laundry: Electric Dryer Hookup, Washer Hookup, Main Level, Laundry Room, Laundry (ROOM), Yes
Features
- Recessed Lighting, Split Bedroom, High Ceilings, Crown Molding, Smooth Ceilings, Soaking Tub, Separate Shower, Double Vanity, Shared Bath, Sitting Area in Master, Split Bedrooms, Tub/Shower Combo, Walk-In Closet(s)
- Flooring: Carpet, Hardwood, Tile
- Windows: Bay Window(s)
- Attic: Pull Down Stairs,Walk-In,Yes
- Number of fireplaces: 1
- Fireplace features: Marble (FIREPL), Gas Log, Great Room, Gas
Interior area
- Total interior livable area: 2,821 sqft
- Finished area above ground: 2,821
- Finished area below ground: 0
Property
Parking
- Total spaces: 2
- Parking features: Attached, Driveway, Parking (MLVL), Off Street, Garage Faces Front
- Attached garage spaces: 2
- Has uncovered spaces: Yes
Features
- Levels: One and One Half
- Stories: 1.5
- Patio & porch: Open (PATIO), Patio, Covered (DECK), Open (DECK), Deck
- Pool features: None
- Fencing: Fenced
- View description: None
- Waterfront features: No
Lot
- Size: 8,712 Square Feet
Details
- Parcel number: 3900234000030.000
- Special conditions: N/A
Construction
Type & style
- Home type: SingleFamily
- Property subtype: Single Family Residence
- Attached to another structure: Yes
Materials
- Brick
- Foundation: Slab
Condition
- Year built: 2007
Utilities & green energy
- Water: Public
- Utilities for property: Sewer Connected, Underground Utilities
Community & HOA
Community
- Features: Street Lights
- Subdivision: Bridgewater Park
HOA
- Has HOA: Yes
- Services included: Maintenance Grounds, Utilities for Comm Areas, Personal Lawn Care
- HOA fee: $90 monthly
Location
- Region: Birmingham
Financial & listing details
- Price per square foot: $177/sqft
- Tax assessed value: $564,000
- Annual tax amount: $4,042
- Price range: $499.9K - $499.9K
- Date on market: 9/26/2026
Estimated market value
$495,200
$470,000 - $520,000
$2,915/mo
Price history
| Date | Event | Price |
|---|---|---|
| 9/26/2026 | Listed for sale | $499,900+31.7%$177/sqft |
Source:  GALMLS #21466116 Report a problem GALMLS #21466116 Report a problem | ||
| 12/15/2020 | Sold | $379,500$135/sqft |
Source: GALMLS #895746 Report a problem | ||
| 10/26/2020 | Pending sale | $379,500$135/sqft |
Source: LAH - Mountain Brook Branch #895746 Report a problem | ||
| 10/18/2020 | Listed for sale | $379,500$135/sqft |
Source: LAH - Mountain Brook Branch #895746 Report a problem | ||
| 9/17/2020 | Listing removed | $379,500$135/sqft |
Source: LAH - Mountain Brook Branch #895746 Report a problem | ||
| 9/16/2020 | Listed for sale | $379,500+16.8%$135/sqft |
Source: LAH - Mountain Brook Branch #895746 Report a problem | ||
| 5/7/2015 | Sold | $325,000-7.1%$115/sqft |
Source: GALMLS #621953 Report a problem | ||
| 2/17/2015 | Listed for sale | $350,000$124/sqft |
Source: RE/MAX Southern Homes #621953 Report a problem | ||
Public tax history
| Year | Property taxes | Tax assessment |
|---|---|---|
| 2025 | $4,042 +0.3% | $56,400 +0.2% |
| 2024 | $4,031 +7.4% | $56,260 +8.9% |
| 2023 | $3,752 -48.6% | $51,680 -48.6% |
| 2022 | $7,299 +186.7% | $100,540 +180.8% |
| 2021 | $2,546 | $35,800 |
| 2020 | $2,546 | $35,800 |
| 2019 | $2,546 +6.8% | $35,800 +6.6% |
| 2018 | $2,385 +2.5% | $33,580 +2.4% |
| 2017 | $2,327 | $32,780 |
| 2016 | $2,327 -1.8% | $32,780 -1.7% |
| 2015 | $2,369 -3.9% | $33,360 -6% |
| 2014 | $2,465 | $35,480 |
| 2013 | $2,465 | $35,480 +4.5% |
| 2012 | $2,465 -1.5% | $33,960 -1.5% |
| 2011 | $2,503 | $34,480 |
| 2010 | $2,503 | $34,480 |
| 2009 | $2,503 -2.2% | $34,480 -2.2% |
| 2008 | $2,560 | $35,260 |
Find assessor info on the county website
Monthly payment
Est. payment
Payment breakdown
Explore the cost of this home by adjusting the details. Changes won't be saved.Climate risks
Neighborhood: 35244
Nearby schools
Schools provided by the listing agent
- Elementary: Trace Crossings
- Middle: Bumpus, Robert F
- High: Hoover
Source: GALMLS. This data may not be complete. We recommend contacting the local school district to confirm school assignments for this home.
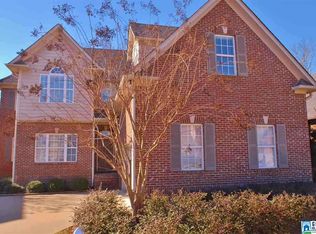


Similar homes
- $489,0004 bd4 ba2.6k sqftSpectrum, At&t, Hoover, AL 35244For Sale
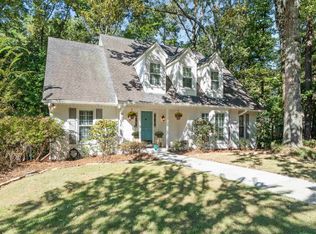
 MLS ID #21467242, Jeff Musser, eXp Realty, LLC Central. GALMLS
 - $525,0004 bd3 ba3.1k sqft2085 Arbor Hill Pkwy, Hoover, AL 35244For Sale
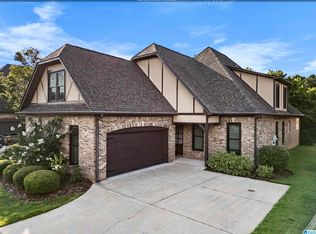 MLS ID #21460146, Kulsum Budhwani, Keller Williams Realty Hoover. GALMLS
 - $--3 bd2 ba2.2k sqft804 Riverchase Pkwy W, Birmingham, AL 35244Auction
 ServiceLink Auction
 - $469,9003 bd3 ba2.6k sqftTbd, Birmingham, AL 35244For Sale
 MLS ID #21459008, Julie McDonnell, Keller Williams Metro South. GALMLS
 - $449,0003 bd3 ba2.9k sqft309 Trace Ridge Rd, Hoover, AL 35244For SaleMLS ID #21453962, Kayla Yarbrough, ERA King Real Estate Vestavia. GALMLS
- $574,9004 bd4 ba2.9k sqft53 Maple Trce, Birmingham, AL 35244For SaleMLS ID #21466526, Britt Patterson, ARC Realty - Hoover. GALMLS
- $549,0004 bd5 ba2.8k sqft108 Maple Trce, Birmingham, AL 35244For SaleMLS ID #21461403, Freddy Guerra, Exp Realty LLC. GALMLS
- $499,9004 bd3 ba2.5k sqftA T And T, Birmingham, AL 35214For SaleMLS ID #21455296, Kimberly Rohloff, RealtySouth-Inverness Office. GALMLS
- $425,0004 bd3 ba3.6k sqftSpectrum; Att, Birmingham, AL 35226For SaleMLS ID #21460030, Jeanie Shea, Keller Williams Realty Hoover. GALMLS
- $499,0003 bd2 ba2.2k sqft2469 Jamestown Dr, Birmingham, AL 35226For SaleMLS ID #21465979, Ryan Bell, Vulcan Realty, LLC. GALMLS
- $534,0003 bd3 ba2.1k sqft3000 Henry Pass, Birmingham, AL 35244For SaleMLS ID #21462317, Laura Tremblay, Keller Williams Realty Vestavia. GALMLS
- $524,9004 bd4 ba2.1k sqft1873 Mayflower Dr, Birmingham, AL 35226For SaleMLS ID #21467465, Kristen Wheeler, Battle Realty & Company. GALMLS
- $475,0003 bd3 ba2.3k sqftSpectrum & At&t, Birmingham, AL 35226For SaleMLS ID #21466870, Scott Heath, ARC Realty Vestavia. GALMLS
- $490,0003 bd3 ba2.8k sqft661 Trumpet Cir, Hoover, AL 35226For SaleMLS ID #21463975, Mona Hammoud, EXP Realty LLC. GALMLS
- $625,0005 bd5 ba3.8k sqftSpectrum / At&t, Birmingham, AL 35244For SaleMLS ID #21451106, Shannon Malcom, EXIT Realty Birmingham. GALMLS
- $435,0004 bd3 ba2.7k sqft4812 Wood Springs Ln, Birmingham, AL 35226For SaleMLS ID #21463852, Jennifer Hoelsher, Redfin Corporation. GALMLS
- $455,0004 bd3 ba2.4k sqft2028 Weeping Willow Ln, Birmingham, AL 35216For SaleMLS ID #21460069, Ana Avalos, Keller Williams Realty Hoover. GALMLS
- $419,9004 bd3 ba2.5k sqftAtt Spectrum, Birmingham, AL 35226For SaleMLS ID #21465213, Doug Yarbrough, Metro Real Estate Group LLC. GALMLS
- $529,0003 bd4 ba2.7k sqft3483 Tamassee Ln, Birmingham, AL 35226For SaleMLS ID #21465812, Helen Drennen, RealtySouth-MB-Cahaba Rd. GALMLS
