Situated at the end of a rounded, low traffic street making it safer and quiet with minimal passing cars, this lovely 4 bedroom, 3.5 bath home is perched beautifully on a plush, hilltop lot. With a separate living room, dining room and den; there's plenty of room to entertain serval guest. The master suit is located on the main level and features a walk-in closet and en-suit bathroom with dual vanities, a soaking tub, and a separate walk-in shower. Three additional secondary bedrooms are upstairs with 2 additional bathrooms. The den features a gas fireplace, just steps away from the screened-in deck which provides the perfect spot to relax and enjoy the beautiful surrounding views. With over 2700 square feet of living space, this home will meet all of your needs. Roof 5 years old, Water heater 1 year old, HVAC 10 years old. Oak Mountain schools, .88 acre lot and much more! Schedule your showing today!
For sale
$539,900
5259 Jameswood Ln, Bessemer, AL 35244
4beds
2,710sqft
Single Family Residence
Built in 1991
0.88 Acres Lot
$526,100 Zestimate®
$199/sqft
$-- HOA
What's special
- 12 days
- 618
- 60
Likely to sell faster than
Zillow last checked:
Listing updated:
Listed by:
Tawanna Major 205-706-1275,
EPI Real Estate
Source: GALMLS,MLS#: 21466606
Facts & features
Interior
Bedrooms & bathrooms
- Bedrooms: 4
- Bathrooms: 4
- Full bathrooms: 3
- 1/2 bathrooms: 1
Rooms
- Room types: Bedroom, Den/Family (ROOM), Dining Room, Bathroom, Half Bath (ROOM), Kitchen, Master Bathroom
Bedroom 1
- Level: Second
Bedroom 2
- Level: Second
Bedroom 3
- Level: Second
Primary bathroom
- Level: First
Bathroom 1
- Level: First
Bathroom 3
- Level: Second
Dining room
- Level: First
Family room
- Level: First
Kitchen
- Features: Laminate Counters
- Level: First
Living room
- Level: First
Basement
- Area: 1594
Heating
- Central
Cooling
- Central Air
Appliances
- Included: Electric Cooktop, Refrigerator, Stainless Steel Appliance(s), Gas Water Heater
- Laundry: Gas Dryer Hookup, Washer Hookup, Main Level, Laundry Room, Laundry (ROOM), Yes
Features
- Linen Closet, Separate Shower, Tub/Shower Combo, Walk-In Closet(s)
- Flooring: Carpet, Hardwood
- Basement: Full,Unfinished,Block
- Attic: Walk-In,Yes
- Number of fireplaces: 1
- Fireplace features: Gas Starter, Den, Gas
Interior area
- Total interior livable area: 2,710 sqft
- Finished area above ground: 2,710
- Finished area below ground: 0
Video & virtual tour
Property
Parking
- Total spaces: 2
- Parking features: Attached, Basement, Driveway, Garage Faces Side
- Attached garage spaces: 2
- Has uncovered spaces: Yes
Features
- Levels: 2+ story
- Patio & porch: Porch Screened, Covered (DECK), Screened (DECK), Deck
- Pool features: None
- Fencing: Fenced
- View description: None
- Waterfront features: No
Lot
- Size: 0.88 Acres
Details
- Parcel number: 105210002060.009
- Special conditions: N/A
Construction
Type & style
- Home type: SingleFamily
- Property subtype: Single Family Residence
Materials
- Brick
- Foundation: Basement
Condition
- Year built: 1991
Utilities & green energy
- Sewer: Septic Tank
- Water: Public
Community & HOA
Community
- Security: Security System
- Subdivision: Jameswood
Location
- Region: Bessemer
Financial & listing details
- Price per square foot: $199/sqft
- Tax assessed value: $376,500
- Annual tax amount: $1,616
- Price range: $539.9K - $539.9K
- Date on market: 10/1/2026
Estimated market value
$526,100
$500,000 - $552,000
$3,302/mo
Price history
| Date | Event | Price |
|---|---|---|
| 10/10/2026 | Listed for sale | $539,900+66.1%$199/sqft |
Source:  GALMLS #21466606 Report a problem GALMLS #21466606 Report a problem | ||
| 8/22/2014 | Sold | $325,000+55.5%$120/sqft |
Source: Agent Provided Report a problem | ||
| 6/28/2014 | Price change | $209,000-9.1%$77/sqft |
Source: RE/MAX Advantage Central #585615 Report a problem | ||
| 5/7/2014 | Listed for sale | $230,000$85/sqft |
Source: RE/MAX Advantage Central #585615 Report a problem | ||
| 4/15/2014 | Pending sale | $230,000$85/sqft |
Source: RE/MAX Advantage Central #585615 Report a problem | ||
| 1/24/2014 | Listed for sale | $230,000-22%$85/sqft |
Source: RE/MAX Advantage Central #585615 Report a problem | ||
| 1/31/2013 | Listed for sale | $295,000+29400%$109/sqft |
Source: CENTURY 21 Advantage #550352 Report a problem | ||
| 12/30/2009 | Sold | $1,000-99.4% |
Source: Agent Provided Report a problem | ||
| 8/1/1991 | Sold | $170,000$63/sqft |
Source: Agent Provided Report a problem | ||
Public tax history
| Year | Property taxes | Tax assessment |
|---|---|---|
| 2025 | $1,616 +17.9% | $37,660 +1.9% |
| 2024 | $1,370 -6.4% | $36,940 +7.9% |
| 2023 | $1,465 +1.8% | $34,220 +1.7% |
| 2022 | $1,439 +6.1% | $33,640 +5.9% |
| 2021 | $1,356 +4.8% | $31,760 +4.7% |
| 2020 | $1,294 -0.1% | $30,340 -0.1% |
| 2019 | $1,295 | $30,360 +7.1% |
| 2017 | $1,295 +14.7% | $28,340 +10.2% |
| 2015 | $1,129 +5% | $25,720 +1.4% |
| 2014 | $1,075 | $25,360 |
| 2013 | $1,075 -1.1% | $25,360 -1.1% |
| 2012 | $1,087 -0.7% | $25,640 -0.7% |
| 2011 | $1,095 -0.7% | $25,820 -0.7% |
| 2010 | $1,103 -0.7% | $26,000 -0.7% |
| 2009 | $1,111 +1.1% | $26,180 +1.1% |
| 2007 | $1,099 +8.6% | $25,900 -89.2% |
| 2005 | $1,011 +8.3% | $239,100 +7.9% |
| 2004 | $934 | $221,500 |
| 2003 | $934 +12% | -- |
| 2002 | $834 | -- |
| 2001 | $834 | -- |
Find assessor info on the county website
Monthly payment
Est. payment
Payment breakdown
Explore the cost of this home by adjusting the details. Changes won't be saved.Climate risks
Neighborhood: 35244
Nearby schools
Schools provided by the listing agent
- Elementary: Oak Mountain
- Middle: Oak Mountain
- High: Oak Mountain
Source: GALMLS. This data may not be complete. We recommend contacting the local school district to confirm school assignments for this home.
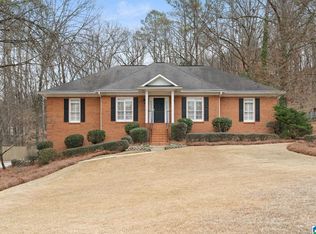
Similar homes
- $579,0004 bd3 ba3.9k sqftAt&t Or Spectrum, Birmingham, AL 35244For Sale

 MLS ID #21463081, Stacey Adcock, ARC Realty 280. GALMLS
 - $489,0004 bd4 ba2.6k sqftSpectrum, At&t, Hoover, AL 35244For Sale
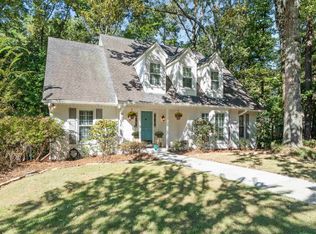 MLS ID #21467242, Jeff Musser, eXp Realty, LLC Central. GALMLS
 - $525,0003 bd3 ba2.6k sqft604 Brooks Ln, Birmingham, AL 35244For Sale
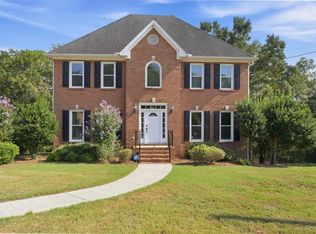 MLS ID #21465907, Leanne Townsend, Keller Williams Realty Vestavia. GALMLS
 - $--3 bd2 ba2.2k sqft804 Riverchase Pkwy W, Birmingham, AL 35244Auction
 ServiceLink Auction
 - $525,0004 bd3 ba3.1k sqft2085 Arbor Hill Pkwy, Hoover, AL 35244For SaleMLS ID #21460146, Kulsum Budhwani, Keller Williams Realty Hoover. GALMLS
- $569,0005 bd4 ba2.9k sqft5374 Pineywood Rd, Birmingham, AL 35242For SaleMLS ID #21466539, Sandy Deaton, RealtySouth-Inverness Office. GALMLS
- $439,0004 bd4 ba2.8k sqftSpectrum Etc., Birmingham, AL 35244For SaleMLS ID #21457678, Mariyam Tazhibayeva, Keller Williams Homewood. GALMLS
- $429,9004 bd3 ba2.9k sqft4718 Sandpiper Ln, Birmingham, AL 35244For SaleMLS ID #21463496, Marcus Kennedy, ARC Realty Vestavia. GALMLS
- $399,9004 bd3 ba3.1k sqft1928 Indian Lake Dr, Birmingham, AL 35244For SaleMLS ID #21454081, James Faulkner, CVR Holdings Inc. -Ethos International Real Estate. GALMLS
- $499,9005 bd3 ba2.8k sqftAt&t, Birmingham, AL 35244For SaleMLS ID #21466116, Collier Swecker, RE/MAX Advantage. GALMLS
- $655,0004 bd5 ba3k sqft701 Mill Springs Ln, Birmingham, AL 35244For SaleMLS ID #21465201, Tom Porter, TMI Real Estate. GALMLS
- $469,9003 bd3 ba2.6k sqftTbd, Birmingham, AL 35244For SaleMLS ID #21459008, Julie McDonnell, Keller Williams Metro South. GALMLS
- $575,0004 bd3 ba2.7k sqft5440 Caldwell Mill Rd, Birmingham, AL 35242For SaleMLS ID #21464316, Brett Harden, National Land Realty, LLC. GALMLS
- $538,0003 bd2 ba2.5k sqft3184 Crossings Dr, Birmingham, AL 35242For SaleMLS ID #21465772, Steven Koleno, Beycome Brokerage Realty. GALMLS
- $559,0004 bd3 ba2.6k sqft3091 Crossings Dr, Birmingham, AL 35242For SaleMLS ID #21464241, Marlene Jordan, RealtySouth-Inverness Office. GALMLS
- $457,5004 bd3 ba3.1k sqft764 Heatherwood Dr, Birmingham, AL 35244For SaleMLS ID #21435806, Sandy Deaton, RealtySouth-Inverness Office. GALMLS
- $649,0005 bd4 ba2.9k sqft2508 Marcal Rd, Birmingham, AL 35244For SaleMLS ID #21444350, David White, Five Star Real Estate, LLC. GALMLS
- $410,0004 bd4 ba2.3k sqft4774 Sandpiper Ln, Birmingham, AL 35244For SaleMLS ID #21455723, Isaac McDow, Keller Williams Realty Vestavia. GALMLS
- $669,9005 bd4 ba3.3k sqftSpectrum / A T & T, Indian Springs, AL 35124For SaleMLS ID #21465167, Pam Grant, ARC Realty 280. GALMLS
- $524,9004 bd4 ba2.1k sqft1873 Mayflower Dr, Birmingham, AL 35226For SaleMLS ID #21467465, Kristen Wheeler, Battle Realty & Company. GALMLS
