Welcome to your dream country escape! Nestled on 8.2 picturesque, serene acres surrounded by nature and abundant wildlife, this remarkable 4-bedroom, 2.5-bath retreat offers the ideal balance of privacy, comfort, and unmatched outdoor living. Step inside to find a beautifully updated layout with new flooring throughout, offering generous space for everyday living and entertaining. The interior transitions to an incredible backyard oasis. Enjoy morning coffee on the screened-in porch or step onto the new deck overlooking your private in-ground saltwater pool. The charming pool house serves as an additional living or flex space.This property is loaded with improvements and functional updates, including a brand-new roof, new deck, new driveway, and a 30-amp RV hookup.
Contingent
$724,900
300 Twelve Oaks Cir, Chelsea, AL 35043
4beds
2,937sqft
Single Family Residence
Built in 1995
8.2 Acres Lot
$-- Zestimate®
$247/sqft
$-- HOA
What's special
Brand-new roofNew drivewayNew deckPrivate in-ground saltwater poolScreened-in porchBeautifully updated layoutNew flooring throughout
- 112 days
- 60
- 0
Zillow last checked:
Listing updated:
Listed by:
Ashlyn Harrell 256-452-8561,
ERA King Real Estate,
Emily Harrell 256-499-4147,
ERA King Real Estate
Source: GALMLS,MLS#: 21456857
Facts & features
Interior
Bedrooms & bathrooms
- Bedrooms: 4
- Bathrooms: 3
- Full bathrooms: 2
- 1/2 bathrooms: 1
Rooms
- Room types: Bedroom, Dining Room, Bathroom, Half Bath (ROOM), Kitchen, Master Bathroom, Master Bedroom, Office/Study (ROOM)
Primary bedroom
- Level: First
Bedroom 1
- Level: Second
Bedroom 2
- Level: Second
Bedroom 3
- Level: Second
Primary bathroom
- Level: First
Bathroom 1
- Level: First
Dining room
- Level: First
Kitchen
- Features: Stone Counters, Eat-in Kitchen, Kitchen Island, Pantry
- Level: First
Living room
- Level: First
Basement
- Area: 1877
Office
- Level: First
Heating
- Central, Dual Systems (HEAT)
Cooling
- Central Air, Dual, Ceiling Fan(s)
Appliances
- Included: Dishwasher, Microwave, Self Cleaning Oven, Double Oven, Stainless Steel Appliance(s), Electric Water Heater
- Laundry: Electric Dryer Hookup, Washer Hookup, Main Level, Laundry Room, Laundry (ROOM), Yes
Features
- None, High Ceilings, Linen Closet, Separate Shower, Double Vanity, Walk-In Closet(s)
- Flooring: Carpet, Hardwood, Hardwood Under Carpet, Tile
- Windows: Window Treatments, Double Pane Windows
- Basement: Full,Unfinished,Block
- Attic: Walk-up,Yes
- Number of fireplaces: 1
- Fireplace features: Brick (FIREPL), Living Room, Wood Burning
Interior area
- Total interior livable area: 2,937 sqft
- Finished area above ground: 2,937
- Finished area below ground: 0
Video & virtual tour
Property
Parking
- Total spaces: 2
- Parking features: Basement, Driveway, Unassigned, Garage Faces Side
- Attached garage spaces: 2
- Has uncovered spaces: Yes
Features
- Levels: 2+ story
- Patio & porch: Screened, Patio, Porch Screened, Screened (DECK), Deck
- Exterior features: Lighting
- Has private pool: Yes
- Pool features: In Ground, Salt Water, Private
- Has spa: Yes
- Spa features: Bath
- Has water view: Yes
- Water view: Water
- Waterfront features: No
Lot
- Size: 8.2 Acres
- Features: Acreage, Cul-De-Sac, Many Trees, Subdivision
Details
- Additional structures: Guest House
- Parcel number: 155220000004.021
- Special conditions: N/A
Construction
Type & style
- Home type: SingleFamily
- Property subtype: Single Family Residence
Materials
- 3 Sides Brick
- Foundation: Basement
Condition
- Year built: 1995
Utilities & green energy
- Sewer: Septic Tank
- Water: Public
Community & HOA
Community
- Features: River, Swimming Allowed, Walking Paths
- Subdivision: Twelve Oaks
Location
- Region: Chelsea
Financial & listing details
- Price per square foot: $247/sqft
- Tax assessed value: $535,490
- Annual tax amount: $2,316
- Price range: $724.9K - $724.9K
- Date on market: 6/22/2026
- Road surface type: Dirt, Gravel, Paved
Estimated market value
Not available
Estimated sales range
Not available
Not available
Price history
| Date | Event | Price |
|---|---|---|
| 8/26/2026 | Contingent | $724,900$247/sqft |
Source:  GALMLS #21456857 Report a problem GALMLS #21456857 Report a problem | ||
| 7/13/2026 | Price change | $724,900-3.3%$247/sqft |
Source: GALMLS #21456857 Report a problem | ||
| 6/25/2026 | Listed for sale | $749,900+72.4%$255/sqft |
Source: GALMLS #21456857 Report a problem | ||
| 2/15/2019 | Sold | $434,900-5.4%$148/sqft |
Source: GALMLS #832916 Report a problem | ||
| 1/7/2019 | Pending sale | $459,900$157/sqft |
Source: RE/MAX Southern Homes #832916 Report a problem | ||
| 12/10/2018 | Listed for sale | $459,900$157/sqft |
Source: RE/MAX Southern Homes #832916 Report a problem | ||
| 11/25/2018 | Pending sale | $459,900$157/sqft |
Source: RE/MAX Southern Homes #832916 Report a problem | ||
| 11/1/2018 | Listed for sale | $459,900+67.3%$157/sqft |
Source: RE/MAX Southern Homes #832916 Report a problem | ||
| 3/10/2014 | Sold | $274,900$94/sqft |
Source: GALMLS #586297 Report a problem | ||
| 2/25/2014 | Pending sale | $274,900$94/sqft |
Source: Advanced Realty #586297 Report a problem | ||
| 2/18/2014 | Listed for sale | $274,900$94/sqft |
Source: Advanced Realty #586297 Report a problem | ||
| 2/13/2014 | Pending sale | $274,900$94/sqft |
Source: Advanced Realty #586297 Report a problem | ||
| 2/4/2014 | Listed for sale | $274,900+10%$94/sqft |
Source: Advanced Realty #586297 Report a problem | ||
| 11/21/2013 | Sold | $250,000+33%$85/sqft |
Source: Public Record Report a problem | ||
| 6/29/2011 | Sold | $188,000+39.3%$64/sqft |
Source: Public Record Report a problem | ||
| 1/17/2011 | Sold | $135,000$46/sqft |
Source: Agent Provided Report a problem | ||
Public tax history
| Year | Property taxes | Tax assessment |
|---|---|---|
| 2025 | $2,316 +1.2% | $53,560 +1.2% |
| 2024 | $2,288 +0.8% | $52,940 +0.8% |
| 2023 | $2,270 +15.2% | $52,520 +14.9% |
| 2022 | $1,971 +5.8% | $45,720 +5.6% |
| 2021 | $1,863 +2% | $43,280 +1.9% |
| 2020 | $1,827 +12% | $42,460 +11.7% |
| 2019 | $1,632 | $38,020 +4.6% |
| 2017 | $1,632 +18.1% | $36,340 +26.4% |
| 2015 | $1,382 +41.7% | $28,740 +24.4% |
| 2014 | $975 | $23,100 |
| 2013 | $975 -0.8% | $23,100 -0.8% |
| 2012 | $983 -0.8% | $23,280 -0.8% |
| 2011 | $991 -2.4% | $23,460 -2.3% |
| 2010 | $1,016 -0.9% | $24,020 -0.8% |
| 2009 | $1,025 +28.5% | $24,220 +27.1% |
| 2007 | $798 +9.2% | $19,060 -89.1% |
| 2005 | $731 +3.6% | $175,400 +3.5% |
| 2004 | $705 | $169,500 |
| 2003 | $705 +3.1% | -- |
| 2002 | $684 | -- |
| 2001 | $684 | -- |
Find assessor info on the county website
Monthly payment
Est. payment
Payment breakdown
Explore the cost of this home by adjusting the details. Changes won't be saved.Climate risks
Neighborhood: 35043
Nearby schools
Schools provided by the listing agent
- Elementary: Forest Oaks
- Middle: Chelsea
- High: Chelsea
Source: GALMLS. This data may not be complete. We recommend contacting the local school district to confirm school assignments for this home.
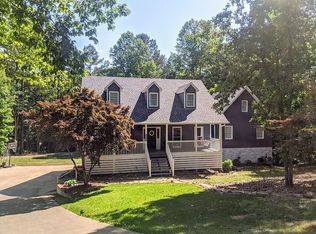
Similar homes
- $675,0003 bd4 ba3.2k sqft441 S Highland Ridge Ln, Chelsea, AL 35043For Sale

 MLS ID #21461484, Freda York, RealtySouth Chelsea Branch. GALMLS
 - $744,9005 bd5 ba3.9k sqftVerizon, At&t, Spectrum (new Fiber), Columbiana, AL 35051For Sale
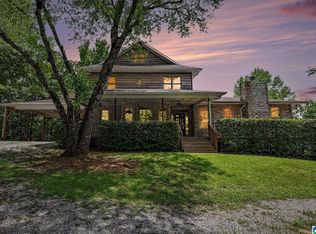 MLS ID #21460130, Katy Murphy, KM Realty. GALMLS
 - $460,0004 bd4 ba3k sqft27 Chelsea Village Cir, Chelsea, AL 35043For Sale
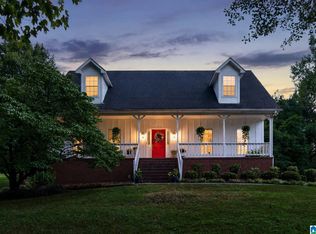 MLS ID #21462676, Summer Walden, eXp Realty, LLC Central. GALMLS
 - $709,9004 bd4 ba3.1k sqft1109 Greystone Parc Ter, Birmingham, AL 35242For Sale
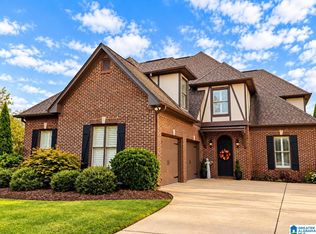 MLS ID #21467449, Ralph Harvey, List With Freedom. GALMLS
 - $685,0004 bd3 ba2.7k sqft2454 Blue Springs Rd, Wilsonville, AL 35186For SaleMLS ID #21457068, Cruz Blanton, eXp Realty, LLC Central. GALMLS
- $399,0005 bd3 ba3k sqft559 Woodbridge Trce, Chelsea, AL 35043For SaleMLS ID #21465478, Summer McIsaac, Keller Williams Homewood. GALMLS
- $749,9004 bd4 ba3.3k sqftAt&t, Birmingham, AL 35242For SaleMLS ID #21460936, Wayne Goodrich, Fathom Realty AL LLC. GALMLS
- $699,0005 bd5 ba3.5k sqftAt&t, Spectrum, Sterrett, AL 35147For SaleMLS ID #21456134, Sheila Pownall, Real Broker LLC. GALMLS
- $975,0004 bd4 ba3.9k sqftAt&t, Wilsonville, AL 35186For SaleMLS ID #21465132, Josh Dunnaway, Down South Realty Inc. GALMLS
- $655,0004 bd5 ba3k sqft701 Mill Springs Ln, Birmingham, AL 35244For SaleMLS ID #21465201, Tom Porter, TMI Real Estate. GALMLS
- $699,9005 bd5 ba4.3k sqft394 Greystone Glen Cir, Birmingham, AL 35242For SaleMLS ID #21461415, Sandy Nguyen (Binh), Goal Realty LLC. GALMLS
- $575,0004 bd3 ba2.7k sqft5440 Caldwell Mill Rd, Birmingham, AL 35242For SaleMLS ID #21464316, Brett Harden, National Land Realty, LLC. GALMLS
- $644,0003 bd3 ba2.8k sqftTo Follow, Sterrett, AL 35147For SaleMLS ID #21459568, Kira Craft, eXp Realty, LLC Central. GALMLS
- $525,0004 bd5 ba3.3k sqft161 Essex Dr, Sterrett, AL 35147For SaleMLS ID #21466467, Sheila Pownall, Real Broker LLC. GALMLS
- $649,0005 bd4 ba2.9k sqft2508 Marcal Rd, Birmingham, AL 35244For SaleMLS ID #21444350, David White, Five Star Real Estate, LLC. GALMLS
- $769,0004 bd5 ba4.2k sqftAtt, Spectrum, Birmingham, AL 35242For SaleMLS ID #21466278, Howard Whatley, ARC Realty 280. GALMLS
- $525,0003 bd3 ba2.5k sqft5104 Meadow Brook Rd, Birmingham, AL 35242For SaleMLS ID #21465671, Steven Koleno, Beycome Brokerage Realty. GALMLS
- $798,0003 bd4 ba2.2k sqft2442 Hebb Rd, Wilsonville, AL 35186For SaleMLS ID #21460138, Brian Thomas, RE/MAX Advantage. GALMLS
- $579,0004 bd3 ba3.9k sqftAt&t Or Spectrum, Birmingham, AL 35244For SaleMLS ID #21463081, Stacey Adcock, ARC Realty 280. GALMLS
- $624,9004 bd4 ba3k sqft4516 Eagle Point Dr, Birmingham, AL 35242For SaleMLS ID #21464496, Dawn Kirkland, RE/MAX Advantage. GALMLS
