Nice family home located in a quiet area, but still only 7 minutes from downtown Trussville and all shopping, schools, etc. Open floorplan with Dining Area with wood accent wall. High ceilings and gas log fireplace in Great Room. Large kitchen and eating area. Hardwood floors throughout, including all bedrooms. The split bedroom plan has a large Master Bedroom and two other bedrooms and shared bath on the other side. The Master Bath boasts a separate tub and shower, double vanities and walk-in closet. The upstairs attic runs the length of the house and could provide additional living space or 4th bedroom if needed. You will find a finished bonus room/den in the full basement, perfect for a playroom, media room or general hangout. Tons of storage in garage. New two tiered deck (July 2026) and full fenced backyard makes this house extra special. New roof (2025) per seller.
Contingent
$360,000
3142 Cambridge Cir, Trussville, AL 35173
3beds
2,083sqft
:
Get pre-qualified$2,147/mo
Single Family Residence
Built in 2001
0.38 Acres Lot
$-- Zestimate®
$173/sqft
$7/mo HOA
What's special
Full fenced backyardTwo tiered deckDouble vanitiesWalk-in closetHigh ceilingsOpen floorplanSplit bedroom plan
- 24 days |
- 1,349 |
- 114 |
Likely to sell faster than
Zillow last checked:
Listing updated:
Listed by:
Dionne Lovett 205-370-8580,
LAH Sotheby's International Realty Mountain Brook
Source: GALMLS,MLS#: 21459016
Facts & features
Interior
Bedrooms & bathrooms
- Bedrooms: 3
- Bathrooms: 2
- Full bathrooms: 2
Rooms
- Room types: Bedroom, Den/Family (ROOM), Dining Room, Bathroom, Great Room, Kitchen, Master Bathroom, Master Bedroom
Primary bedroom
- Level: First
Bedroom 1
- Level: First
Bedroom 2
- Level: First
Primary bathroom
- Level: First
Bathroom 1
- Level: First
Dining room
- Level: First
Family room
- Level: Basement
Kitchen
- Features: Stone Counters, Eat-in Kitchen
- Level: First
Basement
- Area: 1619
Heating
- Central, Natural Gas
Cooling
- Central Air, Electric, Ceiling Fan(s)
Appliances
- Included: Dishwasher, Microwave, Refrigerator, Stove-Gas, Gas Water Heater
- Laundry: Gas Dryer Hookup, Electric Dryer Hookup, Washer Hookup, Main Level, Laundry Room, Laundry (ROOM), Yes
Features
- Recessed Lighting, Split Bedroom, Crown Molding, Smooth Ceilings, Soaking Tub, Separate Shower, Double Vanity, Tub/Shower Combo, Walk-In Closet(s)
- Flooring: Carpet, Hardwood, Laminate, Tile
- Windows: Window Treatments
- Basement: Full,Partially Finished,Block
- Attic: Walk-up,Yes
- Number of fireplaces: 1
- Fireplace features: Gas Log, Great Room, Gas
Interior area
- Total interior livable area: 2,083 sqft
- Finished area above ground: 1,619
- Finished area below ground: 464
Video & virtual tour
Property
Parking
- Total spaces: 2
- Parking features: Basement, Driveway, Garage Faces Side
- Attached garage spaces: 2
- Has uncovered spaces: Yes
Features
- Levels: One
- Stories: 1
- Patio & porch: Open (DECK), Deck
- Pool features: None
- Fencing: Fenced
- Has view: Yes
- View description: None
- Waterfront features: No
Lot
- Size: 0.38 Acres
- Features: Interior Lot, Few Trees, Subdivision
Details
- Parcel number: 1200364000041.000
Construction
Type & style
- Home type: SingleFamily
- Property subtype: Single Family Residence
Materials
- Brick Over Foundation, Vinyl Siding
- Foundation: Basement
Condition
- Year built: 2001
Utilities & green energy
- Sewer: Septic Tank
- Water: Public
Green energy
- Energy efficient items: Thermostat
Community & HOA
Community
- Features: Curbs
- Subdivision: Lexington Oaks
HOA
- Has HOA: Yes
- Services included: Maintenance Grounds
- HOA fee: $80 annually
Location
- Region: Trussville
Financial & listing details
- Price per square foot: $173/sqft
- Tax assessed value: $332,300
- Annual tax amount: $2,011
- Price range: $360K - $360K
- Date on market: 7/14/2026
- Listing terms: Relocation Property
- Road surface type: Paved
Estimated market value
Not available
Estimated sales range
Not available
Not available
Price history
| Date | Event | Price |
|---|---|---|
| 8/1/2026 | Contingent | $360,000$173/sqft |
Source:  GALMLS #21459016 Report a problem GALMLS #21459016 Report a problem | ||
| 7/14/2026 | Listed for sale | $360,000+10.8%$173/sqft |
Source: GALMLS #21459016 Report a problem | ||
| 9/6/2023 | Sold | $325,000-3%$156/sqft |
Source: GALMLS #1357180 Report a problem | ||
| 8/8/2023 | Contingent | $335,000$161/sqft |
Source: GALMLS #1357180 Report a problem | ||
| 8/1/2023 | Price change | $335,000-2.9%$161/sqft |
Source: GALMLS #1357180 Report a problem | ||
| 7/15/2023 | Price change | $345,000-1.4%$166/sqft |
Source: GALMLS #1357180 Report a problem | ||
| 6/22/2023 | Listed for sale | $350,000+52.2%$168/sqft |
Source: GALMLS #1357180 Report a problem | ||
| 8/27/2013 | Listing removed | $229,900$110/sqft |
Source: Coldwell Banker Preferred Properties #561905 Report a problem | ||
| 5/3/2013 | Listed for sale | $229,900+34.2%$110/sqft |
Source: Coldwell Banker Preferred Properties #561905 Report a problem | ||
| 10/9/2001 | Sold | $171,300+664.7%$82/sqft |
Source: Public Record Report a problem | ||
| 1/18/2001 | Sold | $22,400$11/sqft |
Source: Public Record Report a problem | ||
Public tax history
| Year | Property taxes | Tax assessment |
|---|---|---|
| 2025 | $2,011 +3.1% | $33,240 +3% |
| 2024 | $1,950 +19.3% | $32,260 +18.7% |
| 2023 | $1,635 +6.4% | $27,180 +6.2% |
| 2022 | $1,537 +14.7% | $25,600 +14.2% |
| 2021 | $1,339 | $22,420 |
| 2020 | $1,339 | $22,420 |
| 2019 | $1,339 +9% | $22,420 +8.6% |
| 2018 | $1,229 | $20,640 |
| 2017 | $1,229 | $20,640 |
| 2016 | $1,229 | $20,640 |
| 2015 | $1,229 +26.5% | $20,640 +8.1% |
| 2014 | $971 -2.5% | $19,100 |
| 2013 | $996 | $19,100 +5.6% |
| 2012 | $996 -5.4% | $18,085 -5.4% |
| 2011 | $1,053 | $19,120 |
| 2010 | $1,053 | $19,120 |
| 2009 | $1,053 -5.3% | $19,120 -5.3% |
| 2008 | $1,112 +1.1% | $20,180 +1.1% |
| 2007 | $1,100 -0.9% | $19,960 -0.9% |
| 2006 | $1,109 | $20,140 |
Find assessor info on the county website
Monthly payment
Est. payment
Payment breakdown
Explore the cost of this home by adjusting the details. Changes won't be saved.Climate risks
Neighborhood: 35173
Getting around
0 / 100
Car-DependentNearby schools
GreatSchools rating
- 10/10Paine Intermediate SchoolGrades: PK-5Distance: 4.2 mi
- 10/10Hewitt-Trussville Middle SchoolGrades: 6-8Distance: 4.3 mi
- 10/10Hewitt-Trussville High SchoolGrades: 9-12Distance: 5 mi
Schools provided by the listing agent
- Elementary: Paine
- Middle: Hewitt - Trussville
- High: Hewitt - Trussville
Source: GALMLS. This data may not be complete. We recommend contacting the local school district to confirm school assignments for this home.
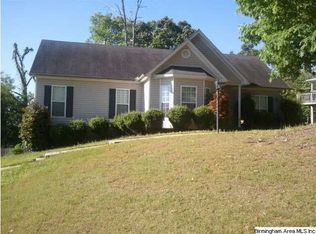
- $316,2003 bd2 ba1.5k sqft3146 Cambridge Cir, Trussville, AL 35173Off Market
- $323,5003 bd2 ba1.8k sqft3012 Concord Cir, Trussville, AL 35173Off Market

- $318,4003 bd2 ba2k sqft3136 Cambridge Cir, Trussville, AL 35173Off Market
- $320,5003 bd2 ba1.6k sqft3143 Cambridge Cir, Trussville, AL 35173Off Market

- $282,8853 bd2 ba1.7k sqft3150 Cambridge Cir, Trussville, AL 35173Sold
- $320,0003 bd2 ba2.1k sqft3143 Cambridge Cir, Trussville, AL 35173Sold
- $332,6003 bd2 ba1.6k sqft3139 Cambridge Cir, Trussville, AL 35173Off Market
- $322,1003 bd2 ba2k sqft3147 Cambridge Cir, Trussville, AL 35173Off Market
A local agent can set up tours, give advice and negotiate with sellers.
A local lender can help you make sure your offer is ready when you are.
Similar homes
- $350,0004 bd3 ba2.2k sqft6413 Mountain Ridge Rd, Trussville, AL 35173For Sale
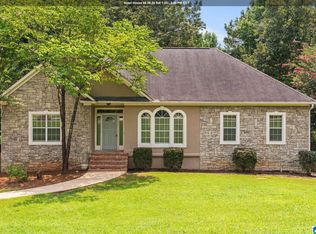
 MLS ID #21460864, Lori Stokes, Keller Williams Realty Vestavia. GALMLS
 - $415,0004 bd3 ba2.2k sqft416 Still Oaks Cir, Trussville, AL 35173For Sale
 MLS ID #21461467, Carmen Cajilig-Burns, Sold South Realty. GALMLS
 - $399,9995 bd3 ba2.5k sqftSpectrum, At&t, Trussville, AL 35173For Sale
 MLS ID #21460408, Carol Bailey, RealtySouth-Inverness Office. GALMLS
 - $365,0004 bd3 ba2.6k sqftSpectrum, Trussville, AL 35173For Sale
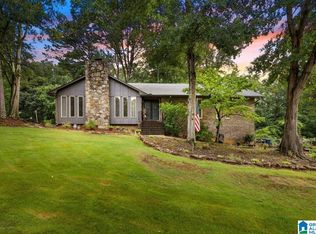 MLS ID #21460438, Brandi Miller, Keller Williams. GALMLS
 - $399,0003 bd3 ba2k sqftT - Mobil, Trussville, AL 35173For SaleMLS ID #21451929, Heather Holmes, RE/MAX Marketplace. GALMLS
- $369,9002 bd2 ba2.1k sqft398 Calumet Way, Trussville, AL 35173For SaleMLS ID #21457223, Susan Palmer, Keller Williams Realty Hoover. GALMLS
- $319,9004 bd3 ba2k sqft113 Longleaf Ln, Trussville, AL 35173For SaleMLS ID #21445593, Jeremy Carter, eXp Realty, LLC Central. GALMLS
- $416,0004 bd3 ba2.1k sqftTbd, Trussville, AL 35173For SaleMLS ID #21455859, Laura Hammac, Keller Williams Metro South. GALMLS
- $499,9004 bd3 ba2.4k sqft3469 Hampton Ct, Trussville, AL 35173For SaleMLS ID #21460406, Jerry Sager, Keller Williams Realty Hoover. GALMLS
- $375,0003 bd2 ba2.2k sqftSpectrum, Trussville, AL 35173For SaleMLS ID #21457306, Michelle Traweek, Keller Williams Realty Vestavia. GALMLS
- $275,0003 bd2 ba1.6k sqft7340 Roper Tunnel Rd, Trussville, AL 35173For SaleMLS ID #21455044, Justin Russell, 1 Percent Lists Legacy. GALMLS
- $489,9004 bd3 ba2.2k sqft7022 Chatham Dr, Trussville, AL 35173For SaleMLS ID #21459387, Kasey Blair, EXIT Legacy Realty. GALMLS
- $309,9003 bd2 ba1.7k sqft1205 Overlook Dr, Trussville, AL 35173For SaleMLS ID #21460307, Bret Rogers, Keller Williams. GALMLS
- $300,0004 bd3 ba2.1k sqft7517 Breane Dr, Trussville, AL 35173For SaleMLS ID #21457976, Gusty Gulas, eXp Realty, LLC Central. GALMLS
- $340,0003 bd3 ba1.7k sqft5649 Hampton Rd, Birmingham, AL 35210For SaleMLS ID #21461448, Leslie Walker, ARC Realty Vestavia. GALMLS
- $387,0003 bd2 ba1.5k sqft7759 Jayden Dr, Trussville, AL 35173For SaleMLS ID #21459946, Mae Jefferson, Keller Williams Realty Vestavia. GALMLS
- $357,0004 bd3 ba2.5k sqft15 Lakeside Dr, Odenville, AL 35120For SaleMLS ID #21461288, Undrea Gladden, Sold South Realty. GALMLS
- $469,9004 bd3 ba2.6k sqft4420 Coach Dr, Trussville, AL 35173For SaleMLS ID #21458016, T.J. Johnson, GRIT Land Company LLC. GALMLS
- $365,0003 bd3 ba2.2k sqft5648 Havenhill Rd, Birmingham, AL 35210For SaleMLS ID #21460096, Kathy Byrd, LAH Sotheby's International Realty Mountain Brook. GALMLS
- $365,0004 bd3 ba2.2k sqft140 Reuben Cir, Odenville, AL 35120For SaleMLS ID #21459135, Deborah Andrews, TMills Realty Group. GALMLS
