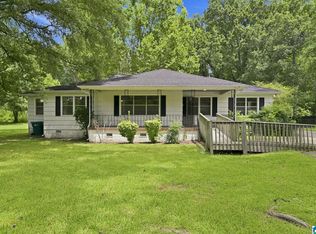
You've got to see this refreshed, low maintenance, lovely brick home! Fully refinished hardwoods, fresh paint throughout, new stainless appliances, brand new back deck! Fenced in yard, one car garage, the list goes on and on. Owner financing available! All of this for an affordable price. Make it yours today!
For sale
$150,000
1313 Hartford Dr, Birmingham, AL 35215
3beds
1,334sqft
:
Get pre-qualified$942/mo
Single Family Residence
Built in 1958
10,018 Square Feet Lot
$144,900 Zestimate®
$112/sqft
$-- HOA
What's special
- 31 days |
- 2,111 |
- 191 |
Likely to sell faster than
Zillow last checked:
Listing updated:
Listed by:
Shannon Colby 205-790-1226,
Keller Williams Metro South
Source: GALMLS,MLS#: 21457544
Facts & features
Interior
Bedrooms & bathrooms
- Bedrooms: 3
- Bathrooms: 2
- Full bathrooms: 1
- 1/2 bathrooms: 1
Rooms
- Room types: Bedroom, Bathroom, Kitchen, Master Bathroom, Master Bedroom
Primary bedroom
- Level: First
Bedroom 1
- Level: First
Bedroom 2
- Level: First
Primary bathroom
- Level: First
Bathroom 1
- Level: First
Kitchen
- Features: Laminate Counters, Pantry
- Level: First
Living room
- Level: First
Basement
- Area: 1022
Heating
- Central
Cooling
- Central Air
Appliances
- Included: Dishwasher, Electric Oven, Stainless Steel Appliance(s), Stove-Electric, Electric Water Heater
- Laundry: Electric Dryer Hookup, Washer Hookup, Main Level, Laundry Closet, Yes
Features
- None, Tub/Shower Combo
- Flooring: Hardwood, Tile
- Basement: Partial,Unfinished,Block
- Attic: Other,Yes
- Has fireplace: No
Interior area
- Total interior livable area: 1,334 sqft
- Finished area above ground: 1,334
- Finished area below ground: 0
Video & virtual tour
Property
Parking
- Total spaces: 1
- Parking features: Driveway, Off Street, Garage Faces Front
- Garage spaces: 1
- Has uncovered spaces: Yes
Features
- Levels: One
- Stories: 1
- Patio & porch: Open (DECK), Deck
- Pool features: None
- Fencing: Fenced
- Has view: Yes
- View description: None
- Waterfront features: No
Lot
- Size: 10,018 Square Feet
Details
- Parcel number: 1200194014008.000
- Special conditions: N/A
Construction
Type & style
- Home type: SingleFamily
- Property subtype: Single Family Residence
Materials
- Brick
- Foundation: Basement
Condition
- Year built: 1958
Utilities & green energy
- Water: Public
- Utilities for property: Sewer Connected
Community & HOA
Community
- Subdivision: East Haven
Location
- Region: Birmingham
Financial & listing details
- Price per square foot: $112/sqft
- Tax assessed value: $107,600
- Price range: $150K - $150K
- Date on market: 6/29/2026
Estimated market value
$144,900
$138,000 - $152,000
$1,335/mo
Price history
| Date | Event | Price |
|---|---|---|
| 7/1/2026 | Listed for sale | $150,000+679.2%$112/sqft |
Source:  GALMLS #21457544 Report a problem GALMLS #21457544 Report a problem | ||
| 12/1/1970 | Sold | $19,250$14/sqft |
Source: Agent Provided Report a problem | ||
Public tax history
| Year | Property taxes | Tax assessment |
|---|---|---|
| 2025 | -- | $9,560 |
| 2024 | -- | $9,560 |
| 2023 | -- | $9,560 |
| 2022 | -- | $9,560 +9.6% |
| 2021 | -- | $8,720 +7.7% |
| 2020 | -- | $8,100 |
| 2019 | -- | $8,100 +18.4% |
| 2018 | -- | $6,840 |
| 2017 | -- | $6,840 |
| 2016 | -- | $6,840 |
| 2015 | -- | $6,840 +6.9% |
| 2014 | $499 | $6,400 |
| 2013 | $499 | $6,400 -10.9% |
| 2012 | $499 -14.8% | $7,183 -14.8% |
| 2011 | $586 | $8,430 |
| 2010 | $586 | $8,430 |
| 2009 | $586 -2% | $8,430 -2% |
| 2008 | $598 +1.3% | $8,600 +1.3% |
| 2007 | $590 +2.8% | $8,490 +2.8% |
| 2006 | $574 -3.4% | $8,260 -3.4% |
| 2005 | $594 +8.6% | $8,550 -45.7% |
| 2004 | $547 +17.4% | $15,740 +17.5% |
| 2003 | $466 +4.6% | $13,400 +318.1% |
| 2002 | $446 | $3,205 |
| 2001 | $446 | $3,205 |
| 2000 | $446 | $3,205 |
Find assessor info on the county website
Monthly payment
Est. payment
Payment breakdown
Explore the cost of this home by adjusting the details. Changes won't be saved.Climate risks
Neighborhood: Spring Lake
Nearby schools
GreatSchools rating
- 1/10Huffman AcademyGrades: PK-5Distance: 0.2 mi
- 3/10Huffman Middle SchoolGrades: 6-8Distance: 1.9 mi
- 2/10Huffman High School-MagnetGrades: 9-12Distance: 0.8 mi
Schools provided by the listing agent
- Elementary: Huffman Academy
- Middle: Huffman
- High: Huffman
Source: GALMLS. This data may not be complete. We recommend contacting the local school district to confirm school assignments for this home.
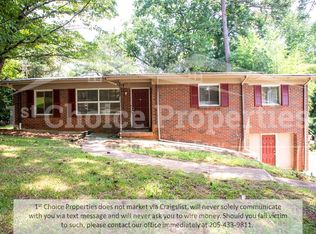
- $136,1004 bd2 ba1.3k sqft1317 Hartford Dr, Birmingham, AL 35215Off Market
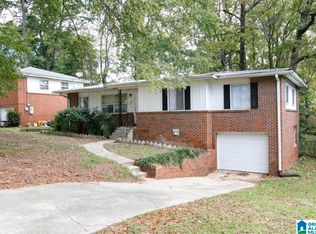
- $159,9003 bd2 ba2.3k sqft1309 Hartford Dr, Birmingham, AL 35215Sold
- $95,1003 bd1 ba1.5k sqft1324 Hatfield Ln, Birmingham, AL 35215Off Market
- $107,9002 bd1 ba1.6k sqft1321 Hartford Dr, Birmingham, AL 35215Sold
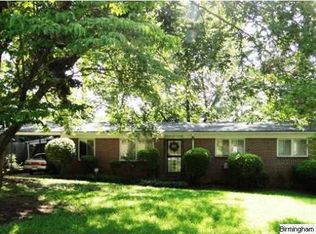
- $190,0004 bd2 ba1.3k sqft1320 Hatfield Ln, Birmingham, AL 35215Sold
- $116,6003 bd1 ba2.3k sqft1312 Hartford Dr, Birmingham, AL 35215Off Market
- $122,0003 bd2 ba1.6k sqft1305 Hartford Dr, Birmingham, AL 35215Sold
- $67,1003 bd1 ba1.3k sqft1316 Hartford Dr, Birmingham, AL 35215Off Market
A local agent can set up tours, give advice and negotiate with sellers.
Similar homes
- $139,7003 bd2 ba1k sqft1153 Linwood St, Birmingham, AL 35215For Sale

 MLS ID #21459558, Erika Coleman, Keller Williams Realty Vestavia. GALMLS
 - $134,9003 bd2 ba1.4k sqft109 Nekoma Dr, Birmingham, AL 35215For Sale
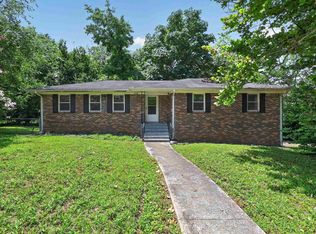 MLS ID #21458669, Tiffany Jones, Trelora Realty, INC. GALMLS
 - $150,0003 bd2 ba1.4k sqft329 Aaron Dr, Birmingham, AL 35215For Sale
 MLS ID #21457163, Mason Sanders, Keller Williams Realty Hoover. GALMLS
 - $184,9003 bd3 ba1.6k sqft710 Sunny Lane Dr, Birmingham, AL 35215For Sale
 MLS ID #21459996, Isabella Crandall, Trelora Realty, INC. GALMLS
 - $169,9003 bd2 ba1.2k sqft1404 Five Mile Rd, Birmingham, AL 35215For SaleMLS ID #21455591, Rodrigo Cisneros, EXP Realty LLC. GALMLS
- $114,9003 bd2 ba1.4k sqft204 E Haven Dr, Birmingham, AL 35215For SaleMLS ID #21454414, Yvonne Harris, Trelora Realty, INC. GALMLS
- $134,9003 bd2 ba1.1k sqft704 14th Ave NW, Birmingham, AL 35215For SaleMLS ID #21452414, Yvonne Harris, Trelora Realty, INC. GALMLS
- $159,9003 bd2 ba1.6k sqft921 Thomas Dr, Birmingham, AL 35215For SaleMLS ID #21455207, Yvonne Harris, Trelora Realty, INC. GALMLS
- $169,9003 bd2 ba1.7k sqft1181 Five Mile Rd, Birmingham, AL 35215For SaleMLS ID #21455917, Yvonne Harris, Trelora Realty, INC. GALMLS
- $150,0004 bd1 ba1.4k sqft2348 3rd Pl NW, Birmingham, AL 35215For SaleMLS ID #21446670, Jackelin Rivera, ARC Realty Vestavia. GALMLS
- $159,9003 bd2 ba1.7k sqft572 Sun Valley Rd, Birmingham, AL 35215For SaleMLS ID #21454371, Yvonne Harris, Trelora Realty, INC. GALMLS
- $134,9003 bd2 ba1.3k sqft501 27th Ave NW, Birmingham, AL 35215For SaleMLS ID #21449377, Yvonne Harris, Trelora Realty, INC. GALMLS
- $139,9003 bd2 ba1.8k sqft429 Woodland Ct NE, Birmingham, AL 35215For SaleMLS ID #21444247, Isabella Crandall, Trelora Realty, INC. GALMLS
- $130,0003 bd2 ba1.2k sqft473 Gene Reed Rd, Birmingham, AL 35215For SaleMLS ID #21438507, Isaac Marvin, eXp Realty, LLC Central. GALMLS
- $215,0003 bd2 ba1.3k sqft852 Twin Lake Dr NE, Birmingham, AL 35215For SaleMLS ID #21451562, Santoria Woods, EXIT Realty Southern Select. GALMLS
- $170,0003 bd2 ba1.6k sqft224 Sam Pate Dr, Birmingham, AL 35215For SaleMLS ID #21434654, Steve Parker, Keller Williams Realty Hoover. GALMLS
- $129,9003 bd2 ba1.7k sqft1625 5th Way NW, Birmingham, AL 35215For SaleMLS ID #21452198, Yvonne Harris, Trelora Realty, INC. GALMLS
- $129,0002 bd1 ba960 sqft109 19th Ave NW, Birmingham, AL 35215For SaleMLS ID #21458828, Bella Hernandez, Keller Williams. GALMLS
- $159,9003 bd2 ba1.5k sqft616 Carolyn Ct, Birmingham, AL 35206For SaleMLS ID #21455615, Yvonne Harris, Trelora Realty, INC. GALMLS
- $134,9003 bd2 ba1.4k sqft2925 Wood Dr NE, Birmingham, AL 35215For SaleMLS ID #21439612, Isabella Crandall, Trelora Realty, INC. GALMLS
