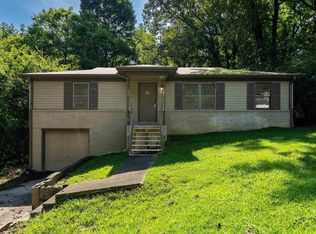
This classic full-brick, raised ranch is situated on a spacious 0.37-acre lot in the established Hilldale community of Center Point. The residence features three bedrooms and two bathrooms, offering a traditional layout. The exterior is highlighted by an attached front-facing garage along with a convenient paved front drive, providing multiple options for vehicle storage. Out back is a covered patio. The interior design includes an open-concept kitchen and dining area that serves as a central gathering space. Flooring finishes consist of durable vinyl throughout the kitchen and dining zones, with carpeted surfaces in the living areas and bedrooms. The home includes a full, unfinished basement that matches the main level footprint, providing extensive storage or utility space. Located near local educational facilities and neighborhood parks, this property is also positioned for easy access to the various retail and dining amenities situated along the Center Point Parkway corridor.
For sale
Price cut: $10K (8/14)
$124,900
501 27th Ave NW, Birmingham, AL 35215
3beds
1,326sqft
Single Family Residence
Built in 1959
0.37 Acres Lot
$-- Zestimate®
$94/sqft
$-- HOA
What's special
Full-brick raised ranchAttached front-facing garageConvenient paved front driveCovered patio
- 150 days
- 360
- 32
Zillow last checked:
Listing updated:
Listed by:
Yvonne Harris 310-809-1791,
Trelora Realty, INC
Source: GALMLS,MLS#: 21449377
Facts & features
Interior
Bedrooms & bathrooms
- Bedrooms: 3
- Bathrooms: 2
- Full bathrooms: 1
- 1/2 bathrooms: 1
Rooms
- Room types: Bedroom, Dining Room, Kitchen, Master Bedroom
Primary bedroom
- Level: First
- Area: 132
- Dimensions: 11 x 12
Bedroom 1
- Level: First
- Area: 132
- Dimensions: 11 x 12
Bedroom 2
- Level: First
- Area: 132
- Dimensions: 11 x 12
Dining room
- Level: First
- Area: 156
- Dimensions: 13 x 12
Kitchen
- Features: Laminate Counters
- Level: First
- Area: 180
- Dimensions: 15 x 12
Living room
- Level: First
- Area: 228
- Dimensions: 19 x 12
Basement
- Area: 364
Heating
- Forced Air, Natural Gas
Cooling
- Central Air, Electric
Appliances
- Included: Dishwasher, Electric Oven, Self Cleaning Oven, Gas Water Heater
- Laundry: Electric Dryer Hookup, In Garage, In Basement, Basement Area, Yes
Features
- None, Smooth Ceilings, Tub/Shower Combo
- Flooring: Carpet, Vinyl
- Basement: Full,Unfinished,Daylight,Concrete
- Attic: None
- Has fireplace: No
Interior area
- Total interior livable area: 1,326 sqft
- Finished area above ground: 1,326
- Finished area below ground: 0
Video & virtual tour
Property
Parking
- Total spaces: 1
- Parking features: Attached, Basement, Driveway, Garage Faces Front
- Attached garage spaces: 1
- Has uncovered spaces: Yes
Features
- Levels: One
- Stories: 1
- Patio & porch: Covered, Open (PATIO), Patio, Porch
- Pool features: None
- Has view: Yes
- View description: None
- Waterfront features: No
Lot
- Size: 0.37 Acres
Details
- Parcel number: 1300124007008.000
- Special conditions: N/A
Construction
Type & style
- Home type: SingleFamily
- Property subtype: Single Family Residence
Materials
- Brick
- Foundation: Basement
Condition
- Year built: 1959
Utilities & green energy
- Water: Public
- Utilities for property: Sewer Connected
Community & HOA
Community
- Subdivision: Hilldale
Location
- Region: Birmingham
Financial & listing details
- Price per square foot: $94/sqft
- Tax assessed value: $148,300
- Annual tax amount: $1,634
- Price range: $124.9K - $124.9K
- Date on market: 4/10/2026
Estimated market value
Not available
Estimated sales range
Not available
Not available
Price history
| Date | Event | Price |
|---|---|---|
| 8/14/2026 | Price change | $124,900-7.4%$94/sqft |
Source:  GALMLS #21449377 Report a problem GALMLS #21449377 Report a problem | ||
| 7/23/2026 | Listed for sale | $134,900$102/sqft |
Source: GALMLS #21449377 Report a problem | ||
| 6/30/2026 | Pending sale | $134,900$102/sqft |
Source: GALMLS #21449377 Report a problem | ||
| 4/10/2026 | Listed for sale | $134,900+95.5%$102/sqft |
Source: GALMLS #21449377 Report a problem | ||
| 1/24/2025 | Listing removed | $1,195$1/sqft |
Source: Zillow Rentals Report a problem | ||
| 1/16/2025 | Price change | $1,195-4%$1/sqft |
Source: Zillow Rentals Report a problem | ||
| 12/17/2024 | Listed for rent | $1,245+31.1%$1/sqft |
Source: Zillow Rentals Report a problem | ||
| 7/5/2022 | Listing removed | -- |
Source: Zillow Rental Manager Report a problem | ||
| 6/7/2022 | Listed for rent | $950+5.6%$1/sqft |
Source: Zillow Rental Manager Report a problem | ||
| 8/4/2019 | Listing removed | $900$1/sqft |
Source: Conrex Property Management Report a problem | ||
| 7/23/2019 | Listed for rent | $900+20%$1/sqft |
Source: Conrex Property Management Report a problem | ||
| 9/14/2015 | Listing removed | $750$1/sqft |
Source: gkhouses.com Report a problem | ||
| 8/27/2015 | Price change | $750-11.8%$1/sqft |
Source: gkhouses.com Report a problem | ||
| 7/29/2015 | Listed for rent | $850-5.6%$1/sqft |
Source: gkhouses.com Report a problem | ||
| 5/23/2015 | Listing removed | $900$1/sqft |
Source: gkhouses.com Report a problem | ||
| 4/23/2015 | Listed for rent | $900$1/sqft |
Source: gkhouses.com Report a problem | ||
| 4/22/2015 | Listing removed | $69,000$52/sqft |
Source: Keller Williams - Birmingham - Trussville #594649 Report a problem | ||
| 4/2/2015 | Listed for sale | $69,000+17.6%$52/sqft |
Source: Keller Williams - Birmingham - Trussville #594649 Report a problem | ||
| 1/29/2015 | Sold | $58,650-15%$44/sqft |
Source: Public Record Report a problem | ||
| 1/1/2015 | Pending sale | $69,000$52/sqft |
Source: Premier Trussville, LLC dba Keller Williams Realty #594649 Report a problem | ||
| 5/5/2014 | Listed for sale | $69,000-8%$52/sqft |
Source: Premier Trussville, LLC dba Keller Williams Realty #594649 Report a problem | ||
| 2/25/2014 | Listing removed | $75,000$57/sqft |
Source: Premier Trussville, LLC dba Keller Williams Realty #582218 Report a problem | ||
| 12/4/2013 | Listed for sale | $75,000+59.6%$57/sqft |
Source: Premier Trussville, LLC dba Keller Williams Realty #582218 Report a problem | ||
| 7/17/2001 | Sold | $47,000$35/sqft |
Source: Public Record Report a problem | ||
Public tax history
| Year | Property taxes | Tax assessment |
|---|---|---|
| 2025 | $1,634 +15% | $29,660 +15% |
| 2024 | $1,422 +5.4% | $25,800 +5.4% |
| 2023 | $1,349 +12.2% | $24,480 +12.2% |
| 2022 | $1,202 +2.2% | $21,820 +2.2% |
| 2021 | $1,176 +16.6% | $21,340 +16.6% |
| 2020 | $1,008 | $18,300 |
| 2019 | $1,008 +19.5% | $18,300 +19.5% |
| 2018 | $844 -11.6% | $15,320 -11.6% |
| 2017 | $955 +10% | $17,340 |
| 2016 | $869 +113.5% | $17,340 +88.9% |
| 2015 | $407 -40.3% | $9,180 +7.2% |
| 2014 | $681 +50.6% | $8,560 -5.3% |
| 2013 | $453 | $9,040 +0.1% |
| 2012 | $453 -8.8% | $9,034 -8.7% |
| 2011 | $496 -3.2% | $9,900 -3.2% |
| 2010 | $513 | $10,230 |
| 2009 | $513 -2.2% | $10,230 -2.2% |
| 2008 | $524 +1.5% | $10,460 +1.5% |
| 2007 | $517 +1.1% | $10,310 +1.1% |
| 2006 | $511 +5.8% | $10,200 +5.8% |
| 2005 | $483 +6.4% | $9,640 -46.8% |
| 2004 | $454 +4.1% | $18,120 +4.1% |
| 2003 | $436 +15.8% | $17,400 +131.7% |
| 2002 | $376 -50% | $7,510 -50% |
| 2001 | $753 | $15,020 |
| 2000 | $753 | $15,020 |
Find assessor info on the county website
Monthly payment
Est. payment
Payment breakdown
Explore the cost of this home by adjusting the details. Changes won't be saved.Climate risks
Neighborhood: 35215
Nearby schools
Schools provided by the listing agent
- Elementary: Center Point
- Middle: Erwin
- High: Center Point
Source: GALMLS. This data may not be complete. We recommend contacting the local school district to confirm school assignments for this home.


Similar homes
- $122,0003 bd1 ba1.1k sqft2613 5th St NW, Birmingham, AL 35215For Sale
 MLS ID #21462147, Gusty Gulas, eXp Realty, LLC Central. GALMLS
 - $125,0003 bd2 ba1.1k sqft440 Burgundy Rd, Birmingham, AL 35215For Sale
 MLS ID #21463240, Yadira Ramon Herrera, Mainstay Brokerage LLC. GALMLS
 - $124,9003 bd2 ba1.4k sqft2511 Willowood Cir, Birmingham, AL 35215For Sale
 MLS ID #21460185, Isabella Crandall, Trelora Realty, INC. GALMLS
 - $134,9003 bd2 ba1.5k sqft901 28th Ave NE, Birmingham, AL 35215For Sale
 MLS ID #21448494, Lindsay Sport, Keller Williams Homewood. GALMLS
 - $124,9003 bd2 ba1.8k sqft429 Woodland Ct NE, Birmingham, AL 35215For SaleMLS ID #21444247, Isabella Crandall, Trelora Realty, INC. GALMLS
- $124,9003 bd2 ba1.6k sqft823 Country View Dr, Birmingham, AL 35215For SaleMLS ID #21462044, Isabella Crandall, Trelora Realty, INC. GALMLS
- $165,0003 bd2 ba1.3k sqft431 26th Ave NW, Birmingham, AL 35215For SaleMLS ID #21462242, Steve Parker, Keller Williams Realty Hoover. GALMLS
- $114,9003 bd2 ba1.7k sqft1625 5th Way NW, Birmingham, AL 35215For SaleMLS ID #21452198, Yvonne Harris, Trelora Realty, INC. GALMLS
- $124,9003 bd2 ba1k sqft9801 Virginianna Dr, Birmingham, AL 35215For SaleMLS ID #21460659, Mary Askew, Trelora Realty, INC. GALMLS
- $124,9003 bd2 ba1.1k sqft704 14th Ave NW, Birmingham, AL 35215For SaleMLS ID #21452414, Yvonne Harris, Trelora Realty, INC. GALMLS
- $129,0003 bd1 ba952 sqft2001 Reed Rd NE, Birmingham, AL 35215For SaleMLS ID #21460221, Rodrigo Cisneros, EXP Realty LLC. GALMLS
- $129,9003 bd2 ba1.2k sqft1153 Linwood St, Birmingham, AL 35215For SaleMLS ID #21459558, Erika Coleman, Keller Williams Realty Vestavia. GALMLS
- $145,0004 bd1 ba1.4k sqft2348 3rd Pl NW, Birmingham, AL 35215For SaleMLS ID #21446670, Jackelin Rivera, ARC Realty Vestavia. GALMLS
- $115,0002 bd1 ba1k sqft1501 2nd Pl NW, Birmingham, AL 35215For SaleMLS ID #21462327, Anthony Chappell, Battle Realty & Company. GALMLS
- $129,9003 bd2 ba1.5k sqft121 Redstone Dr, Birmingham, AL 35215For SaleMLS ID #21453721, Yvonne Harris, Trelora Realty, INC. GALMLS
- $124,9003 bd2 ba1.7k sqft605 Lee Rd, Birmingham, AL 35215For SaleMLS ID #21444946, Mary Askew, Trelora Realty, INC. GALMLS
- $135,5003 bd2 ba1.2k sqft436 Zinnia Ln, Birmingham, AL 35215For SaleMLS ID #21462378, Tim Lantz, eXp Realty, LLC Central. GALMLS
- $140,5004 bd3 ba1.4k sqft965 Hickory Cir, Birmingham, AL 35215For SaleMLS ID #21463218, Ben Davis, Spartan Realty LLC. GALMLS
- $124,9003 bd2 ba1.7k sqft4220 Fieldstone Dr, Birmingham, AL 35215For SaleMLS ID #21453125, Mary Askew, Trelora Realty, INC. GALMLS
- $140,0004 bd2 ba1.5k sqft317 Fox Glen Rd NW, Birmingham, AL 35215For SaleMLS ID #21435239, Jeremy Galloway, EXP Realty LLC. GALMLS
