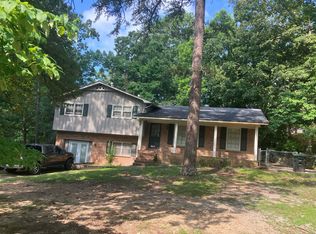
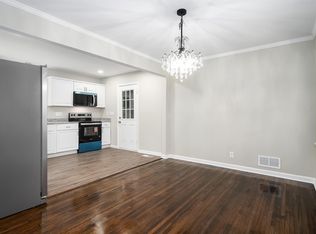
Welcome home to 552 Zinnia Lane! A one level, 3 bedroom + Bonus, 1.5 bath home that has been refreshed and ready for a new owner. Enjoy new LVP flooring, fresh interior and exterior paint, updated fixtures, new kitchen cabinets, appliances and granite countertops. Fully Renovated bathrooms and an upgraded electrical panel. The roof, HVAC and water heater were replaced in 2017. Just off the kitchen and entry, a versatile bonus room offers the perfect spot for a home office, hobby room, playroom or cozy den. Out back, a fantastic fenced yard is ready for pets, gardening, gatherings and lazy afternoons outdoors. Whether you’re putting down roots or looking for a home with flexibility, this inviting property blends fresh finishes, functional spaces and a backyard you’ll love!
Contingent
$175,000
552 Zinnia Ln, Birmingham, AL 35215
3beds
1,449sqft
Single Family Residence
Built in 1957
0.48 Acres Lot
$175,000 Zestimate®
$121/sqft
$-- HOA
What's special
Fenced yardFantastic fenced yardOne levelUpdated fixturesVersatile bonus roomFully renovated bathroomsNew kitchen cabinets
- 10 days
- 565
- 79
Likely to sell faster than
Zillow last checked:
Listing updated:
Listed by:
April McClain CELL:2057968039,
eXp Realty, LLC Central
Source: GALMLS,MLS#: 21467249
Facts & features
Interior
Bedrooms & bathrooms
- Bedrooms: 3
- Bathrooms: 2
- Full bathrooms: 1
- 1/2 bathrooms: 1
Rooms
- Room types: Bedroom, Bonus Room, Kitchen, Living/Dining (ROOM)
Bedroom 1
- Level: First
Kitchen
- Features: Stone Counters, Eat-in Kitchen
- Level: First
Basement
- Area: 0
Heating
- Central, Natural Gas
Cooling
- Central Air, Electric, Ceiling Fan(s)
Appliances
- Included: Dishwasher, Stove-Electric, Gas Water Heater
- Laundry: Electric Dryer Hookup, Washer Hookup, Main Level, Laundry Room, Laundry (ROOM), Yes
Features
- None, Smooth Ceilings, Linen Closet, Tub/Shower Combo
- Flooring: Laminate, Vinyl
- Basement: Crawl Space
- Attic: None
- Number of fireplaces: 1
- Fireplace features: Brick (FIREPL), Living Room, Wood Burning
Interior area
- Total interior livable area: 1,449 sqft
- Finished area above ground: 1,449
- Finished area below ground: 0
Video & virtual tour
Property
Parking
- Total spaces: 1
- Parking features: Attached, Driveway
- Has attached garage: Yes
- Carport spaces: 1
- Has uncovered spaces: Yes
Features
- Levels: One
- Stories: 1
- Patio & porch: Open (PATIO), Patio
- Pool features: None
- Fencing: Fenced
- View description: None
- Waterfront features: No
Lot
- Size: 0.48 Acres
- Features: Few Trees, Subdivision
Details
- Parcel number: 1300254002029.000
- Special conditions: As Is
Construction
Type & style
- Home type: SingleFamily
- Property subtype: Single Family Residence
Materials
- 1 Side Brick, Wood Siding
Condition
- Year built: 1957
Utilities & green energy
- Water: Public
- Utilities for property: Sewer Connected
Community & HOA
Community
- Subdivision: Roebuck Gardens
Location
- Region: Birmingham
Financial & listing details
- Price per square foot: $121/sqft
- Tax assessed value: $143,700
- Annual tax amount: $971
- Price range: $175K - $175K
- Date on market: 10/8/2026
- Road surface type: Paved
Estimated market value
$175,000
$166,000 - $184,000
$1,170/mo
Price history
| Date | Event | Price |
|---|---|---|
| 10/13/2026 | Contingent | $175,000$121/sqft |
Source:  GALMLS #21467249 Report a problem | ||
| 10/8/2026 | Listed for sale | $175,000+268.4%$121/sqft |
Source: GALMLS #21467249 Report a problem | ||
| 4/1/1980 | Sold | $47,500$33/sqft |
Source: Agent Provided Report a problem | ||
Public tax history
| Year | Property taxes | Tax assessment |
|---|---|---|
| 2025 | $971 | $14,380 |
| 2024 | $971 +4.7% | $14,380 +4.4% |
| 2023 | $927 +9% | $13,780 +8.3% |
| 2022 | $850 +25.5% | $12,720 +23% |
| 2021 | $678 | $10,340 |
| 2020 | $678 +3.8% | $10,340 +3.4% |
| 2019 | $653 +12.5% | $10,000 +11.1% |
| 2018 | $581 | $9,000 |
| 2017 | $581 | $9,000 |
| 2016 | $581 | $9,000 |
| 2015 | $581 +1.4% | $9,000 -2.2% |
| 2014 | $573 -10.3% | $9,200 |
| 2013 | $639 | $9,200 +0.1% |
| 2012 | $639 -6.5% | $9,190 -6.5% |
| 2011 | $683 | $9,830 |
| 2010 | $683 | $9,830 |
| 2009 | $683 -2.2% | $9,830 -2.2% |
| 2008 | $699 +3.6% | $10,050 +3.6% |
| 2007 | $674 +3.2% | $9,700 +3.2% |
| 2006 | $653 +4.7% | $9,400 +4.7% |
| 2005 | $624 +2.7% | $8,980 -48.6% |
| 2004 | $607 +4.3% | $17,480 +4.3% |
| 2003 | $582 +21.6% | $16,760 +143.3% |
| 2002 | $479 | $6,890 |
| 2001 | $479 | $6,890 |
| 2000 | $479 | $6,890 |
Find assessor info on the county website
Monthly payment
Est. payment
Payment breakdown
Explore the cost of this home by adjusting the details. Changes won't be saved.Climate risks
Neighborhood: Killough Springs
Nearby schools
Schools provided by the listing agent
- Elementary: Martha Gaskins
- Middle: Smith
- High: Huffman
Source: GALMLS. This data may not be complete. We recommend contacting the local school district to confirm school assignments for this home.

Similar homes
- $--3 bd2 ba1.4k sqft1152 Lay Dr, Birmingham, AL 35215Auction
 ServiceLink Auction
- $--3 bd2 ba1.4k sqft1620 5th Pl NW, Center Point, AL 35215AuctionAuction.com 2
- $179,9004 bd3 ba1.4k sqft1168 Five Mile Rd, Birmingham, AL 35215For Sale

 MLS ID #21465696, Ben Davis, Spartan Realty LLC. GALMLS
- $169,9003 bd2 ba1.2k sqft1404 Five Mile Rd, Birmingham, AL 35215For Sale
 MLS ID #21455591, Rodrigo Cisneros, EXP Realty LLC. GALMLS
- $159,9003 bd2 ba1.1k sqftSpectrum, Birmingham, AL 35215For SaleMLS ID #21466231, Alison Kmett, Keller Williams Homewood. GALMLS
- $165,0003 bd2 ba1.5k sqft411 Burgundy Rd, Birmingham, AL 35215For SaleMLS ID #21461757, Angela James, Green Acres Realty Ent LLC. GALMLS
- $172,9004 bd2 ba1.6k sqft828 Meadowbrook Dr, Birmingham, AL 35215For SaleMLS ID #21460736, Adam Snow, Keller Williams Homewood. GALMLS
- $129,9003 bd2 ba1.2k sqftSpectrum, Birmingham, AL 35215For SaleMLS ID #21467649, April Quicksey, Hart Seil Management Service,. GALMLS
- $159,9003 bd2 ba1.3k sqftAt&t, Spectrum, Birmingham, AL 35215For SaleMLS ID #21466513, Roxanne Hale, RealtySouth-Homewood. GALMLS
- $199,9003 bd2 ba1.7k sqft948 Ridgewood Cir, Birmingham, AL 35235For SaleMLS ID #21433409, Joy Groce, eXp Realty, LLC Central. GALMLS
- $143,0003 bd2 ba1.2k sqft1321 Hatfield Ln, Birmingham, AL 35215For SaleMLS ID #21467537, Micah Martin, Keller Williams Pell City. GALMLS
- $149,9003 bd2 ba1.7k sqft1181 Five Mile Rd, Birmingham, AL 35215For SaleMLS ID #21455917, Yvonne Harris, Trelora Realty, INC. GALMLS
- $169,9003 bd1 ba1.3k sqft300 Joan Ave, Birmingham, AL 35215For SaleMLS ID #21454235, Kelley Shaw Smith, RE/MAX on Main. GALMLS
- $150,0003 bd2 ba1.3k sqft957 Hickory Cir, Birmingham, AL 35215For SaleMLS ID #21464919, Gusty Gulas, eXp Realty, LLC Central. GALMLS
- $135,0004 bd2 ba1.7k sqft911 Shelton St, Birmingham, AL 35215For SaleMLS ID #21467349, Tim Lantz, eXp Realty, LLC Central. GALMLS
- $135,5003 bd2 ba1.2k sqft436 Zinnia Ln, Birmingham, AL 35215For SaleMLS ID #21462378, Tim Lantz, eXp Realty, LLC Central. GALMLS
- $164,9003 bd3 ba1.6k sqft710 Sunny Lane Dr, Birmingham, AL 35215For SaleMLS ID #21459996, Isabella Crandall, Trelora Realty, INC. GALMLS
