Welcome home to this beautifully maintained 3 bedroom, 2 bath home built in 2021! This move-in ready home offers modern finishes and thoughtful upgrades throughout. The kitchen features a NEW tile backsplash that adds a stylish touch, while the custom barn doors provide charm and functionality to the laundry area. The primary suite includes a double vanity with ample cabinet storage and a private bath. Enjoy the convenience of an all-electric home designed for easy living. Step outside to a fully fenced backyard with a privacy fence, perfect for pets, kids, or entertaining, and an exterior storage shed that remains with the property. Conveniently located and ready for its next owner, don't miss this one!
For sale
Price cut: $5K (9/8)
$215,000
183 Fowler Springs Rd, Blountsville, AL 35031
3beds
1,225sqft
Single Family Residence
Built in 2021
0.9 Acres Lot
$-- Zestimate®
$176/sqft
$-- HOA
What's special
Ample cabinet storageModern finishesThoughtful upgrades throughoutExterior storage shed
- 52 days
- 381
- 22
Zillow last checked:
Listing updated:
Listed by:
Julia Hubbard 205-966-7228,
EXIT Legacy Realty,
PJ Hubbard 205-473-5385,
EXIT Legacy Realty
Source: GALMLS,MLS#: 21461095
Facts & features
Interior
Bedrooms & bathrooms
- Bedrooms: 3
- Bathrooms: 2
- Full bathrooms: 2
Rooms
- Room types: Bedroom, Bathroom, Kitchen, Master Bathroom
Bedroom 1
- Level: First
Bedroom 2
- Level: First
Primary bathroom
- Level: First
Bathroom 1
- Level: First
Kitchen
- Features: Laminate Counters
- Level: First
Living room
- Level: First
Basement
- Area: 0
Heating
- Central
Cooling
- Central Air, Electric
Appliances
- Included: Dishwasher, Electric Oven, Refrigerator, Electric Water Heater
- Laundry: Electric Dryer Hookup, Washer Hookup, Main Level, Laundry Closet, Laundry (ROOM), Yes
Features
- Recessed Lighting, High Ceilings, Smooth Ceilings, Linen Closet, Separate Shower, Tub/Shower Combo
- Flooring: Laminate
- Attic: Other,Yes
- Has fireplace: No
Interior area
- Total interior livable area: 1,225 sqft
- Finished area above ground: 1,225
- Finished area below ground: 0
Video & virtual tour
Property
Parking
- Parking features: Driveway
- Has uncovered spaces: Yes
Features
- Levels: One
- Stories: 1
- Patio & porch: Open (PATIO), Patio
- Pool features: None
- View description: None
- Waterfront features: No
Lot
- Size: 0.9 Acres
Details
- Additional structures: Barn(s)
- Parcel number: 0909310000044.001
- Special conditions: N/A
Construction
Type & style
- Home type: SingleFamily
- Property subtype: Single Family Residence
Materials
- Vinyl Siding
- Foundation: Slab
Condition
- Year built: 2021
Utilities & green energy
- Sewer: Septic Tank
- Water: Public
Community & HOA
Community
- Subdivision: The Orchard
Location
- Region: Blountsville
Financial & listing details
- Price per square foot: $176/sqft
- Tax assessed value: $150,480
- Annual tax amount: $431
- Price range: $215K - $215K
- Date on market: 8/3/2026
Estimated market value
Not available
Estimated sales range
Not available
Not available
Price history
| Date | Event | Price |
|---|---|---|
| 9/8/2026 | Price change | $215,000-2.3%$176/sqft |
Source:  GALMLS #21461095 Report a problem GALMLS #21461095 Report a problem | ||
| 8/3/2026 | Listed for sale | $220,000+42.4%$180/sqft |
Source: GALMLS #21461095 Report a problem | ||
| 6/11/2021 | Sold | $154,500-0.3%$126/sqft |
Source: GALMLS #1274174 Report a problem | ||
| 4/26/2021 | Contingent | $154,900$126/sqft |
Source: GALMLS #1274174 Report a problem | ||
| 4/24/2021 | Price change | $154,900+3.3%$126/sqft |
Source: GALMLS #1274174 Report a problem | ||
| 1/20/2021 | Listed for sale | $149,900$122/sqft |
Source: GALMLS #1274174 Report a problem | ||
Public tax history
| Year | Property taxes | Tax assessment |
|---|---|---|
| 2025 | $431 +5.7% | $15,040 +5% |
| 2024 | $407 -0.9% | $14,320 -0.8% |
| 2023 | $411 +19.2% | $14,440 +16.5% |
| 2022 | $345 +441.6% | $12,400 +532.7% |
| 2021 | $64 | $1,960 |
| 2020 | $64 +5.4% | $1,960 +5.4% |
| 2019 | $60 | $1,860 |
| 2018 | $60 | $1,860 |
| 2017 | $60 | $1,860 |
| 2015 | $60 | $1,860 |
| 2014 | $60 | $1,860 |
Find assessor info on the county website
Monthly payment
Est. payment
Payment breakdown
Explore the cost of this home by adjusting the details. Changes won't be saved.Climate risks
Neighborhood: 35031
Nearby schools
Schools provided by the listing agent
- Elementary: Blountsville
- Middle: Blountsville
- High: Pennington, J B
Source: GALMLS. This data may not be complete. We recommend contacting the local school district to confirm school assignments for this home.
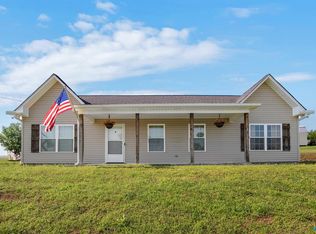
- $210,0003 bd2 ba1.2k sqft155 Fowler Springs Rd, Blountsville, AL 35031Sold
- $197,300-- bd1 ba1.1k sqft221 Fowler Springs Rd, Blountsville, AL 35031Off Market
- $174,100-- bd1 ba1.2k sqft215 Blossom Ln, Blountsville, AL 35031Off Market
- $205,400-- bd1 ba1.2k sqft208 Blossom Ln, Blountsville, AL 35031Off Market
Similar homes
- $194,9002 bd2 ba1.4k sqft305 College St, Blountsville, AL 35031For Sale
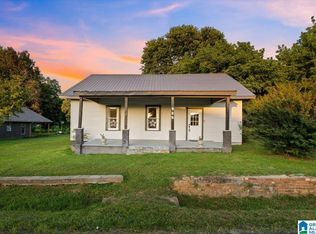
 MLS ID #21457635, Tonja Carpenter, RealtySouth-Oneonta/Blount Co. GALMLS
 - $240,0003 bd3 ba1.7k sqft529 Bright Dr, Blountsville, AL 35031For Sale
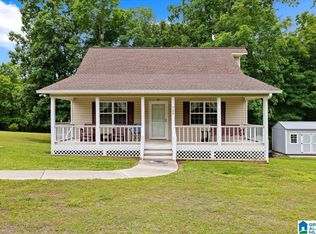 MLS ID #21452541, Lana McAlpin, RealtySouth-Oneonta/Blount Co. GALMLS
 - $170,0004 bd2 ba1.7k sqft7121 County Highway 47, Blountsville, AL 35031For Sale
 MLS ID #530496, Richard Neese. Strategic MLS Alliance
 - $209,9003 bd2 ba1.1k sqft901 Brooklyn Rd, Holly Pond, AL 35083For Sale
 MLS ID #529904, Dawn Lochner. Strategic MLS Alliance
 - $225,0003 bd2 ba1.1k sqft150 Lakeview Dr, Cleveland, AL 35049For SaleMLS ID #21459188, Jana Baker, Keller Williams Realty Blount. GALMLS
- $204,9003 bd2 ba1.2k sqft11 Wet Cat Rd, Hayden, AL 35079For SaleMLS ID #21441310, Tammy Wiley, EXIT Coosa River Realty LLC. GALMLS
- $200,0003 bd2 ba1.2k sqft3251 County Highway 13, Cleveland, AL 35049For SaleMLS ID #21464835, Elizabeth Pate, EXIT Realty Crossroads. GALMLS
- $245,0003 bd2 ba1.2k sqft75 Glasscox Rd, Locust Fork, AL 35097For SaleMLS ID #21463161, Matt Muncher, RE/MAX Northern Properties. GALMLS
- $215,0003 bd2 ba1.1k sqft403 Tennessee Ave SE, Hanceville, AL 35077For SaleMLS ID #21463254, Allison Jackson, Sweet HOMElife Real Estate. GALMLS
- $199,9993 bd1 ba1.5k sqft756 Ridgeway Rd, Altoona, AL 35952For SaleMLS ID #21464232, Cristian Cruz, Keller Williams Metro North. GALMLS
- $229,9003 bd2 ba1.2k sqftAtt, Warrior, AL 35180For SaleMLS ID #21464034, Karrie Henderson, RealtySouth-I459 Southwest. GALMLS
- $239,9003 bd2 ba1.6k sqftSpectrum, Remlap, AL 35133For SaleMLS ID #21460565, Josh Fincher, ERA King Real Estate - Moody. GALMLS
- $199,9003 bd2 ba1.2k sqft115 Sunnyside Dr SW, Hanceville, AL 35077For SaleMLS ID #21460237, Allison Parker, Alabama Realty Servicing Inc. GALMLS
- $195,0003 bd3 ba1.8k sqft3934 Red Valley Rd, Remlap, AL 35133For SaleMLS ID #21446828, Stephanie Taylor, Sweet HOMElife Real Estate. GALMLS
- $244,9003 bd2 ba1.4k sqft219 Westridge Dr, Trafford, AL 35172For SaleMLS ID #21461653, Brody Frost, Keller Williams. GALMLS
