Welcome to peaceful country living! This spacious 4-bedroom, 2-bath home sits on a beautiful lot just under an acre, offering plenty of outdoor space and a private country setting. The home features a large kitchen with an oversized island, providing a functional and inviting space for cooking and entertaining. The primary suite includes a private bath with a large walk-in shower. A generously sized laundry/utility room offers additional convenience and storage space. With four bedrooms, two full baths, a spacious kitchen, and a desirable country lot, this property offers plenty of room and comfort in a peaceful setting.
For sale
Price cut: $10K (10/1)
$259,900
2321 Blessing Rd, Albertville, AL 35951
4beds
2,432sqft
Manufactured Home
Built in 2020
0.74 Acres Lot
$257,000 Zestimate®
$107/sqft
$-- HOA
What's special
Private country settingPlenty of outdoor spaceLarge walk-in shower
- 10 days
- 107
- 5
Zillow last checked:
Listing updated:
Listed by:
Linda Pritchett CELL:256-454-8000,
Kelly Right Real Estate of Ala
Source: GALMLS,MLS#: 21462061
Facts & features
Interior
Bedrooms & bathrooms
- Bedrooms: 4
- Bathrooms: 2
- Full bathrooms: 2
Rooms
- Room types: Bedroom, Kitchen, Master Bathroom, Master Bedroom
Primary bedroom
- Level: First
Bedroom 1
- Level: First
Bedroom 2
- Level: First
Bedroom 3
- Level: First
Primary bathroom
- Level: First
Kitchen
- Features: Laminate Counters, Eat-in Kitchen, Kitchen Island
- Level: First
Living room
- Level: First
Basement
- Area: 0
Heating
- Central
Cooling
- Central Air
Appliances
- Included: Convection Oven, Dishwasher, Refrigerator, Electric Water Heater
- Laundry: Electric Dryer Hookup, Washer Hookup, Main Level, Laundry Room, Laundry (ROOM), Yes
Features
- None, Cathedral/Vaulted, Soaking Tub, Separate Shower, Double Vanity, Shared Bath, Tub/Shower Combo
- Flooring: Carpet, Vinyl
- Basement: Crawl Space
- Attic: None
- Has fireplace: No
Interior area
- Total interior livable area: 2,432 sqft
- Finished area above ground: 2,432
- Finished area below ground: 0
Video & virtual tour
Property
Parking
- Parking features: Assigned, Driveway
- Has uncovered spaces: Yes
Features
- Levels: One
- Stories: 1
- Patio & porch: Open (DECK), Deck
- Exterior features: None
- Pool features: None
- View description: None
- Waterfront features: No
Lot
- Size: 0.74 Acres
Details
- Parcel number: 1802090000028.001
- Special conditions: N/A
Construction
Type & style
- Home type: MobileManufactured
- Property subtype: Manufactured Home
Materials
- Vinyl Siding
Condition
- Year built: 2020
Utilities & green energy
- Sewer: Septic Tank
- Water: Public
Community & HOA
Community
- Subdivision: None
Location
- Region: Albertville
Financial & listing details
- Price per square foot: $107/sqft
- Tax assessed value: $16,900
- Annual tax amount: $82
- Price range: $259.9K - $259.9K
- Date on market: 9/22/2026
Estimated market value
$257,000
$244,000 - $270,000
Not available
Price history
| Date | Event | Price |
|---|---|---|
| 10/1/2026 | Price change | $259,900-3.7%$107/sqft |
Source:  GALMLS #21462061 Report a problem GALMLS #21462061 Report a problem | ||
| 9/22/2026 | Listed for sale | $269,900$111/sqft |
Source: GALMLS #21462061 Report a problem | ||
| 8/29/2026 | Listing removed | $269,900$111/sqft |
Source: GALMLS #21462061 Report a problem | ||
| 8/13/2026 | Listed for sale | $269,900+1249.5%$111/sqft |
Source: GALMLS #21462061 Report a problem | ||
| 7/7/2026 | Sold | $20,000-59.9%$8/sqft |
Source: Public Record Report a problem | ||
| 12/1/2010 | Listing removed | $49,900$21/sqft |
Source: American Dream Real Estate #297766 Report a problem | ||
| 1/15/2010 | Listed for sale | $49,900$21/sqft |
Source: American Dream Real Estate #297766 Report a problem | ||
Public tax history
| Year | Property taxes | Tax assessment |
|---|---|---|
| 2025 | $82 +6.9% | $2,180 +6.9% |
| 2024 | $77 +4.1% | $2,040 +4.1% |
| 2023 | $74 | $1,960 |
| 2022 | $74 | $1,960 |
| 2021 | $74 +25.6% | $1,960 +25.6% |
| 2020 | $59 | $1,560 |
| 2017 | $59 | $1,560 +129.4% |
| 2015 | $59 | $680 -50% |
| 2014 | -- | $1,360 |
| 2013 | -- | $1,360 |
| 2012 | -- | $1,360 |
| 2011 | -- | $1,360 -78.9% |
| 2010 | -- | $6,440 |
| 2009 | -- | $6,440 +110.5% |
| 2004 | -- | $3,060 -7.3% |
| 2003 | -- | $3,300 |
Find assessor info on the county website
Monthly payment
Climate risks
Neighborhood: 35951
Nearby schools
Schools provided by the listing agent
- Elementary: Asbury
- Middle: Asbury
- High: Asbury
Source: GALMLS. This data may not be complete. We recommend contacting the local school district to confirm school assignments for this home.
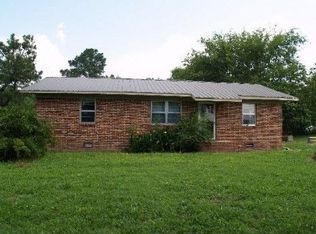
- $130,0003 bd1 ba864 sqft246 County Road 543, Albertville, AL 35951Off Market
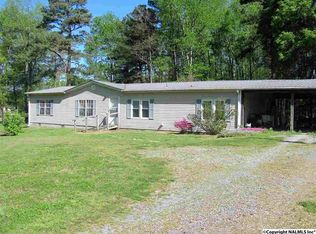
- $171,2003 bd2 ba1.9k sqft298 County Road 543, Albertville, AL 35951Off Market
- $111,100-- bd-- ba1.9k sqft298 County Road 543, Albertville, AL 35951Off Market
- $95,400-- bd-- ba840 sqft318 County Road 543, Albertville, AL 35951Off Market
Similar homes
- $239,9003 bd2 ba2.2k sqft1319 Byron Ave, Boaz, AL 35957For Sale
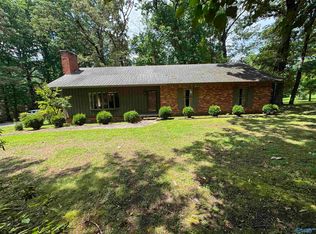 MLS ID #21920517, Gabe Henderson. ValleyMLS
 - $279,9004 bd2 ba2k sqft110 Beason Ln, Albertville, AL 35951For Sale
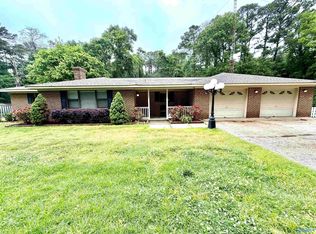 MLS ID #21914250, Jeff Overstreet. ValleyMLS
 - $319,9004 bd3 ba1.8k sqft1205 Jane Ave, Albertville, AL 35950For Sale
 MLS ID #21930680, Tania DiPrima. ValleyMLS
 - $--4 bd2 ba2.9k sqft5410 State Highway 205 N, Albertville, AL 35950Auction
 Auction.com 2
 - $299,9003 bd2 ba1.9k sqft402 Alicia St, Albertville, AL 35950For Sale
 MLS ID #21460816, Kellie Drozdowicz, Keller Williams Homewood. GALMLS
