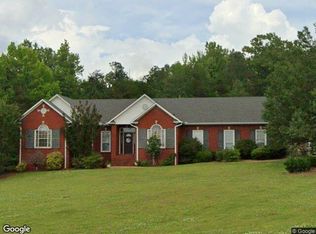
ALTOONA--SNEAD CITY LIMITS--Beautiful 3BR/2B home on .29ac lot. 1680 sq ft home--new construction, one level home. Ceramic tile and vinyl plank flooring. 2-car garage. One year builder's home warranty. What a deal at this price.
For sale
$299,900
164 Sherwood Dr, Altoona, AL 35952
3beds
1,700sqft
:
Get pre-qualified$1,762/mo
Single Family Residence
Built in 2026
0.29 Acres Lot
$289,000 Zestimate®
$176/sqft
$-- HOA
What's special
- 474 days |
- 98 |
- 2 |
Zillow last checked:
Listing updated:
Listed by:
Michael Higginbotham 205-446-5904,
M & R Realty, LLC
Source: GALMLS,MLS#: 21416789
Facts & features
Interior
Bedrooms & bathrooms
- Bedrooms: 3
- Bathrooms: 2
- Full bathrooms: 2
Rooms
- Room types: Bedroom, Dining Room, Kitchen, Master Bedroom
Primary bedroom
- Level: First
Bedroom 1
- Level: First
Bedroom 2
- Level: First
Dining room
- Level: First
Kitchen
- Features: Kitchen Island
- Level: First
Living room
- Level: First
Basement
- Area: 0
Heating
- Central, Electric, Heat Pump
Cooling
- Central Air, Electric, Heat Pump, Ceiling Fan(s)
Appliances
- Included: Dishwasher, Microwave, Refrigerator, Stove-Electric, Electric Water Heater
- Laundry: Electric Dryer Hookup, Washer Hookup, Main Level, Laundry Room, Laundry (ROOM), Yes
Features
- Recessed Lighting, Split Bedroom, Smooth Ceilings, Linen Closet, Separate Shower, Split Bedrooms, Tub/Shower Combo, Walk-In Closet(s)
- Flooring: Tile, Vinyl
- Windows: Double Pane Windows
- Attic: Pull Down Stairs,Yes
- Has fireplace: No
Interior area
- Total interior livable area: 1,700 sqft
- Finished area above ground: 1,700
- Finished area below ground: 0
Property
Parking
- Total spaces: 2
- Parking features: Attached, Driveway, Parking (MLVL), Off Street, Garage Faces Front
- Attached garage spaces: 2
- Has uncovered spaces: Yes
Features
- Levels: One
- Stories: 1
- Patio & porch: Covered, Patio, Porch
- Pool features: None
- Has water view: Yes
- Water view: Water
- Waterfront features: No
Lot
- Size: 0.29 Acres
- Features: Acreage, Interior Lot, Irregular Lot, Few Trees
Details
- Parcel number: 0000
- Special conditions: N/A
Construction
Type & style
- Home type: SingleFamily
- Property subtype: Single Family Residence
Materials
- Vinyl Siding
- Foundation: Slab
Condition
- Year built: 2026
Utilities & green energy
- Water: Public
- Utilities for property: Sewer Connected
Green energy
- Energy efficient items: Lighting
Community & HOA
Community
- Features: Boats Not Allowed, Fishing, River, Swimming Allowed, Water Access
- Subdivision: None
Location
- Region: Altoona
Financial & listing details
- Price per square foot: $176/sqft
- Price range: $299.9K - $299.9K
- Date on market: 4/23/2025
- Road surface type: Paved
Estimated market value
$289,000
$275,000 - $303,000
$1,984/mo
Price history
| Date | Event | Price |
|---|---|---|
| 5/27/2025 | Listed for sale | $299,900$176/sqft |
Source:  GALMLS #21416789 Report a problem GALMLS #21416789 Report a problem | ||
| 5/13/2025 | Pending sale | $299,900$176/sqft |
Source: GALMLS #21416789 Report a problem | ||
| 4/24/2025 | Listed for sale | $299,900$176/sqft |
Source: GALMLS #21416789 Report a problem | ||
Public tax history
Tax history is unavailable.
Monthly payment
Est. payment
Payment breakdown
Explore the cost of this home by adjusting the details. Changes won't be saved.Climate risks
Neighborhood: 35952
Nearby schools
GreatSchools rating
- 8/10Susan Moore Elementary SchoolGrades: PK-6Distance: 3.7 mi
- 2/10Susan Moore High SchoolGrades: 7-12Distance: 3.7 mi
Schools provided by the listing agent
- Elementary: Susan Moore
- Middle: Susan Moore
- High: Susan Moore
Source: GALMLS. This data may not be complete. We recommend contacting the local school district to confirm school assignments for this home.
- $306,0003 bd2 ba1.6k sqft162 Sherwood Dr, Altoona, AL 35952Sold
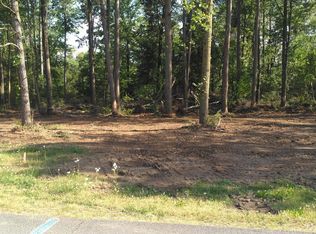
- $156,2003 bd2 ba1.1k sqft243 Sherwood Dr, Altoona, AL 35952Off Market
- $187,200-- bd0 ba1.3k sqft211 Sherwood Dr, Altoona, AL 35952Off Market
- $319,9004 bd3 ba2.1k sqft224 Sherwood Dr, Altoona, AL 35952Sold
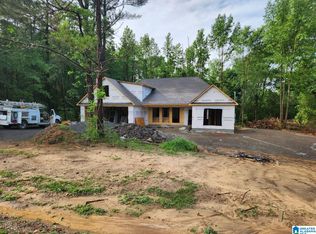
- $186,900-- bd1 ba1.2k sqft191 Sherwood Dr, Altoona, AL 35952Off Market
- $248,7003 bd2 ba1.6k sqft278 Riversight Dr, Altoona, AL 35952Off Market
- $151,700-- bd0 ba1.1k sqft242 Riversight Dr, Altoona, AL 35952Off Market
- $194,100-- bd0 ba1.7k sqft220 Riversight Dr, Altoona, AL 35952Off Market
A local agent can set up tours, give advice and negotiate with sellers.
A local lender can help you make sure your offer is ready when you are.
Similar homes
- $--3 bd2 ba1.3k sqft2931 Wilson Chapel Rd, Altoona, AL 35952Auction
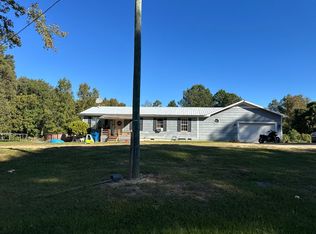 Auction.com 2
 - $165,0003 bd2 ba1.5k sqft4351 County Highway 14, Altoona, AL 35952For Sale
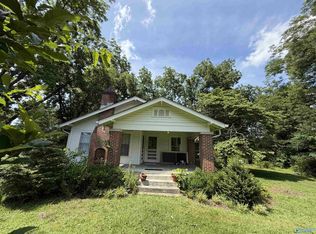 MLS ID #21919988, Johnnie Ring. ValleyMLS
 - $--3 bd2 ba2.1k sqft3588 Egypt Rd, Boaz, AL 35956Auction
 Xome
Xome - $--3 bd3 ba1.5k sqft107 Greystone Dr, Oneonta, AL 35121Auction
 Xome
Xome - $259,9003 bd2 ba1.6k sqft106 Guinivere Dr, Albertville, AL 35950For SaleMLS ID #21925802, Tania DiPrima. ValleyMLS
- $--3 bd2 ba1.4k sqft33194 State Highway 79, Cleveland, AL 35049AuctionXome
- $324,9003 bd2 ba1.9k sqft9480 Us Highway 431, Boaz, AL 35956For Sale By Owner
- $299,9003 bd2 ba2.2k sqft107 Dogwood Dr, Attalla, AL 35954For SaleMLS ID #21920086, Betty Greer. ValleyMLS
- $169,0002 bd2 ba1.4k sqft2580 County Highway 14, Altoona, AL 35952For SaleMLS ID #21921648, Alex Mauricio. ValleyMLS
- $269,9003 bd2 ba1.3k sqft710 Solitude Ave, Albertville, AL 35950For SaleMLS ID #21921804, Tania DiPrima. ValleyMLS
- $289,9003 bd4 ba1.9k sqft1105 Wood Ave SE, Attalla, AL 35954For SaleMLS ID #21923226, Annette O'Dell. ValleyMLS
- $299,9003 bd2 ba2.2k sqft1505 Pleasant Valley Rd, Rainbow City, AL 35906For SaleMLS ID #21915772, Clark Stewart. ValleyMLS
- $--3 bd2 ba1.8k sqft215 Tidwell Hollow Rd, Oneonta, AL 35121AuctionAuction.com 2
- $239,5003 bd2 ba1.2k sqft371 Bristow Cove Rd, Boaz, AL 35956For SaleMLS ID #21921891, Ronnie Trammell. ValleyMLS
- $--4 bd3 ba2.1k sqft171 Turkey Hop Rd, Holly Pond, AL 35083AuctionAuction.com 1
- $269,9004 bd2 ba2.2k sqft45 Bellamy Rd, Boaz, AL 35956For SaleMLS ID #21914330, Wesley Cooper. ValleyMLS
- $--4 bd2 ba2.1k sqft1899 Hulaco Rd, Joppa, AL 35087AuctionAuction.com 2
- $290,0003 bd2 ba1.4k sqft142 Tolbert Dr, Steele, AL 35987For SaleMLS ID #21917146, Melissa Freeman. ValleyMLS
- $315,0003 bd2 ba1.5k sqft293 Mark Whitt Rd, Boaz, AL 35956For SaleMLS ID #21911948, Thomas Whitten. ValleyMLS
- $325,0003 bd2 ba1.1k sqft4017 State Highway 69, Guntersville, AL 35976For SaleMLS ID #21924826, Rudy Cornelius. ValleyMLS
