NEW HVAC 2023! NEW ROOF 2024! Move-in ready home in desirable Camp Sibert! This 3-bedroom, 3.5-bath home offers 1,938± sq. ft. of living space with a functional floor plan designed for comfortable living. Features include a spacious living area, well-equipped kitchen with ample cabinet space, and generously sized bedrooms. The 3 bedrooms include a private bath for each, while additional space provides flexibility for family, guests, or a home office. Conveniently located and ready for its new owners. Schedule your private showing today!
For sale
Price cut: $5K (9/23)
$279,900
1105 Wood Ave SE, Attalla, AL 35954
3beds
1,938sqft
Single Family Residence
Built in 2008
1.87 Acres Lot
$-- Zestimate®
$144/sqft
$-- HOA
What's special
Ample cabinet spaceGenerously sized bedroomsWell-equipped kitchen
- 101 days
- 210
- 24
Zillow last checked:
Listing updated:
Listed by:
Annette O'Dell 256-312-7484,
KW Gadsden
Source: ValleyMLS,MLS#: 21923226
Facts & features
Interior
Bedrooms & bathrooms
- Bedrooms: 3
- Bathrooms: 4
- Full bathrooms: 3
- 1/2 bathrooms: 1
Rooms
- Room types: Master Bedroom, Living Room, Bedroom 2, Dining Room, Bedroom 3, Kitchen, Office/Study, Laundry, Bath:Full, Bath:EnsuiteFull, Bath:Powder1/2
Primary bedroom
- Features: Ceiling Fan(s), Carpet, Walk-In Closet(s)
- Level: First
- Area: 224
- Dimensions: 16 x 14
Bedroom 2
- Features: Ceiling Fan(s), Carpet
- Level: First
- Area: 154
- Dimensions: 14 x 11
Bedroom 3
- Features: Ceiling Fan(s), Carpet
- Level: First
- Area: 154
- Dimensions: 14 x 11
Bathroom 1
- Features: Double Vanity, Tile
- Level: First
- Area: 135
- Dimensions: 15 x 9
Bathroom 2
- Features: Tile
- Level: First
- Area: 40
- Dimensions: 8 x 5
Bathroom 3
- Features: Tile
- Level: First
- Area: 40
- Dimensions: 8 x 5
Bathroom 4
- Features: Tile
- Level: First
- Area: 25
- Dimensions: 5 x 5
Dining room
- Features: Wood Floor
- Level: First
- Area: 150
- Dimensions: 15 x 10
Kitchen
- Features: Tile
- Level: First
- Area: 192
- Dimensions: 16 x 12
Living room
- Features: Ceiling Fan(s), Wood Floor
- Level: First
- Area: 324
- Dimensions: 18 x 18
Office
- Features: Carpet
- Level: First
- Area: 60
- Dimensions: 12 x 5
Laundry room
- Features: Tile
- Level: First
- Area: 96
- Dimensions: 6 x 16
Heating
- Central 1
Cooling
- Central 1
Features
- Basement: Crawl Space
- Has fireplace: No
- Fireplace features: None
Interior area
- Total interior livable area: 1,938 sqft
Property
Parking
- Parking features: Garage-Two Car, Driveway-Concrete, Driveway-Gravel
Features
- Has private pool: Yes
Lot
- Size: 1.87 Acres
Details
- Parcel number: 1605210001092.000 & .001
Construction
Type & style
- Home type: SingleFamily
- Architectural style: Traditional
- Property subtype: Single Family Residence
Condition
- New construction: No
- Year built: 2008
Utilities & green energy
- Sewer: Septic Tank
Community & HOA
Community
- Subdivision: J H Mccormick
HOA
- Has HOA: No
Location
- Region: Attalla
Financial & listing details
- Price per square foot: $144/sqft
- Date on market: 7/10/2026
Estimated market value
Not available
Estimated sales range
Not available
Not available
Price history
| Date | Event | Price |
|---|---|---|
| 9/23/2026 | Price change | $279,900-1.8%$144/sqft |
Source:  ValleyMLS #21923226 Report a problem | ||
| 8/13/2026 | Price change | $284,900-1.7%$147/sqft |
Source: ValleyMLS #21923226 Report a problem | ||
| 7/10/2026 | Listed for sale | $289,900+16%$150/sqft |
Source: ValleyMLS #21923226 Report a problem | ||
| 7/1/2021 | Listing removed | -- |
Source: Owner Report a problem | ||
| 6/4/2021 | Price change | $250,000-3.5%$129/sqft |
Source: Owner Report a problem | ||
| 5/23/2021 | Listed for sale | $259,000$134/sqft |
Source: Owner Report a problem | ||
Public tax history
Tax history is unavailable.
Monthly payment
Est. payment
Payment breakdown
Explore the cost of this home by adjusting the details. Changes won't be saved.Climate risks
Neighborhood: 35954
Nearby schools
Schools provided by the listing agent
- Elementary: Attalla Elem
- Middle: Etowah Middle School
- High: Etowah High School
Source: ValleyMLS. This data may not be complete. We recommend contacting the local school district to confirm school assignments for this home.

Similar homes
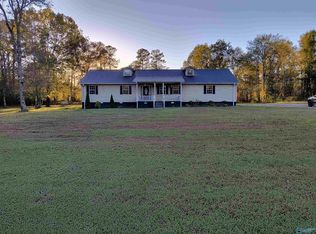
- $299,9003 bd2 ba2.2k sqft107 Dogwood Dr, Attalla, AL 35954For Sale
 MLS ID #21920086, Betty Greer. ValleyMLS
- $209,9003 bd2 ba1.7k sqft305 Greene St SE, Attalla, AL 35954For Sale
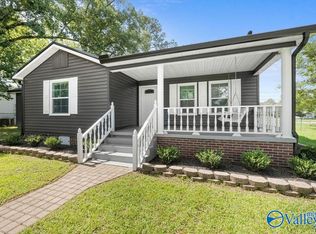 MLS ID #21921982, Mark Cassidy. ValleyMLS
- $249,9903 bd1 ba1.1k sqft398 Rocky Hollow Cutoff Rd, Attalla, AL 35954For Sale
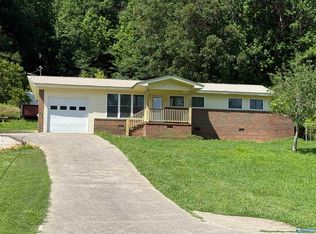 MLS ID #21917504, Jamila Richey. ValleyMLS
- $175,0003 bd2 ba1.2k sqft1041 Cornelia Cir, Attalla, AL 35954For Sale
 MLS ID #21928119, Lauren Quarles. ValleyMLS
- $249,9003 bd2 ba1.7k sqft622 Justin Dr, Gadsden, AL 35905For Sale
 MLS ID #21461408, Amber Taylor, S & S Homes Realty West LLC. GALMLS
