Looking for PRIVACY? 3/2 LOG HOME sits on 5.4 Secluded ACRES accessed by a paved road with gorgeous views. 5 minutes to Oneonta or Cleveland, yet it feels like you're on vacation in the mountains. The front porch spans the length of the home and invites you to enter the Great Room with Floor to Ceiling Stone Fireplace w/ wood burning heater, enormous chandelier lighting the dining area, and loft bedroom overhead. A large kitchen offers SS Appliances, Plentiful Cabinet Space, and Large Breakfast Bar. Nearby is the back door, leading to a covered back porch overlooking fenced pet area, and private, wooded backyard. The attached, 2 Car Oversized Garage is just off the Great Room. The Master Suite offers a Walk-In Closet, Linen Closet, Walk In Shower and lots of natural light. Another Oversized Bedroom, Laundry and Full Bath complete the main level. This property is perfect for those looking to relax and enjoy peaceful surroundings, while maintaining close proximity to town.
For sale
$350,000
1107 Sloan Dr, Blountsville, AL 35031
3beds
2,120sqft
Single Family Residence
Built in 2004
5.4 Acres Lot
$342,800 Zestimate®
$165/sqft
$-- HOA
What's special
Oversized bedroomPlentiful cabinet spaceGorgeous viewsLinen closetLarge kitchenSs appliancesPrivate wooded backyard
- 255 days |
- 573 |
- 43 |
Zillow last checked:
Listing updated:
Listed by:
Jennifer Walker 205-559-2100,
Black Diamond Properties, LLC
Source: GALMLS,MLS#: 21438766
Facts & features
Interior
Bedrooms & bathrooms
- Bedrooms: 3
- Bathrooms: 2
- Full bathrooms: 2
Rooms
- Room types: Bedroom, Great Room, Kitchen, Master Bathroom, Master Bedroom
Primary bedroom
- Level: First
Bedroom 1
- Level: First
Bedroom 2
- Level: Second
Primary bathroom
- Level: First
Kitchen
- Features: Laminate Counters
- Level: First
Basement
- Area: 0
Heating
- Central, Electric, Heat Pump
Cooling
- Central Air, Electric, Heat Pump
Appliances
- Included: Dishwasher, Microwave, Refrigerator, Stove-Gas, Electric Water Heater
- Laundry: Electric Dryer Hookup, Washer Hookup, Main Level, Laundry Closet, Laundry (ROOM), Yes
Features
- None, Smooth Ceilings, Linen Closet, Separate Shower, Tub/Shower Combo, Walk-In Closet(s)
- Flooring: Carpet, Hardwood, Tile
- Basement: Crawl Space
- Attic: Walk-In,Yes
- Number of fireplaces: 1
- Fireplace features: Stone, Great Room, Wood Burning
Interior area
- Total interior livable area: 2,120 sqft
- Finished area above ground: 2,120
- Finished area below ground: 0
Video & virtual tour
Property
Parking
- Total spaces: 2
- Parking features: Driveway, Off Street, Garage Faces Front
- Garage spaces: 2
- Has uncovered spaces: Yes
Features
- Levels: One and One Half
- Stories: 1.5
- Pool features: None
- Fencing: Fenced
- Has view: Yes
- View description: Mountain(s)
- Waterfront features: No
Lot
- Size: 5.4 Acres
Details
- Parcel number: 1501020000006.007
- Special conditions: N/A
Construction
Type & style
- Home type: SingleFamily
- Architectural style: Log Home
- Property subtype: Single Family Residence
Materials
- Wood
Condition
- Year built: 2004
Utilities & green energy
- Sewer: Septic Tank
- Water: Public
Community & HOA
Community
- Subdivision: None
Location
- Region: Blountsville
Financial & listing details
- Price per square foot: $165/sqft
- Tax assessed value: $10,000
- Annual tax amount: $33
- Price range: $350K - $350K
- Date on market: 12/13/2025
Estimated market value
$342,800
$326,000 - $360,000
$1,683/mo
Price history
| Date | Event | Price |
|---|---|---|
| 12/13/2025 | Listed for sale | $350,000+89.2%$165/sqft |
Source:  GALMLS #21438766 Report a problem GALMLS #21438766 Report a problem | ||
| 12/28/2018 | Sold | $185,000-2.6%$87/sqft |
Source: GALMLS #820150 Report a problem | ||
| 11/13/2018 | Pending sale | $190,000$90/sqft |
Source: Roma Realty Inc. #820150 Report a problem | ||
| 8/16/2018 | Listed for sale | $190,000$90/sqft |
Source: Roma Realty Inc. #820150 Report a problem | ||
| 8/2/2018 | Pending sale | $190,000-0.4%$90/sqft |
Source: Roma Realty Inc. #820150 Report a problem | ||
| 6/16/2018 | Listed for sale | $190,800+1.5%$90/sqft |
Source: Roma Realty Inc. #820150 Report a problem | ||
| 11/3/2016 | Listing removed | $188,000+4.4%$89/sqft |
Source: Owner Report a problem | ||
| 10/26/2016 | Sold | $180,000-4.3%$85/sqft |
Source: GALMLS #758520 Report a problem | ||
| 4/10/2016 | Price change | $188,000-0.5%$89/sqft |
Source: Owner Report a problem | ||
| 4/4/2016 | Price change | $189,000+18.9%$89/sqft |
Source: Owner Report a problem | ||
| 7/18/2015 | Price change | $159,000+1%$75/sqft |
Source: Owner Report a problem | ||
| 3/13/2015 | Price change | $157,400-1%$74/sqft |
Source: Owner Report a problem | ||
| 10/11/2014 | Listed for sale | $159,000+586.2%$75/sqft |
Source: Owner Report a problem | ||
| 8/7/2000 | Sold | $23,170$11/sqft |
Source: Agent Provided Report a problem | ||
Public tax history
| Year | Property taxes | Tax assessment |
|---|---|---|
| 2024 | $33 | $1,000 |
| 2023 | $33 | $1,000 |
| 2022 | $33 | $1,000 +56.3% |
| 2021 | -- | $640 |
| 2020 | $21 +6.7% | $640 +6.7% |
| 2019 | $20 | $600 |
| 2018 | $20 | $600 |
| 2017 | $20 -96.3% | -- |
| 2015 | $532 | $18,160 |
| 2014 | $532 | $18,160 -0.7% |
| 2013 | $532 | $18,280 +3.2% |
| 2012 | -- | $17,720 -3.1% |
| 2011 | -- | $18,280 -2% |
| 2010 | $548 +2.4% | $18,660 +5.2% |
| 2008 | $535 | $17,740 |
Find assessor info on the county website
Monthly payment
Est. payment
Payment breakdown
Explore the cost of this home by adjusting the details. Changes won't be saved.Climate risks
Neighborhood: 35031
Nearby schools
GreatSchools rating
- 10/10Cleveland Elementary SchoolGrades: PK-6Distance: 3.9 mi
- 5/10Cleveland High SchoolGrades: 7-12Distance: 3.9 mi
Schools provided by the listing agent
- Elementary: Cleveland
- Middle: Cleveland
- High: Cleveland
Source: GALMLS. This data may not be complete. We recommend contacting the local school district to confirm school assignments for this home.
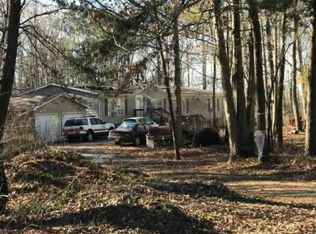
- $311,200-- bd0 ba1.4k sqft1107 Sloan Dr, Blountsville, AL 35031Off Market
- $142,0003 bd3 ba2.5k sqft985 Sloan Dr, Blountsville, AL 35031Off Market
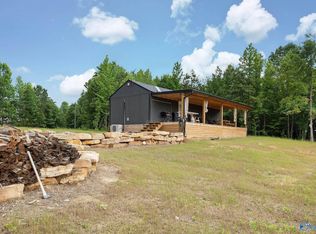
- $625,0001 bd1 ba640 sqft1129 Sloan Dr, Blountsville, AL 35031For Sale
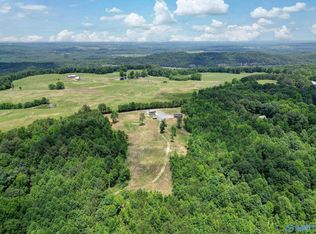
- $625,00086 acres1129 N Sloan Dr, Blountsville, AL 35031Lot/Land
- $132,8002 bd2 ba1.7k sqft899 Sloan Dr, Blountsville, AL 35031Off Market
- $229,800-- bd-- ba2.3k sqft843 Sloan Dr, Blountsville, AL 35031Off Market
- $190,900-- bd-- ba1.9k sqft797 Sloan Dr, Blountsville, AL 35031Off Market
- $375,0003 bd3 ba4.8k sqft844 Sloan Dr, Blountsville, AL 35031Sold
A local agent can set up tours, give advice and negotiate with sellers.
Similar homes
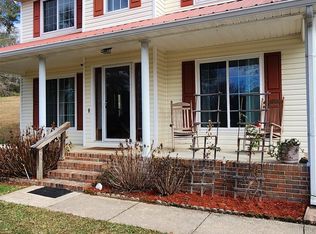
- $375,0003 bd3 ba1.8k sqftAt&t, Gonetspeed, Oneonta, AL 35121For Sale
 MLS ID #21436735, Jennifer Walker, Black Diamond Properties, LLC. GALMLS
 - $349,9003 bd2 ba1.7k sqft4705 County Highway 45, Hayden, AL 35079For Sale
 MLS ID #21458252, Anita Woods, RealtySouth-Northern Office. GALMLS
 - $310,0003 bd3 ba2k sqft100 Oak Meadow Ln, Oneonta, AL 35121For Sale
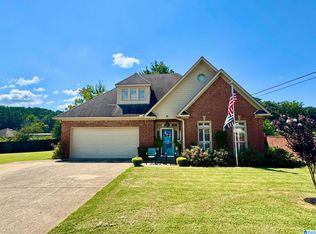 MLS ID #21462946, Darren White, White Real Estate Inc.. GALMLS
 - $--3 bd2 ba1.3k sqft2931 Wilson Chapel Rd, Altoona, AL 35952Auction
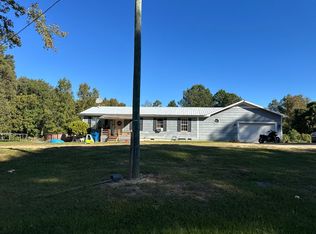 Auction.com 2
 - $285,0002 bd2 ba2k sqftGonetspeed, Cleveland, AL 35049For SaleMLS ID #21460407, Sheila Marbut, RealtySouth-Oneonta/Blount Co. GALMLS
- $245,0003 bd3 ba1.7k sqft529 Bright Dr, Blountsville, AL 35031For SaleMLS ID #21452541, Lana McAlpin, RealtySouth-Oneonta/Blount Co. GALMLS
- $339,0003 bd2 ba1.5k sqft41 Armstrong Loop, Hayden, AL 35079For SaleMLS ID #21447128, Darren White, White Real Estate Inc.. GALMLS
- $349,9003 bd3 ba3k sqftGonet Speed, Oneonta, AL 35121For SaleMLS ID #21459505, Erica Whited, RealtySouth-Oneonta/Blount Co. GALMLS
- $359,0004 bd3 ba2.7k sqftGonetspeed, Oneonta, AL 35121For SaleMLS ID #21449883, Melinda Anderton, Keller Williams Realty Blount. GALMLS
- $379,9003 bd2 ba1.6k sqft4553 County Road 1669, Cullman, AL 35058For SaleMLS ID #529883, Wes Warren. Strategic MLS Alliance
- $385,0004 bd3 ba2.2k sqftWindstream, Springville, AL 35146For SaleMLS ID #21458589, Kim Scherer, Keller Williams Metro South. GALMLS
- $450,0003 bd2 ba2.9k sqft5626 County Highway 11, Hayden, AL 35079For SaleMLS ID #21456066, Lana McAlpin, RealtySouth-Oneonta/Blount Co. GALMLS
- $300,0003 bd3 ba2k sqft908 Ransome Dr, Oneonta, AL 35121For SaleMLS ID #21461843, Shannon Longshore, EXP Realty LLC. GALMLS
- $299,0003 bd3 ba2.1k sqftMultiple Providers, Oneonta, AL 35121For SaleMLS ID #21455283, Jennifer Walker, Black Diamond Properties, LLC. GALMLS
- $334,9004 bd3 ba2.3k sqft901 Hopewell Dr NE, Hanceville, AL 35077For SaleMLS ID #529896, Lara Jesse. Strategic MLS Alliance
- $374,9003 bd3 ba2.2k sqft3212 County Road 730, Cullman, AL 35055For SaleMLS ID #522590, Carole King. Strategic MLS Alliance
- $339,9003 bd2 ba2.2k sqft7230 Gallant Rd, Gallant, AL 35972For SaleMLS ID #21924398, Colby Ledbetter. ValleyMLS
- $362,9004 bd3 ba2k sqft71 Danielle Ln, Hayden, AL 35079For SaleMLS ID #21461596, Andrea Rouse, RE/MAX on Main. GALMLS
- $289,9003 bd2 ba1.7k sqft555 County Road 532, Hanceville, AL 35077For SaleMLS ID #530035, Carolyn Robbins. Strategic MLS Alliance
- $187,0003 bd1 ba1.4k sqft70214 Main St, Blountsville, AL 35031For SaleMLS ID #527580, Jeff Dockery. Strategic MLS Alliance
