CUTE AS A BUTTON on Bright Drive! This adorable 3 bedroom 2.5 bath sits on almost 1 acre close to town, shopping, and schools! This charming home features a large living room with vaulted ceilings with the master on the main level. Just off the master bedroom, you can enjoy nature and that morning cup of coffee on your private deck. The kitchen features plenty of cabinets with 2 pantries/storage areas along with a half bath off from it. Upstairs features 2 bedrooms with a bath that joins the two bedrooms. This home really is cute as a button! Home also comes with 2 large storage buildings plus 1 smaller one(all equipped with power). Storage is not a problem here! All this home is missing is YOU! Schedule an appointment today!
For sale
Price cut: $10K (6/2)
$250,000
529 Bright Dr, Blountsville, AL 35031
3beds
1,771sqft
:
Get pre-qualified$1,448/mo
Single Family Residence
Built in 2004
0.8 Acres Lot
$247,700 Zestimate®
$141/sqft
$-- HOA
What's special
- 94 days |
- 137 |
- 11 |
Zillow last checked:
Listing updated:
Listed by:
Lana McAlpin 256-338-7779,
RealtySouth-Oneonta/Blount Co
Source: GALMLS,MLS#: 21452541
Facts & features
Interior
Bedrooms & bathrooms
- Bedrooms: 3
- Bathrooms: 3
- Full bathrooms: 2
- 1/2 bathrooms: 1
Rooms
- Room types: Bedroom, Kitchen, Master Bathroom, Master Bedroom
Primary bedroom
- Level: First
Bedroom 1
- Level: First
Primary bathroom
- Level: First
Kitchen
- Features: Laminate Counters
- Level: First
Living room
- Level: First
Basement
- Area: 0
Heating
- Central
Cooling
- Central Air
Appliances
- Included: Dishwasher, Refrigerator, Stove-Gas, Electric Water Heater
- Laundry: Electric Dryer Hookup, Washer Hookup, Main Level, Laundry Room, Yes
Features
- Recessed Lighting, Tub/Shower Combo
- Flooring: Laminate
- Basement: Crawl Space
- Attic: Other,Yes
- Has fireplace: No
Interior area
- Total interior livable area: 1,771 sqft
- Finished area above ground: 1,771
- Finished area below ground: 0
Video & virtual tour
Property
Parking
- Parking features: Driveway
- Has uncovered spaces: Yes
Features
- Levels: One and One Half
- Stories: 1.5
- Patio & porch: Covered (DECK), Open (DECK), Deck
- Pool features: None
- Has view: Yes
- View description: None
- Waterfront features: No
Lot
- Size: 0.8 Acres
Details
- Additional structures: Storage
- Parcel number: 0904182000011.002
- Special conditions: As Is
Construction
Type & style
- Home type: SingleFamily
- Property subtype: Single Family Residence
Materials
- Vinyl Siding
Condition
- Year built: 2004
Utilities & green energy
- Sewer: Septic Tank
- Water: Public
Community & HOA
Community
- Subdivision: None
Location
- Region: Blountsville
Financial & listing details
- Price per square foot: $141/sqft
- Tax assessed value: $161,160
- Price range: $250K - $250K
- Date on market: 5/11/2026
Estimated market value
$247,700
$235,000 - $260,000
$1,652/mo
Price history
| Date | Event | Price |
|---|---|---|
| 6/2/2026 | Price change | $250,000-3.8%$141/sqft |
Source:  GALMLS #21452541 Report a problem GALMLS #21452541 Report a problem | ||
| 5/11/2026 | Price change | $260,000+0.8%$147/sqft |
Source: GALMLS #21452541 Report a problem | ||
| 3/2/2025 | Price change | $258,000-1.5%$146/sqft |
Source:  ValleyMLS #21866862 Report a problem ValleyMLS #21866862 Report a problem | ||
| 7/26/2024 | Listed for sale | $261,900+45.5%$148/sqft |
Source: ValleyMLS #21866862 Report a problem | ||
| 6/1/2021 | Sold | $180,000+2.3%$102/sqft |
Source: GALMLS #1282697 Report a problem | ||
| 4/20/2021 | Contingent | $175,900$99/sqft |
Source: GALMLS #1282697 Report a problem | ||
| 4/19/2021 | Listed for sale | $175,900+104.1%$99/sqft |
Source: GALMLS #1282697 Report a problem | ||
| 7/2/2013 | Sold | $86,167+3.9%$49/sqft |
Source: Strategic MLS Alliance #422563 Report a problem | ||
| 4/20/2013 | Price change | $82,900-9.8%$47/sqft |
Source: Century 21 All Properties, Inc. #551999 Report a problem | ||
| 3/28/2013 | Price change | $91,900-7.1%$52/sqft |
Source: Century 21 All Properties, Inc. #551999 Report a problem | ||
| 2/23/2013 | Price change | $98,900-4%$56/sqft |
Source: Century 21 All Properties, Inc. #551999 Report a problem | ||
| 1/22/2013 | Listed for sale | $103,000+3.3%$58/sqft |
Source: Homepath #55199 Report a problem | ||
| 9/28/2012 | Sold | $99,690$56/sqft |
Source: Public Record Report a problem | ||
Public tax history
| Year | Property taxes | Tax assessment |
|---|---|---|
| 2024 | -- | $16,120 -1.3% |
| 2023 | -- | $16,340 +17.6% |
| 2022 | $477 +24.8% | $13,900 +21.5% |
| 2021 | $382 +1.8% | $11,440 +1.6% |
| 2020 | $376 +7.7% | $11,260 +6.6% |
| 2019 | $349 -1.1% | $10,560 -0.9% |
| 2018 | $352 | $10,660 -0.4% |
| 2017 | $352 -0.4% | $10,700 |
| 2015 | $354 -4.6% | $10,700 -3.9% |
| 2014 | $371 | $11,140 -51.5% |
| 2013 | $371 | $22,960 +110.3% |
| 2012 | -- | $10,920 -5% |
| 2011 | -- | $11,500 |
| 2010 | $443 +17.6% | $11,500 +17.6% |
| 2008 | $377 | $9,780 |
Find assessor info on the county website
Monthly payment
Est. payment
Payment breakdown
Explore the cost of this home by adjusting the details. Changes won't be saved.Climate risks
Neighborhood: 35031
Nearby schools
GreatSchools rating
- 6/10Blountsville Elementary SchoolGrades: PK-6Distance: 0.2 mi
- 5/10Jb Pennington High SchoolGrades: 7-12Distance: 0.4 mi
Schools provided by the listing agent
- Elementary: Blountsville
- Middle: Blountsville
- High: Pennington, J B
Source: GALMLS. This data may not be complete. We recommend contacting the local school district to confirm school assignments for this home.
- $3,9000.3 acres529 Bright Dr, Blountsville, AL 35031Off Market
- $146,9003 bd2 ba1.2k sqft526 Bright Dr, Blountsville, AL 35031Pending
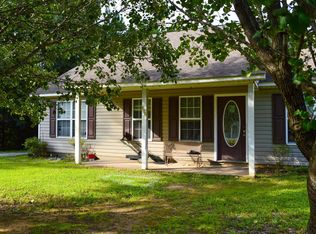
- $236,6004 bd2 ba1.6k sqft505 Bright Dr, Blountsville, AL 35031Off Market
- $124,7800.5 acres511 Bright Dr, Blountsville, AL 35031Off Market
- $285,0003 bd2 ba2.8k sqft592 Bright Dr, Blountsville, AL 35031Sold
- $36,1004 acres592 Bright Dr, Blountsville, AL 35031Off Market
- $14,0000.4 acres450 Bright Dr #8, Blountsville, AL 35031Sold
- $8,300-- bd1 ba1.1k sqft450 Bright Dr, Blountsville, AL 35031Off Market
A local agent can set up tours, give advice and negotiate with sellers.
Similar homes
- $185,0004 bd2 ba1.7k sqft7121 County Highway 47, Blountsville, AL 35031For Sale
 MLS ID #530496, Richard Neese. Strategic MLS Alliance
 - $220,0003 bd2 ba1.2k sqft183 Fowler Springs Rd, Blountsville, AL 35031For Sale

 MLS ID #21461095, Julia Hubbard, EXIT Legacy Realty. GALMLS
 - $194,9002 bd2 ba1.4k sqft305 College St, Blountsville, AL 35031For Sale
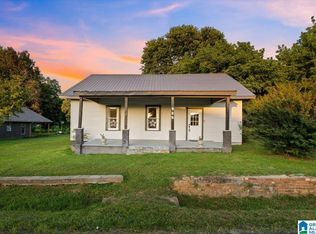 MLS ID #21457635, Tonja Carpenter, RealtySouth-Oneonta/Blount Co. GALMLS
 - $259,9003 bd2 ba1.4k sqft102 Wilson Chapel Rd, Altoona, AL 35952For Sale
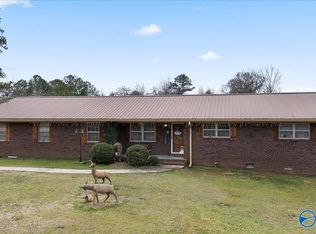 MLS ID #21910352, Gabby Gonzalez. ValleyMLS
 - $235,0003 bd4 ba1.6k sqftGonetspeed, Oneonta, AL 35121For SaleMLS ID #21457655, Melinda Anderton, Keller Williams Realty Blount. GALMLS
- $260,0003 bd3 ba2k sqft509 Ohio Ave SE, Hanceville, AL 35077For SaleMLS ID #529593, Kimberly Jackson. Strategic MLS Alliance
- $245,0004 bd2 ba2k sqftGonetspeed, Oneonta, AL 35121For SaleMLS ID #21457345, Melinda Anderton, Keller Williams Realty Blount. GALMLS
- $240,0003 bd2 ba1.5k sqft2919 Phelan Cir SE, Cullman, AL 35077For SaleMLS ID #21461642, Lynn Rutherford, ERA Waldrop Real Estate. GALMLS
- $229,9003 bd3 ba1.3k sqft506 Greenbrier Dr, Hanceville, AL 35077For SaleMLS ID #529772, Crystal Parker. Strategic MLS Alliance
- $249,9003 bd2 ba1.5k sqft65 Lazy Ln, Cullman, AL 35055For SaleMLS ID #21923240, April Downs. ValleyMLS
- $259,9003 bd2 ba1.4k sqft120 County Road 738, Cullman, AL 35055For SaleMLS ID #21917407, Carrie Branscum. ValleyMLS
- $249,0003 bd2 ba1.5k sqft212 County Road 488, Hanceville, AL 35077For SaleMLS ID #530050, Fiona King. Strategic MLS Alliance
- $249,8003 bd2 ba1.6k sqft302 Broadway Cir, Cullman, AL 35055For SaleMLS ID #528977, Crystal Parker. Strategic MLS Alliance
- $225,0003 bd1 ba1.9k sqftSprout / Att / Spectrum, Hanceville, AL 35077For SaleMLS ID #21460001, Jeffre Taylor, Weichert Realtors Cullman. GALMLS
- $239,5003 bd2 ba1.2k sqft371 Bristow Cove Rd, Boaz, AL 35956For SaleMLS ID #21921891, Ronnie Trammell. ValleyMLS
- $240,0003 bd2 ba1.5k sqft2919 Phelan Cirlce SE, Hanceville, AL 35077For SaleMLS ID #530499, Lynn Rutherford. Strategic MLS Alliance
- $249,9003 bd2 ba1.2k sqft528 Askea Grove Ln, Arab, AL 35016New ConstructionMLS ID #21924989, Kelvin Mitchell. ValleyMLS
- $279,9993 bd2 ba1.6k sqftAtt, Hayden, AL 35079For SaleMLS ID #21459541, Mindy Sparkman, Keller Williams Realty Blount. GALMLS
- $235,0003 bd2 ba2k sqft1717 County Road 1579, Cullman, AL 35058For SaleMLS ID #530487, Mae Jefferson. Strategic MLS Alliance
- $199,9003 bd1 ba1.7k sqft324 Linda Warren Cir, Hanceville, AL 35077For SaleMLS ID #530465, Lindsey Ray. Strategic MLS Alliance
