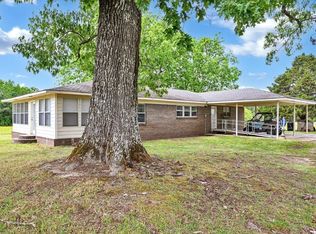
Nestled beneath a canopy of magnificent shade trees, this move-in ready farmhouse sits on 2+ acres, the remodeled 1,953 sq. ft. home features three bedrooms, a large kitchen, and wheelchair-accessible design throughout, including a handicap-accessible shower. An on-demand hot water heater, storm windows, and available fiber optic internet add modern efficiency to classic country charm. An existing chimney is ready for a wood stove, and a screened, air-conditioned porch offers a relaxing retreat in the warmer months. A shed with electricity and lighting, a two-car carport, and a fire pit round out the outdoor amenities. The adjacent 65-acre tract and the property at 4608 County Road 522 are also available, offering the opportunity to combine all three into a stunning 75-acre mountain-top estate. No HOA. Low taxes. A move-in ready home like this doesn't come along often.
For sale
$225,000
4599 County Road 522, Hanceville, AL 35077
3beds
1,953sqft
Single Family Residence
Built in 1900
2.15 Acres Lot
$-- Zestimate®
$115/sqft
$-- HOA
What's special
Move-in ready farmhouseOn-demand hot water heaterLarge kitchenStorm windowsHandicap-accessible showerScreened air-conditioned porchTwo-car carport
- 49 days
- 411
- 16
Zillow last checked:
Listing updated:
Listed by:
Jeffre Taylor 256-737-9608,
Weichert Realtors Cullman
Source: GALMLS,MLS#: 21460001
Facts & features
Interior
Bedrooms & bathrooms
- Bedrooms: 3
- Bathrooms: 1
- Full bathrooms: 1
Rooms
- Room types: Bedroom, Dining Room, Kitchen, Master Bedroom
Primary bedroom
- Level: First
- Area: 182
- Dimensions: 14 x 13
Bedroom 1
- Level: First
- Area: 117
- Dimensions: 9 x 13
Bedroom 2
- Level: First
- Area: 143
- Dimensions: 11 x 13
Dining room
- Level: First
- Area: 266
- Dimensions: 19 x 14
Kitchen
- Features: Laminate Counters
- Level: First
- Area: 196
- Dimensions: 14 x 14
Living room
- Level: First
- Area: 252
- Dimensions: 18 x 14
Basement
- Area: 396
Heating
- Central, Electric
Cooling
- Central Air, Electric, Window Unit(s)
Appliances
- Included: Dishwasher, Refrigerator, Stove-Electric, Electric Water Heater
- Laundry: Electric Dryer Hookup, Washer Hookup, Main Level, Laundry Room, Laundry (ROOM), Yes
Features
- Recessed Lighting, Smooth Ceilings, Linen Closet, Tub/Shower Combo
- Flooring: Tile, Vinyl
- Basement: Partial,Unfinished,Block
- Attic: Other,Yes
- Number of fireplaces: 1
- Fireplace features: Gas Log, Living Room, Gas
Interior area
- Total interior livable area: 1,953 sqft
- Finished area above ground: 1,953
- Finished area below ground: 0
Video & virtual tour
Property
Parking
- Total spaces: 2
- Parking features: Attached, Driveway, Off Street, Unassigned, Open
- Has attached garage: Yes
- Carport spaces: 2
- Has uncovered spaces: Yes
Features
- Levels: One
- Stories: 1
- Pool features: None
- Has view: Yes
- View description: Mountain(s)
- Waterfront features: No
Lot
- Size: 2.15 Acres
Details
- Additional structures: Storage
- Parcel number: 2208330000008.000
- Special conditions: N/A
Construction
Type & style
- Home type: SingleFamily
- Property subtype: Single Family Residence
Materials
- Brick
- Foundation: Basement
Condition
- Year built: 1900
Utilities & green energy
- Sewer: Septic Tank
- Water: Public, Well
Community & HOA
Community
- Subdivision: Metes & Bounds
Location
- Region: Hanceville
Financial & listing details
- Price per square foot: $115/sqft
- Price range: $225K - $225K
- Date on market: 7/23/2026
Estimated market value
Not available
Estimated sales range
Not available
$1,339/mo
Price history
| Date | Event | Price |
|---|---|---|
| 7/23/2026 | Listed for sale | $225,000$115/sqft |
Source:  GALMLS #21460001 Report a problem GALMLS #21460001 Report a problem | ||
Public tax history
Tax history is unavailable.
Monthly payment
Est. payment
Payment breakdown
Explore the cost of this home by adjusting the details. Changes won't be saved.Climate risks
Neighborhood: 35077
Nearby schools
Schools provided by the listing agent
- Elementary: Hanceville
- Middle: Hanceville
- High: Hanceville
Source: GALMLS. This data may not be complete. We recommend contacting the local school district to confirm school assignments for this home.


Similar homes
- $208,0003 bd2 ba1.7k sqft226 County Road 598, Hanceville, AL 35077For Sale
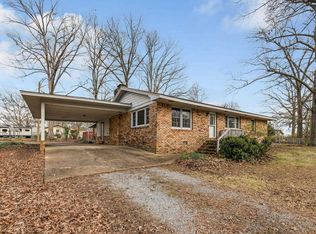 MLS ID #530644, Tarra Greenhaw. Strategic MLS Alliance
 - $265,5003 bd2 ba2.3k sqftAtt, Hanceville, AL 35077For Sale

 MLS ID #21462302, Brittany Rudulph, Alabama Property Management & Sales, LLC. GALMLS
 - $214,9003 bd2 ba1.2k sqft115 Sunnyside Dr SW, Hanceville, AL 35077For Sale
 MLS ID #21460237, Allison Parker, Alabama Realty Servicing Inc. GALMLS
 - $224,9003 bd3 ba1.3k sqft506 Greenbrier Dr, Hanceville, AL 35077For Sale
 MLS ID #529772, Crystal Parker. Strategic MLS Alliance
 - $215,0003 bd2 ba1.1k sqft403 Tennessee Ave SE, Hanceville, AL 35077For SaleMLS ID #21463254, Allison Jackson, Sweet HOMElife Real Estate. GALMLS
- $249,0003 bd2 ba1.5k sqft7000 County Highway 5, Hayden, AL 35079For SaleMLS ID #21462689, Allison Beck, Lokation Real Estate LLC. GALMLS
- $214,9003 bd2 ba1.2k sqft95 Summit Dr, Hayden, AL 35079For SaleMLS ID #21464088, Janet Peek, Redstone Realty Solutions LLC. GALMLS
