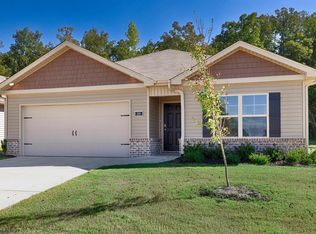
Located in the highly sought-after Cullman City School District, this charming 4-bedroom, 2-bath home offers an open-concept floor plan with spacious living areas and a functional layout designed for comfortable everyday living. The kitchen features a large island, pantry, and stainless-steel appliances while overlooking the living room, making it perfect for entertaining. Step outside to enjoy the fenced backyard, ideal for pets, kids, or relaxing evenings at home. The neighborhood also features sidewalks and a playground area, providing a welcoming community atmosphere. Conveniently located just minutes from I-65, shopping, dining, and schools, this home combines comfort, convenience, and location all in one. Don't miss your chance to make it yours! Washer/Dryer included!
For sale
Price cut: $10K (8/27)
$239,900
254 Ashland Dr, Hanceville, AL 35077
4beds
1,506sqft
Single Family Residence
Built in 2023
9,147 Square Feet Lot
$237,800 Zestimate®
$159/sqft
$25/mo HOA
What's special
Stainless-steel appliancesOpen-concept floor plan
- 78 days
- 156
- 9
Zillow last checked:
Listing updated:
Listed by:
Lindsey Ray 256-962-0973,
Weichert Realtors Cullman
Source: Strategic MLS Alliance,MLS#: 529453
Facts & features
Interior
Bedrooms & bathrooms
- Bedrooms: 4
- Bathrooms: 2
- Full bathrooms: 2
- Main level bathrooms: 2
- Main level bedrooms: 4
Basement
- Area: 0
Heating
- Central
Cooling
- Central Air
Appliances
- Included: Dishwasher, Disposal, Dryer, Electric Oven, Microwave, Refrigerator, Washer
- Laundry: Main Level
Features
- Granite Counters, Counters-Quartz, Double Vanity, Entrance Foyer, Kitchen Island, Open Floorplan, Pantry, Primary Bedroom Main, Smart Home
- Flooring: Laminate
- Has basement: No
- Attic: Pull Down Stairs
- Has fireplace: No
Interior area
- Total structure area: 1,892
- Total interior livable area: 1,506 sqft
- Finished area above ground: 1,506
- Finished area below ground: 0
Property
Parking
- Total spaces: 2
- Parking features: Garage
- Garage spaces: 2
Features
- Patio & porch: Front Porch
- Pool features: None
- Fencing: Wood
- Has view: Yes
- View description: Trees/Woods
- Frontage length: 55
Lot
- Size: 9,147 Square Feet
- Dimensions: 55 x 170
Details
- Parcel number: 2202030001001.077
Construction
Type & style
- Home type: SingleFamily
- Architectural style: Traditional
- Property subtype: Single Family Residence
Materials
- Brick, Vinyl Siding
- Foundation: Slab
- Roof: Shingle
Condition
- Year built: 2023
Utilities & green energy
- Sewer: Public Sewer
- Water: Public
- Utilities for property: Electricity Connected, Sewer Connected, Underground Utilities, Water Connected
Community & HOA
Community
- Features: Sidewalks, Street Lights
HOA
- Has HOA: Yes
- Amenities included: Maintenance
- HOA fee: $300 annually
- HOA name: Southern Property
Location
- Region: Hanceville
Financial & listing details
- Price per square foot: $159/sqft
- Annual tax amount: $1,699
- Price range: $239.9K - $239.9K
- Date on market: 6/12/2026
- Electric utility on property: Yes
- Road surface type: Asphalt
Estimated market value
$237,800
$226,000 - $250,000
$1,726/mo
Price history
| Date | Event | Price |
|---|---|---|
| 8/27/2026 | Price change | $239,900-4%$159/sqft |
Source: Strategic MLS Alliance #529453 Report a problem | ||
| 7/22/2026 | Price change | $249,900-2%$166/sqft |
Source: Strategic MLS Alliance #529453 Report a problem | ||
| 7/1/2026 | Price change | $254,900-1.5%$169/sqft |
Source: Strategic MLS Alliance #529453 Report a problem | ||
| 6/12/2026 | Listed for sale | $258,900+1.3%$172/sqft |
Source: Strategic MLS Alliance #529453 Report a problem | ||
| 4/24/2023 | Listing removed | -- |
Source:  DR Horton Report a problem DR Horton Report a problem | ||
| 4/8/2023 | Price change | $255,540+0.8%$170/sqft |
Source: DR Horton Report a problem | ||
| 4/5/2023 | Listed for sale | $253,540$168/sqft |
Source: DR Horton Report a problem | ||
Public tax history
Tax history is unavailable.
Monthly payment
Est. payment
Payment breakdown
Explore the cost of this home by adjusting the details. Changes won't be saved.Climate risks
Neighborhood: 35077
Nearby schools
Schools provided by the listing agent
- Elementary: Cullman
- Middle: Cullman Middle
- High: Cullman
Source: Strategic MLS Alliance. This data may not be complete. We recommend contacting the local school district to confirm school assignments for this home.

Similar homes
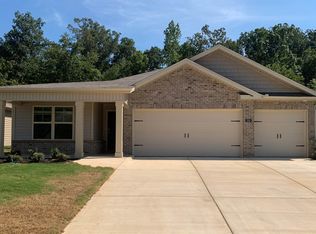
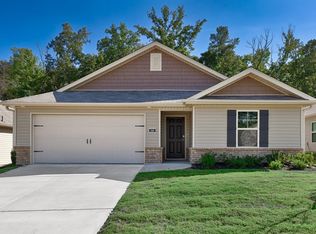
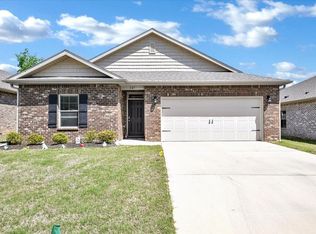
- $269,9003 bd2 ba1.5k sqft227 Ashland Dr SW, Hanceville, AL 35077For Sale
 MLS ID #528320, Wendy Childers. Strategic MLS Alliance
 - $264,9003 bd2 ba1.6k sqft266 Ashland Dr SW, Hanceville, AL 35077For Sale
 MLS ID #530257, Aleah Richards. Strategic MLS Alliance
 - $239,0003 bd2 ba1.5k sqft212 County Road 488, Hanceville, AL 35077For Sale
 MLS ID #530050, Fiona King. Strategic MLS Alliance
 - $240,0003 bd2 ba1.5k sqft2919 Phelan Cir SE, Cullman, AL 35077For Sale

 MLS ID #21461642, Lynn Rutherford, ERA Waldrop Real Estate. GALMLS
 - $215,0003 bd2 ba1.1k sqft403 Tennessee Ave SE, Hanceville, AL 35077For SaleMLS ID #21463254, Allison Jackson, Sweet HOMElife Real Estate. GALMLS
- $225,0003 bd1 ba1.9k sqftSprout / Att / Spectrum, Hanceville, AL 35077For SaleMLS ID #21460001, Jeffre Taylor, Weichert Realtors Cullman. GALMLS
- $274,9004 bd2 ba1.7k sqft1161 Waverley Ln SW, Cullman, AL 35055New ConstructionGALMLS
- $279,9004 bd2 ba1.7k sqft1159 Waverley Ln SW, Cullman, AL 35055New ConstructionGALMLS
