Welcome to High Point! This beautifully maintained 3BR/2BA full-brick home, built in 2022, is tucked just off Golf Course Rd inside the Cullman city limits and zoned for Cullman City Schools, with easy access to I-65, downtown Cullman, shopping, and dining. Step inside to an open floor plan featuring 9-ft ceilings, crown molding, granite countertops, stainless appliances, a pantry, and stylish finishes throughout. The main living areas offer luxury vinyl plank flooring, with carpet in the bedrooms and tile in the baths. The spacious primary suite includes a walk-in closet, double sinks, and a roomy shower. Smart Home features and a gas water heater add convenience and efficiency. Outside, enjoy a fenced backyard perfect for relaxing or entertaining, plus pull-down attic access with floored storage. Move-in ready—schedule your showing today!
For sale
$269,900
227 Ashland Dr SW, Hanceville, AL 35077
3beds
1,537sqft
Single Family Residence
Built in 2022
0.3 Acres Lot
$267,200 Zestimate®
$176/sqft
$25/mo HOA
What's special
Double sinksWalk-in closetSmart home featuresStainless appliancesOpen floor planCrown moldingCarpet in the bedrooms
- 125 days |
- 142 |
- 2 |
Zillow last checked:
Listing updated:
Listed by:
Wendy Childers 256-708-9467,
Weichert Realtors Cullman
Source: Strategic MLS Alliance,MLS#: 528320
Facts & features
Interior
Bedrooms & bathrooms
- Bedrooms: 3
- Bathrooms: 2
- Full bathrooms: 2
- Main level bedrooms: 3
Basement
- Area: 0
Heating
- Central
Cooling
- Central Air
Appliances
- Included: Dishwasher, Disposal, Electric Oven, Gas Water Heater, Microwave, Stainless Steel Appliance(s)
- Laundry: Laundry Room
Features
- Granite Counters, Crown Molding, High Speed Internet, Open Floorplan, Pantry, Primary Shower & Tub, Walk-In Closet(s)
- Flooring: Carpet
- Has basement: No
- Attic: Partially Floored,Pull Down Stairs
- Has fireplace: No
Interior area
- Total structure area: 1,537
- Total interior livable area: 1,537 sqft
- Finished area above ground: 1,537
- Finished area below ground: 0
Property
Parking
- Total spaces: 2
- Parking features: Garage
- Garage spaces: 2
Features
- Patio & porch: Covered, Patio
- Exterior features: Private Yard
- Fencing: Back Yard,Fenced,Wood
Lot
- Size: 0.3 Acres
- Dimensions: 55 x 175 x 55 x 175
- Features: City Lot
Details
- Parcel number: 2202030001001.016
Construction
Type & style
- Home type: SingleFamily
- Property subtype: Single Family Residence
Materials
- Brick
- Foundation: Slab
- Roof: Composition
Condition
- Year built: 2022
Utilities & green energy
- Sewer: Public Sewer
- Water: Public
Community & HOA
Community
- Features: Playground, Sidewalks, Street Lights
HOA
- Has HOA: Yes
- Amenities included: Dog Park, Playground
- HOA fee: $300 annually
- HOA name: South Point
Location
- Region: Hanceville
Financial & listing details
- Price per square foot: $176/sqft
- Price range: $269.9K - $269.9K
- Date on market: 4/17/2026
- Road surface type: Asphalt
Estimated market value
$267,200
$254,000 - $281,000
$1,702/mo
Price history
| Date | Event | Price |
|---|---|---|
| 5/21/2026 | Price change | $269,900-4.6%$176/sqft |
Source: Strategic MLS Alliance #528320 Report a problem | ||
| 4/20/2026 | Price change | $282,900+0.3%$184/sqft |
Source: Strategic MLS Alliance #528320 Report a problem | ||
| 4/17/2026 | Listed for sale | $282,000-0.7%$183/sqft |
Source: Strategic MLS Alliance #528320 Report a problem | ||
| 12/31/2025 | Listing removed | $284,000$185/sqft |
Source: Strategic MLS Alliance #525030 Report a problem | ||
| 12/5/2025 | Price change | $284,000-0.4%$185/sqft |
Source: Strategic MLS Alliance #525030 Report a problem | ||
| 9/30/2025 | Listed for sale | $285,000-0.9%$185/sqft |
Source: Strategic MLS Alliance #525030 Report a problem | ||
| 9/28/2025 | Listing removed | $287,500$187/sqft |
Source:  GALMLS #21430868 Report a problem GALMLS #21430868 Report a problem | ||
| 9/13/2025 | Listed for sale | $287,500+6.4%$187/sqft |
Source: GALMLS #21430868 Report a problem | ||
| 8/16/2022 | Sold | $270,185$176/sqft |
Source: Strategic MLS Alliance #503914 Report a problem | ||
| 7/22/2022 | Pending sale | $270,185$176/sqft |
Source: Strategic MLS Alliance #503914 Report a problem | ||
| 4/26/2022 | Price change | $270,185+0%$176/sqft |
Source: Strategic MLS Alliance #503914 Report a problem | ||
| 4/26/2022 | Price change | $270,085+0.5%$176/sqft |
Source:  ValleyMLS #1801641 Report a problem ValleyMLS #1801641 Report a problem | ||
| 4/9/2022 | Price change | $268,685+4.7%$175/sqft |
Source: Strategic MLS Alliance #503914 Report a problem | ||
| 3/16/2022 | Price change | $256,685+0.8%$167/sqft |
Source: ValleyMLS #1801641 Report a problem | ||
| 2/24/2022 | Listed for sale | $254,685$166/sqft |
Source: ValleyMLS #1801641 Report a problem | ||
Public tax history
Tax history is unavailable.
Monthly payment
Est. payment
Payment breakdown
Explore the cost of this home by adjusting the details. Changes won't be saved.Climate risks
Neighborhood: 35077
Nearby schools
GreatSchools rating
- 10/10West Elementary SchoolGrades: 3-6Distance: 4.1 mi
- 10/10Cullman Middle SchoolGrades: 7-8Distance: 4.8 mi
- 7/10Cullman High SchoolGrades: 9-12Distance: 5 mi
Schools provided by the listing agent
- Elementary: Cullman
- Middle: Cullman Middle
- High: Cullman
Source: Strategic MLS Alliance. This data may not be complete. We recommend contacting the local school district to confirm school assignments for this home.
- $310,6004 bd3 ba2k sqft229 Ashland Dr SW, Hanceville, AL 35077Off Market

- $311,7004 bd2 ba2k sqft231 Ashland Dr SW, Hanceville, AL 35077Off Market
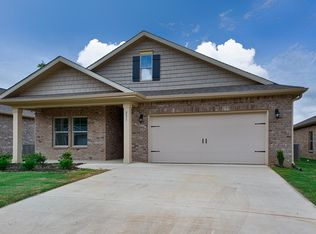
- $284,9003 bd2 ba2k sqft233 Ashland Dr SW, Hanceville, AL 35077Off Market
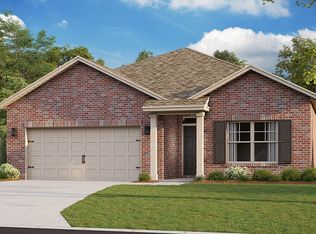
- $280,3004 bd2 ba2k sqft228 Ashland Dr SW, Hanceville, AL 35077Off Market
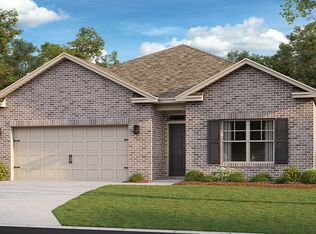
- $256,1003 bd2 ba1.6k sqft226 Ashland Dr SW, Hanceville, AL 35077Off Market
- $280,9004 bd2 ba1.8k sqft222 Ashland Dr SW, Hanceville, AL 35077Off Market
- $256,3003 bd2 ba1.5k sqft235 Ashland Dr SW, Hanceville, AL 35077Off Market
- $1,7503 bd2 ba1.6k sqft230 Ashland Dr S #W, Hanceville, AL 35077For Rent
A local agent can set up tours, give advice and negotiate with sellers.
Similar homes
- $249,9004 bd2 ba1.5k sqft254 Ashland Dr SW, Hanceville, AL 35077For Sale
 MLS ID #21920935, Lindsey Ray. ValleyMLS
 - $249,9004 bd2 ba1.5k sqft254 Ashland Dr, Hanceville, AL 35077For Sale
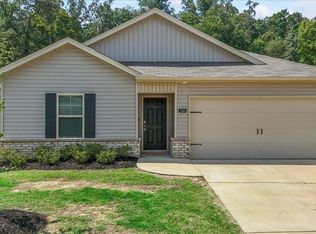 MLS ID #529453, Lindsey Ray. Strategic MLS Alliance
 - $280,9003 bd2 ba1.5k sqft314 Belmar Way SW, Hanceville, AL 35077For Sale
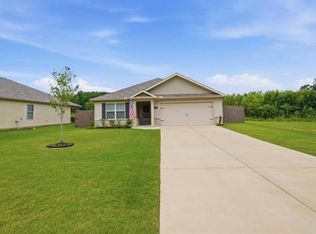 MLS ID #529920, Ellie Burns. Strategic MLS Alliance
 - $239,0003 bd2 ba1.5k sqft212 County Road 488, Hanceville, AL 35077For Sale
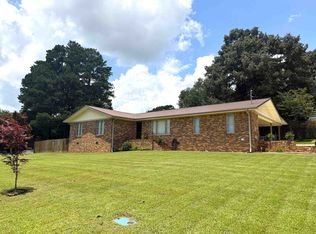 MLS ID #530050, Fiona King. Strategic MLS Alliance
 - $249,9003 bd2 ba1.7k sqft2901 Phelan Cir SE, Hanceville, AL 35077For SaleMLS ID #530607, Misti Oliver. Strategic MLS Alliance
- $284,9004 bd2 ba1.7k sqft1150 Waverley Ln SW, Cullman, AL 35055New ConstructionStrategic MLS Alliance
- $275,0003 bd2 ba1.5k sqft1097 Ackers St SW, Cullman, AL 35055For SaleMLS ID #530212, Leslie Hollingsworth. Strategic MLS Alliance
- $240,0003 bd2 ba1.5k sqft2919 Phelan Cir SE, Cullman, AL 35077For Sale
 MLS ID #21461642, Lynn Rutherford, ERA Waldrop Real Estate. GALMLS
 - $299,9003 bd2 ba1.8k sqft1107 Colonial Dr SW, Cullman, AL 35055For SaleMLS ID #21922665, Daniel Demers. ValleyMLS
- from $294,9004 bd2 ba1.7k sqftThe Rhett Plan, High Point, Hanceville, AL 35077New ConstructionDR Horton
- $279,0003 bd2 ba1.7k sqft1707 Derby Dr, Cullman, AL 35055For SaleMLS ID #528158, Rita Fromhold. Strategic MLS Alliance
- $240,0003 bd2 ba1.5k sqft2919 Phelan Cirlce SE, Hanceville, AL 35077For SaleMLS ID #530499, Lynn Rutherford. Strategic MLS Alliance
- $289,0003 bd2 ba1.6k sqft2119 Wren Ave SW, Cullman, AL 35055For SaleMLS ID #530312, Morgan Wright. Strategic MLS Alliance
- $279,9003 bd2 ba1.4k sqft1812 Shadowbrook Ln, Cullman, AL 35055For SaleMLS ID #529244, Crystal Parker. Strategic MLS Alliance
- $269,0003 bd2 ba1.5k sqft1805 Ragsdale Rd NW, Cullman, AL 35055For SaleMLS ID #529220, Leslie Hollingsworth. Strategic MLS Alliance
- $244,9003 bd2 ba1.4k sqft1551 Heritage Cir SE, Cullman, AL 35055For SaleMLS ID #530460, Team Martinez. Strategic MLS Alliance
- $298,0003 bd2 ba1.8k sqft1811 SE Shadowbrook Ln, Cullman, AL 35055For SaleMLS ID #21921978, Lindsey Ray. ValleyMLS
- $246,0003 bd2 ba1.4k sqft1507 1st St SW, Cullman, AL 35055For SaleMLS ID #529068, Donna Nunnelley. Strategic MLS Alliance
- $310,0003 bd2 ba1.5k sqft1850 Fox Meadow Trl, Cullman, AL 35055For SaleMLS ID #21926411, Alisha Phillips. ValleyMLS
- $298,0003 bd2 ba1.8k sqft1811 Shadowbrook Ln, Cullman, AL 35055For SaleMLS ID #528731, Lindsey Ray. Strategic MLS Alliance
