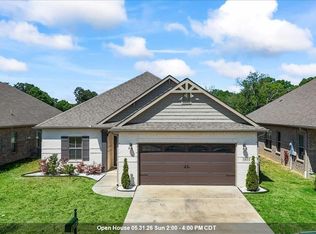
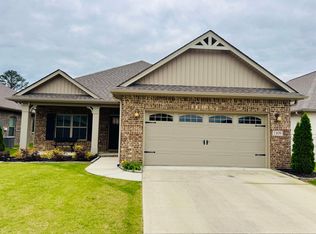
This full brick cottage-style home has an open floor plan and high-end finishes. It has a tankless gas water heater, fenced-in backyard, granite countertops in the kitchen and baths, and tile floors in the bathrooms, laundry room, and primary bath. The large primary bathroom features a relaxing soaking tub and walk-in tile shower, creating the perfect retreat at the end of the day. Inside you’ll find wainscoting in the foyer, tray ceilings with shiplap accents in the living room and primary bedroom, crown molding in the living, dining, foyer, and primary suite, plus ceiling fans in the living room and primary bedroom. The kitchen features a gas stove/oven, perfect for those who love to cook!
Under contract
Price cut: $3K (9/19)
$295,000
1811 SE Shadowbrook Ln, Cullman, AL 35055
3beds
1,846sqft
Single Family Residence
Built in 2021
4,356 Square Feet Lot
$289,500 Zestimate®
$160/sqft
$8/mo HOA
What's special
Wainscoting in the foyerFenced-in backyardRelaxing soaking tubHigh-end finishesOpen floor planFull brick cottage-style homeLarge primary bathroom
- 116 days
- 79
- 6
Zillow last checked:
Listing updated:
Listed by:
Lindsey Ray 256-962-0973,
Weichert Realtors Cullman
Source: ValleyMLS,MLS#: 21921978
Facts & features
Interior
Bedrooms & bathrooms
- Bedrooms: 3
- Bathrooms: 2
- Full bathrooms: 2
Rooms
- Room types: Foyer, Master Bedroom, Living Room, Bedroom 2, Dining Room, Kitchen, Bedroom, Laundry
Primary bedroom
- Features: Carpet, Window Cov
- Level: First
- Area: 208
- Dimensions: 13 x 16
Bedroom
- Features: Carpet, Window Cov
- Level: First
- Area: 132
- Dimensions: 11 x 12
Bedroom 2
- Features: Carpet, Window Cov
- Level: First
- Area: 132
- Dimensions: 11 x 12
Dining room
- Features: Crown Molding, Window Cov, LVP Flooring
- Level: First
- Area: 110
- Dimensions: 11 x 10
Kitchen
- Features: Crown Molding, Kitchen Island, Recessed Lighting, LVP
- Level: First
- Area: 160
- Dimensions: 16 x 10
Living room
- Features: Ceiling Fan(s), Crown Molding, Granite Counters, Recessed Lighting, LVP
- Level: First
- Area: 512
- Dimensions: 32 x 16
Laundry room
- Features: LVP
- Level: First
- Area: 60
- Dimensions: 6 x 10
Heating
- Central 1
Cooling
- Central 1
Appliances
- Included: Dishwasher, Microwave, Refrigerator, Disposal, Gas Water Heater
Features
- Open Floorplan
- Has basement: No
- Has fireplace: No
- Fireplace features: None
Interior area
- Total interior livable area: 1,846 sqft
Property
Parking
- Parking features: Garage-Two Car, Garage Faces Front, Driveway-Concrete
Features
- Levels: One
- Stories: 1
- Patio & porch: Covered Porch, Front Porch, Patio
Lot
- Size: 4,356 Square Feet
- Dimensions: 51 x 125.66 x 51.02 x 126.98
Details
- Parcel number: 1706230001005.029
Construction
Type & style
- Home type: SingleFamily
- Architectural style: Ranch
- Property subtype: Single Family Residence
Materials
- Foundation: Slab
Condition
- New construction: No
- Year built: 2021
Utilities & green energy
- Sewer: Public Sewer
- Water: Public
Community & HOA
Community
- Subdivision: Shadowbrook
HOA
- Has HOA: Yes
- HOA fee: $100 annually
- HOA name: Hughes Properties
Location
- Region: Cullman
Financial & listing details
- Price per square foot: $160/sqft
- Date on market: 6/26/2026
Estimated market value
$289,500
$275,000 - $304,000
$1,833/mo
Price history
| Date | Event | Price |
|---|---|---|
| 10/1/2026 | Contingent | $295,000$160/sqft |
Source:  ValleyMLS #21921978 Report a problem ValleyMLS #21921978 Report a problem | ||
| 9/19/2026 | Price change | $295,000-1%$160/sqft |
Source: ValleyMLS #21921978 Report a problem | ||
| 8/18/2026 | Price change | $298,000-2.3%$161/sqft |
Source: ValleyMLS #21921978 Report a problem | ||
| 6/26/2026 | Listed for sale | $305,000+25.3%$165/sqft |
Source: ValleyMLS #21921978 Report a problem | ||
| 9/1/2021 | Sold | $243,450$132/sqft |
Source: Strategic MLS Alliance #427597 Report a problem | ||
Public tax history
Tax history is unavailable.
Monthly payment
Est. payment
Payment breakdown
Explore the cost of this home by adjusting the details. Changes won't be saved.Climate risks
Neighborhood: 35055
Nearby schools
Schools provided by the listing agent
- Elementary: Cullman
- Middle: Cullman
- High: Cullman
Source: ValleyMLS. This data may not be complete. We recommend contacting the local school district to confirm school assignments for this home.
Similar homes
- $277,0003 bd2 ba1.4k sqft1876 Fox Meadow Trl, Cullman, AL 35055For Sale
 MLS ID #21932010, Dixie McClendon. ValleyMLS
 - $269,9003 bd2 ba1.4k sqft1812 Shadowbrook Ln, Cullman, AL 35055For Sale
 MLS ID #529244, Crystal Parker. Strategic MLS Alliance
 - $290,0003 bd2 ba1.8k sqft1826 Anise Cir S #E, Cullman, AL 35055For Sale
 MLS ID #529759, Dawn Chambers. Strategic MLS Alliance
 - $299,9003 bd2 ba1.8k sqft1107 Colonial Dr SW, Cullman, AL 35055For Sale
 MLS ID #21922665, Daniel Demers. ValleyMLS
 - $284,9004 bd2 ba1.7k sqft1165 Waverley Ln SW, Cullman, AL 35055New Construction
 GALMLS
