NEW PRICE! This beautiful home is located in the desirable Highpoint Community, now annexed into Cullman. Situated on a spacious corner lot at the end of a quiet cul-de-sac, this home offers the perfect blend of privacy, convenience, and modern living. Inside, you'll find an open and inviting floor plan featuring durable luxury vinyl flooring and a stylish kitchen complete with granite countertops, making it ideal for both everyday living and entertaining. The spacious primary suite and well-designed layout provide comfort for the whole family. Step outside to enjoy the fully fenced backyard perfect for children, pets, or relaxing evenings outdoors. The sidewalk-lined community creates a welcoming neighborhood atmosphere for walks and outdoor activities. Conveniently located just minutes from Interstate 65, shopping, restaurants, and all that Cullman has to offer. Don't miss your opportunity to own this beautiful home, schedule your private showing today!
For sale
Price cut: $4K (8/7)
$280,900
314 Belmar Way SW, Hanceville, AL 35077
3beds
1,590sqft
Single Family Residence
Built in 2024
8,276 Square Feet Lot
$277,900 Zestimate®
$177/sqft
$25/mo HOA
What's special
Fully fenced backyardSpacious corner lotQuiet cul-de-sacStylish kitchenSidewalk-lined communityGranite countertopsDurable luxury vinyl flooring
- 45 days |
- 96 |
- 3 |
Zillow last checked:
Listing updated:
Listed by:
Ellie Burns 256-224-4640,
Weichert Realtors Cullman
Source: Strategic MLS Alliance,MLS#: 529920
Facts & features
Interior
Bedrooms & bathrooms
- Bedrooms: 3
- Bathrooms: 2
- Full bathrooms: 2
Basement
- Area: 0
Heating
- Central
Cooling
- Ceiling Fan(s), Central Air
Features
- Doors: Storm Door(s)
- Windows: Blinds, Screens
- Has basement: No
- Has fireplace: No
Interior area
- Total structure area: 3,487
- Total interior livable area: 1,590 sqft
- Finished area above ground: 1,590
- Finished area below ground: 0
Property
Parking
- Total spaces: 2
- Parking features: Driveway
- Garage spaces: 2
- Has uncovered spaces: Yes
Features
- Fencing: Fenced
Lot
- Size: 8,276 Square Feet
- Dimensions: .19 acre lot
- Features: Corner Lot, Cul-De-Sac
Details
- Parcel number: 2202030001001.111
Construction
Type & style
- Home type: SingleFamily
- Property subtype: Single Family Residence
Materials
- Brick, Vinyl Siding
Condition
- Year built: 2024
Utilities & green energy
- Sewer: None
- Water: Public
Community & HOA
HOA
- Has HOA: Yes
- Amenities included: Dog Park, Playground
- HOA fee: $300 annually
- HOA name: Southern
Location
- Region: Hanceville
Financial & listing details
- Price per square foot: $177/sqft
- Annual tax amount: $913
- Price range: $280.9K - $280.9K
- Date on market: 7/9/2026
Estimated market value
$277,900
$264,000 - $292,000
$1,743/mo
Price history
| Date | Event | Price |
|---|---|---|
| 8/7/2026 | Price change | $280,900-1.4%$177/sqft |
Source: Strategic MLS Alliance #529920 Report a problem | ||
| 7/9/2026 | Listed for sale | $284,900+13.7%$179/sqft |
Source: Strategic MLS Alliance #529920 Report a problem | ||
| 9/16/2024 | Sold | $250,490$158/sqft |
Source:  ValleyMLS #21862387 Report a problem ValleyMLS #21862387 Report a problem | ||
| 7/13/2024 | Pending sale | $250,490$158/sqft |
Source: ValleyMLS #21862387 Report a problem | ||
| 7/5/2024 | Price change | $250,490+1%$158/sqft |
Source: ValleyMLS #21862387 Report a problem | ||
| 5/30/2024 | Listed for sale | $247,990$156/sqft |
Source: Strategic MLS Alliance #516732 Report a problem | ||
Public tax history
Tax history is unavailable.
Monthly payment
Est. payment
Payment breakdown
Explore the cost of this home by adjusting the details. Changes won't be saved.Climate risks
Neighborhood: 35077
Nearby schools
GreatSchools rating
- 10/10West Elementary SchoolGrades: 3-6Distance: 4 mi
- 10/10Cullman Middle SchoolGrades: 7-8Distance: 4.7 mi
- 7/10Cullman High SchoolGrades: 9-12Distance: 4.9 mi
Schools provided by the listing agent
- Elementary: Cullman
- Middle: Cullman Middle
- High: Cullman
Source: Strategic MLS Alliance. This data may not be complete. We recommend contacting the local school district to confirm school assignments for this home.
- $238,9003 bd2 ba1.6k sqft310 Belmar Way SW, Hanceville, AL 35077Sold

- $284,4904 bd3 ba1.9k sqft313 Belmar Way, Hanceville, AL 35077Sold

- $254,9004 bd2 ba1.7k sqft311 Belmar Way SW, Hanceville, AL 35077Sold
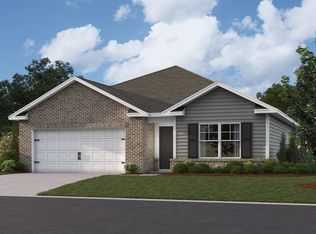
- $269,600-- bd1 ba1.9k sqft306 Belmar Way, Hanceville, AL 35077Off Market
- $269,600-- bd1 ba1.9k sqft311 Belmar Way, Hanceville, AL 35077Off Market
- $279,5755 bd3 ba2k sqft315 Belmar Way, Hanceville, AL 35077Sold
- $294,9904 bd3 ba1.9k sqft309 Belmar Way SW, Hanceville, AL 35077Sold
- $279,9004 bd2 ba1.7k sqft299 Belmar Way SW, Hanceville, AL 35077Sold
A local agent can set up tours, give advice and negotiate with sellers.
Similar homes
- $285,0003 bd2 ba1.6k sqft285 Ashland Dr SW, Hanceville, AL 35077For Sale
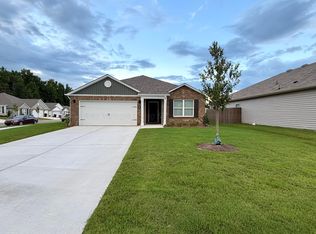 MLS ID #26-1602, Kathy Comeens Carter, RealtySouth The Harbin Company. Walker County Area MLS
 - $269,9003 bd2 ba1.5k sqft227 Ashland Dr SW, Hanceville, AL 35077For Sale
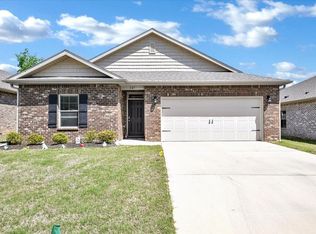 MLS ID #528320, Wendy Childers. Strategic MLS Alliance
 - $249,9004 bd2 ba1.5k sqft254 Ashland Dr SW, Hanceville, AL 35077For Sale
 MLS ID #21920935, Lindsey Ray. ValleyMLS
 - $214,0003 bd2 ba1.2k sqft275 Ashland Dr SW, Hanceville, AL 35077For Sale
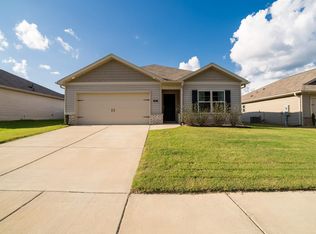 MLS ID #530622, Andy Collins. Strategic MLS Alliance
 - $249,9004 bd2 ba1.5k sqft254 Ashland Dr, Hanceville, AL 35077For SaleMLS ID #529453, Lindsey Ray. Strategic MLS Alliance
- from $282,9003 bd2 ba1.6k sqftThe Aria Plan, High Point, Hanceville, AL 35077New ConstructionDR Horton
- $289,0003 bd2 ba1.6k sqft2119 Wren Ave SW, Cullman, AL 35055For SaleMLS ID #530312, Morgan Wright. Strategic MLS Alliance
- $310,0003 bd2 ba1.5k sqft1850 Fox Meadow Trl, Cullman, AL 35055For SaleMLS ID #21926411, Alisha Phillips. ValleyMLS
- $249,9003 bd2 ba1.7k sqft2901 Phelan Cir SE, Hanceville, AL 35077For SaleMLS ID #530607, Misti Oliver. Strategic MLS Alliance
- $239,0003 bd2 ba1.5k sqft212 County Road 488, Hanceville, AL 35077For SaleMLS ID #530050, Fiona King. Strategic MLS Alliance
- $245,0004 bd2 ba1.6k sqft226 County Road 604, Hanceville, AL 35077For SaleMLS ID #21925920, Blake Cantrell. ValleyMLS
- $240,0003 bd2 ba1.5k sqft2919 Phelan Cirlce SE, Hanceville, AL 35077For SaleMLS ID #530499, Lynn Rutherford. Strategic MLS Alliance
- $250,0004 bd3 ba1.7k sqft2881 County Road 587, Hanceville, AL 35077For SaleMLS ID #526837, Clay Culpepper. Strategic MLS Alliance
- $279,9003 bd2 ba1.4k sqft1812 Shadowbrook Ln, Cullman, AL 35055For SaleMLS ID #529244, Crystal Parker. Strategic MLS Alliance
- $355,0003 bd2 ba2k sqft1123 SW Colonial Dr, Cullman, AL 35055For SaleMLS ID #530527, Kristi Spradlin. Strategic MLS Alliance
- $208,0003 bd2 ba1.7k sqft226 County Road 598, Hanceville, AL 35077For SaleMLS ID #530644, Tarra Greenhaw. Strategic MLS Alliance
- from $324,9004 bd3 ba1.9k sqftThe Madison Plan, High Point, Hanceville, AL 35077New ConstructionDR Horton
- $299,0003 bd2 ba1.6k sqft129 Mayfair Ln, Cullman, AL 35057For SaleMLS ID #530539, Andy Collins. Strategic MLS Alliance
- $310,0003 bd2 ba1.8k sqft1826 Anise Cir S #E, Cullman, AL 35055For SaleMLS ID #529759, Dawn Chambers. Strategic MLS Alliance
- $289,9003 bd2 ba1.6k sqft1601 Cherry Ln NE, Hanceville, AL 35077For SaleMLS ID #528667, Wes Warren. Strategic MLS Alliance
