Beautiful must see High Point community is convenient to Interstate I-65 and is located in the city of Cullman. This Lakeside plan has 5 bedrooms, 3 baths and a 2 car garage. The spacious Kitchen is complete with granite counter tops, large island, and a walk-in Pantry. A casual Dining Area with atrium style doors leading out to the covered back patio. The owners suite features walk-in Shower, private toilet, double vanities, and a large walk-in closet.
Sold for $279,575
$279,575
315 Belmar Way, Hanceville, AL 35077
5beds
2,016sqft
Single Family Residence
Built in 2024
8,712 Square Feet Lot
$294,000 Zestimate®
$139/sqft
$2,074 Estimated rent
Home value
$294,000
$259,000 - $338,000
$2,074/mo
Zestimate® history
Owner options
List your home for rent
$2,074/mo
Rent Zestimate®
Find your next renter with Zillow Rental Manager. Plus, with online applications, you can quickly screen prospective tenants – for free.
$2,074/mo
Rent Zestimate®
Refinance and save
$1,889/mo
Est. payment
Refinancing to a lower rate could help reduce your monthly payments and save thousands over the life of the loan.
$1,889/mo
Est. payment
Explore your selling options
Work with a Zillow partner agent
Leverage their expertise and Zillow's premium Showcase listings to get your home seen by more buyers.
Get startedList with your own agent
Get your home in front of millions of buyers by listing it on Zillow.
Learn how to do itSell it yourself
Take full control of how buyers see your home on Zillow by listing For Sale by Owner (FSBO).
List your homeWhat's special
Zillow last checked:
Listing updated:
Listed by:
Rita Tucker 256-507-0711,
DHI Realty of Alabama
Bought with:
Rita Tucker
DHI Realty of Alabama
Source: Strategic MLS Alliance,MLS#: 516702
Facts & features
Interior
Bedrooms & bathrooms
- Bedrooms: 5
- Bathrooms: 3
- Full bathrooms: 3
- Main level bedrooms: 5
Rooms
- Room types: Bathroom 3, Bedroom 2, Bedroom 3, Bedroom 4, Bedroom 5, Dining Room, Foyer, Kitchen, Laundry, Living Room, Master Bathroom, Master Bedroom
Basement
- Area: 0
Heating
- Central
Cooling
- Central Air
Appliances
- Included: Dishwasher, Disposal, Electric Range, Tankless Water Heater
- Laundry: Laundry Room
Features
- Ceiling - Smooth, Granite Counters, Counters-Quartz, Double Vanity, Entrance Foyer, Kitchen Island, Open Floorplan, Pantry, Primary Bedroom Main, Smart Home, Walk-In Closet(s)
- Flooring: Carpet, Laminate
- Basement: None
- Attic: Pull Down Stairs
- Has fireplace: No
Interior area
- Total structure area: 2,016
- Total interior livable area: 2,016 sqft
- Finished area above ground: 2,016
- Finished area below ground: 0
Property
Parking
- Total spaces: 2
- Parking features: Driveway, Attached, Garage Faces Side, Kitchen Level
- Garage spaces: 2
- Has uncovered spaces: Yes
Features
- Levels: One
- Stories: 1
- Patio & porch: Patio
- Pool features: None
- Fencing: None
- Has view: Yes
- View description: Neighborhood
- Waterfront features: Non-Navigable
Lot
- Size: 8,712 Square Feet
- Dimensions: 55 x 140
- Features: City Lot
Details
- Parcel number: 2202030001001.006
- Zoning: R1
- Other equipment: Termite Bait System
Construction
Type & style
- Home type: SingleFamily
- Property subtype: Single Family Residence
Materials
- Brick, Vinyl Siding
- Foundation: Slab
- Roof: Shingle
Condition
- Under Construction
- New construction: Yes
- Year built: 2024
Utilities & green energy
- Sewer: Public Sewer
- Water: Public
- Utilities for property: Electricity Connected, Natural Gas Connected, Sewer Connected, Underground Utilities, Water Connected
Community & HOA
Community
- Features: Park, Sidewalks, Street Lights
- Security: Carbon Monoxide Detector(s), Smoke Detector(s)
HOA
- Has HOA: Yes
- Amenities included: Dog Park, Park
- HOA fee: $300 annually
- HOA name: Southern Property Management
Location
- Region: Hanceville
Financial & listing details
- Price per square foot: $139/sqft
- Tax assessed value: $277,500
- Annual tax amount: $1,069
- Price range: $279.6K - $279.6K
- Date on market: 5/29/2024
- Electric utility on property: Yes
- Road surface type: Asphalt
Price history
| Date | Event | Price |
|---|---|---|
| 5/12/2025 | Listing removed | $270,575-3.2%$134/sqft |
Source:  ValleyMLS #21862385 Report a problem ValleyMLS #21862385 Report a problem | ||
| 12/19/2024 | Sold | $279,575$139/sqft |
Source: Strategic MLS Alliance #516702 Report a problem | ||
| 11/22/2024 | Pending sale | $279,575$139/sqft |
Source:  GALMLS #21399112 Report a problem GALMLS #21399112 Report a problem | ||
| 11/14/2024 | Price change | $279,575-3.7%$139/sqft |
Source: GALMLS #21399112 Report a problem | ||
| 11/10/2024 | Price change | $290,275+7.3%$144/sqft |
Source: GALMLS #21399112 Report a problem | ||
| 11/9/2024 | Price change | $270,575-3.2%$134/sqft |
Source: ValleyMLS #21862385 Report a problem | ||
| 11/8/2024 | Price change | $279,575+3.4%$139/sqft |
Source: GALMLS #21399112 Report a problem | ||
| 10/28/2024 | Price change | $270,287-2.9%$134/sqft |
Source: GALMLS #21399112 Report a problem | ||
| 9/4/2024 | Listed for sale | $278,490$138/sqft |
Source: Strategic MLS Alliance #516702 Report a problem | ||
| 6/21/2024 | Pending sale | $278,490$138/sqft |
Source: Strategic MLS Alliance #516702 Report a problem | ||
| 5/21/2024 | Listed for sale | $278,490$138/sqft |
Source:  DR Horton Report a problem DR Horton Report a problem | ||
Public tax history
| Year | Property taxes | Tax assessment |
|---|---|---|
| 2025 | $1,069 | $27,760 |
Find assessor info on the county website
Neighborhood: 35077
Nearby homes
- $286,700-- bd1 ba2.5k sqft309 Belmar Way, Hanceville, AL 35077Off Market
- $284,4904 bd3 ba1.9k sqft313 Belmar Way, Hanceville, AL 35077Sold

- $280,3004 bd3 ba1.9k sqft308 Belmar Way, Hanceville, AL 35077Off Market
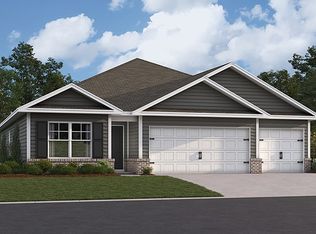
- $269,600-- bd1 ba1.9k sqft306 Belmar Way, Hanceville, AL 35077Off Market
- $238,9003 bd2 ba1.6k sqft310 Belmar Way SW, Hanceville, AL 35077Sold
- $258,4904 bd2 ba1.7k sqft317 Belmar Way, Hanceville, AL 35077Sold
- $284,9003 bd2 ba1.5k sqft314 Belmar Way SW, Hanceville, AL 35077For Sale
- $284,4904 bd3 ba1.9k sqft313 Belmar Way SW, Cullman, AL 35077Sold
Nearby schools
GreatSchools rating
- 10/10West Elementary SchoolGrades: 3-6Distance: 4 mi
- 10/10Cullman Middle SchoolGrades: 7-8Distance: 4.7 mi
- 10/10Cullman High SchoolGrades: 9-12Distance: 4.9 mi
Schools provided by the listing agent
- Elementary: West Elementary
- Middle: Cullman Middle
- High: Cullman
Source: Strategic MLS Alliance. This data may not be complete. We recommend contacting the local school district to confirm school assignments for this home.


Get pre-qualified for a loan
At Zillow Home Loans, we can pre-qualify you in as little as 5 minutes with no impact to your credit score.An equal housing lender. NMLS #10287.
- Alabama
- Cullman County
- Cullman
- 35077
- 315 Belmar Way
Nearby cities
Nearby zip codes
Other Cullman Topics
