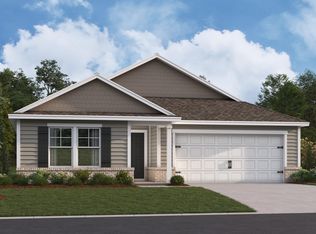
Move in ready, the Madison (B) floor plan offered by DR Horton, Inc. This plan host 3 bay garage, 4 bedroom with 3 full baths. Wonderful open concept plan with room to entertain and enjoying time at home. Beautiful granite kitchen counter tops, with white cabinets, Luxury vinyl Plank flooring in the main living areas/ Isolated bedroom 1 and bedroom 4. The large great room has 4 windows looking out over a large, covered patio. Carpet is in all bedrooms. DR Horton includes Smart Home Features in this home to include a Media Closet, Touchscreen Panel, Sky bell Video Doorbell and front door lock.
Open house Daily
Sold for $284,490
$284,490
313 Belmar Way, Hanceville, AL 35077
4beds
1,951sqft
Single Family Residence
Built in 2024
7,840 Square Feet Lot
$296,700 Zestimate®
$146/sqft
$2,075 Estimated rent
Home value
$296,700
$264,000 - $338,000
$2,075/mo
Zestimate® history
Owner options
List your home for rent
$2,075/mo
Rent Zestimate®
Find your next renter with Zillow Rental Manager. Plus, with online applications, you can quickly screen prospective tenants – for free.
$2,075/mo
Rent Zestimate®
Refinance and save
$1,939/mo
Est. payment
Refinancing to a lower rate could help reduce your monthly payments and save thousands over the life of the loan.
$1,939/mo
Est. payment
Explore your selling options
Work with a Zillow partner agent
Leverage their expertise and Zillow's premium Showcase listings to get your home seen by more buyers.
Get startedList with your own agent
Get your home in front of millions of buyers by listing it on Zillow.
Learn how to do itSell it yourself
Take full control of how buyers see your home on Zillow by listing For Sale by Owner (FSBO).
List your homeWhat's special
Zillow last checked:
Listing updated:
Listed by:
Rita Tucker 256-507-0711,
DHI Realty of Alabama
Bought with:
Rita Tucker
DHI Realty of Alabama
Source: Strategic MLS Alliance,MLS#: 516705
Facts & features
Interior
Bedrooms & bathrooms
- Bedrooms: 4
- Bathrooms: 3
- Full bathrooms: 3
- Main level bathrooms: 3
- Main level bedrooms: 4
Rooms
- Room types: Bathroom 3, Bedroom 2, Bedroom 3, Bedroom 4, Dining Room, Foyer, Kitchen, Laundry, Living Room, Master Bathroom, Master Bedroom
Basement
- Area: 0
Heating
- Central
Cooling
- Central Air
Appliances
- Included: Dishwasher, Disposal, Electric Range, Tankless Water Heater
- Laundry: Laundry Room
Features
- Ceiling - Smooth, Granite Counters, Counters-Quartz, Double Vanity, Entrance Foyer, Kitchen Island, Open Floorplan, Pantry, Primary Bedroom Main, Smart Home, Walk-In Closet(s), Wired for Data
- Flooring: Carpet, Laminate
- Windows: ENERGY STAR Qualified Windows, Shutters
- Has basement: No
- Attic: Pull Down Stairs
- Has fireplace: No
Interior area
- Total structure area: 1,951
- Total interior livable area: 1,951 sqft
- Finished area above ground: 1,951
- Finished area below ground: 0
Property
Parking
- Total spaces: 2
- Parking features: Driveway, Attached, Garage Faces Front, Kitchen Level
- Garage spaces: 2
- Has uncovered spaces: Yes
Features
- Levels: One
- Stories: 1
- Patio & porch: Patio
- Pool features: None
- Fencing: None
- Has view: Yes
- View description: Neighborhood
- Waterfront features: Non-Navigable
Lot
- Size: 7,840 Square Feet
- Dimensions: 55 x 140
- Features: Near Golf Course
Details
- Parcel number: 2202030001001.006
- Zoning: R1
- Other equipment: Termite Bait System
Construction
Type & style
- Home type: SingleFamily
- Property subtype: Single Family Residence
Materials
- Brick, Vinyl Siding
- Foundation: Crawl Space
- Roof: Shingle
Condition
- Under Construction
- New construction: Yes
- Year built: 2024
Utilities & green energy
- Sewer: Public Sewer
- Water: Public
- Utilities for property: Electricity Connected, Sewer Connected, Underground Utilities, Water Connected
Community & HOA
Community
- Features: Sidewalks, Street Lights
- Security: Smoke Detector(s)
HOA
- Has HOA: Yes
- Amenities included: Dog Park, Park
- HOA fee: $300 annually
- HOA name: Southern Property Management
Location
- Region: Hanceville
Financial & listing details
- Price per square foot: $146/sqft
- Tax assessed value: $305,100
- Annual tax amount: $1,175
- Price range: $284.5K - $284.5K
- Date on market: 5/29/2024
- Electric utility on property: Yes
- Road surface type: Asphalt
Price history
| Date | Event | Price |
|---|---|---|
| 5/12/2025 | Listing removed | $284,490$146/sqft |
Source:  ValleyMLS #21862388 Report a problem ValleyMLS #21862388 Report a problem | ||
| 12/13/2024 | Sold | $284,490$146/sqft |
Source: Strategic MLS Alliance #516705 Report a problem | ||
| 11/24/2024 | Pending sale | $284,490$146/sqft |
Source: Strategic MLS Alliance #516705 Report a problem | ||
| 11/9/2024 | Price change | $284,490-1.4%$146/sqft |
Source: Strategic MLS Alliance #516705 Report a problem | ||
| 10/28/2024 | Price change | $288,490-2.4%$148/sqft |
Source: Strategic MLS Alliance #516705 Report a problem | ||
| 8/8/2024 | Price change | $295,490+1%$151/sqft |
Source:  DR Horton Report a problem DR Horton Report a problem | ||
| 7/22/2024 | Price change | $292,490+0.2%$150/sqft |
Source: ValleyMLS #21862388 Report a problem | ||
| 7/2/2024 | Price change | $291,990+1%$150/sqft |
Source: DR Horton Report a problem | ||
| 5/21/2024 | Listed for sale | $288,990$148/sqft |
Source: DR Horton Report a problem | ||
Public tax history
| Year | Property taxes | Tax assessment |
|---|---|---|
| 2025 | $1,175 | $30,520 |
Find assessor info on the county website
Neighborhood: 35077
Nearby homes
- $279,5755 bd3 ba2k sqft315 Belmar Way, Hanceville, AL 35077Sold
- $238,9003 bd2 ba1.6k sqft310 Belmar Way SW, Hanceville, AL 35077Sold

- $286,700-- bd1 ba2.5k sqft309 Belmar Way, Hanceville, AL 35077Off Market
- $269,600-- bd1 ba1.9k sqft306 Belmar Way, Hanceville, AL 35077Off Market
- $284,9003 bd2 ba1.5k sqft314 Belmar Way SW, Hanceville, AL 35077For Sale
- $280,3004 bd3 ba1.9k sqft308 Belmar Way, Hanceville, AL 35077Off Market
- $284,4904 bd3 ba1.9k sqft313 Belmar Way SW, Cullman, AL 35077Sold
- $254,9004 bd2 ba1.7k sqft311 Belmar Way SW, Hanceville, AL 35077Sold
Nearby schools
GreatSchools rating
- 10/10West Elementary SchoolGrades: 3-6Distance: 4 mi
- 10/10Cullman Middle SchoolGrades: 7-8Distance: 4.7 mi
- 10/10Cullman High SchoolGrades: 9-12Distance: 4.9 mi
Schools provided by the listing agent
- Elementary: West Elementary
- Middle: Cullman Middle
- High: Cullman
Source: Strategic MLS Alliance. This data may not be complete. We recommend contacting the local school district to confirm school assignments for this home.


Get pre-qualified for a loan
At Zillow Home Loans, we can pre-qualify you in as little as 5 minutes with no impact to your credit score.An equal housing lender. NMLS #10287.
- Alabama
- Cullman County
- Cullman
- 35077
- 313 Belmar Way
Nearby cities
Nearby zip codes
Other Cullman Topics
