**CULLMAN CITY LIMITS & CULLMAN CITY SCHOOLS**
Welcome home to this better-than-new gem in a desirable D.R. Horton communities! Immaculately maintained and move-in ready, this home offers the feel of new construction without the wait. From the pristine interior, to the thoughtful care shown throughout, every detail reflects true pride of ownership, AND SELLER IS OFFERING A $2500 CREDIT WITH ACCEPTABLE OFFER!! Enjoy the convenience of being zoned for the highly sought-after Cullman City School District while also taking advantage of the neighborhood playground just steps away! Whether you're looking for your first home, a place to grow, or simply a low-maintenance lifestyle, this beautiful home is ready for you! Schedule your private showing today and see why this one stands out!
For sale
$264,900
266 Ashland Dr SW, Hanceville, AL 35077
3beds
1,628sqft
Single Family Residence
Built in 2023
9,147 Square Feet Lot
$259,700 Zestimate®
$163/sqft
$25/mo HOA
What's special
- 33 days |
- 160 |
- 2 |
Zillow last checked:
Listing updated:
Listed by:
Aleah Richards 256-426-9664,
MarMac - Cullman
Source: Strategic MLS Alliance,MLS#: 530257
Facts & features
Interior
Bedrooms & bathrooms
- Bedrooms: 3
- Bathrooms: 2
- Full bathrooms: 1
- 3/4 bathrooms: 1
- Main level bedrooms: 2
Basement
- Area: 0
Appliances
- Included: Stainless Steel Appliance(s)
Features
- Has basement: No
- Has fireplace: No
Interior area
- Total structure area: 1,628
- Total interior livable area: 1,628 sqft
- Finished area above ground: 1,628
- Finished area below ground: 0
Property
Parking
- Total spaces: 2
- Parking features: Garage
- Garage spaces: 2
Features
- Levels: One
- Stories: 1
Lot
- Size: 9,147 Square Feet
- Dimensions: 55 x 170 x 55 x 170 x 55
Details
- Parcel number: 2202030001001.071
Construction
Type & style
- Home type: SingleFamily
- Property subtype: Single Family Residence
Condition
- Year built: 2023
Utilities & green energy
- Sewer: Public Sewer
Community & HOA
HOA
- Has HOA: Yes
- Amenities included: Playground
- HOA fee: $300 annually
- HOA name: Kim Kilgore
Location
- Region: Hanceville
Financial & listing details
- Price per square foot: $163/sqft
- Tax assessed value: $243,400
- Annual tax amount: $876
- Price range: $264.9K - $264.9K
- Date on market: 7/25/2026
Estimated market value
$259,700
$247,000 - $273,000
$1,757/mo
Price history
| Date | Event | Price |
|---|---|---|
| 7/25/2026 | Listed for sale | $264,900+7.3%$163/sqft |
Source: Strategic MLS Alliance #530257 Report a problem | ||
| 5/8/2024 | Sold | $246,900$152/sqft |
Source:  ValleyMLS #1838486 Report a problem ValleyMLS #1838486 Report a problem | ||
| 12/16/2023 | Pending sale | $246,900$152/sqft |
Source:  DR Horton Report a problem DR Horton Report a problem | ||
| 9/29/2023 | Price change | $246,900-0.2%$152/sqft |
Source: ValleyMLS #1838486 Report a problem | ||
| 9/18/2023 | Price change | $247,400-1%$152/sqft |
Source: Strategic MLS Alliance #511814 Report a problem | ||
| 8/22/2023 | Price change | $249,900-1.2%$154/sqft |
Source: ValleyMLS #1838486 Report a problem | ||
| 7/28/2023 | Price change | $252,890-1.9%$155/sqft |
Source: ValleyMLS #1838486 Report a problem | ||
| 7/10/2023 | Listed for sale | $257,890$158/sqft |
Source: ValleyMLS #1838486 Report a problem | ||
Public tax history
| Year | Property taxes | Tax assessment |
|---|---|---|
| 2025 | $892 +91.8% | $24,340 +101.5% |
| 2024 | $465 +99.3% | $12,080 +99.3% |
| 2023 | $233 | $6,060 |
Find assessor info on the county website
Monthly payment
Est. payment
Payment breakdown
Explore the cost of this home by adjusting the details. Changes won't be saved.Climate risks
Neighborhood: 35077
Nearby schools
GreatSchools rating
- 10/10West Elementary SchoolGrades: 3-6Distance: 4.1 mi
- 10/10Cullman Middle SchoolGrades: 7-8Distance: 4.8 mi
- 7/10Cullman High SchoolGrades: 9-12Distance: 5 mi
Schools provided by the listing agent
- Elementary: West Elementary
- Middle: Cullman Middle
- High: Cullman
Source: Strategic MLS Alliance. This data may not be complete. We recommend contacting the local school district to confirm school assignments for this home.
- $282,2004 bd2 ba1.7k sqft264 Ashland Dr SW, Hanceville, AL 35077Off Market

- $298,8404 bd3 ba1.9k sqft270 Ashland Dr SW, Hanceville, AL 35077Sold

- $232,4003 bd2 ba1.4k sqft262 Ashland Dr SW, Hanceville, AL 35077Sold
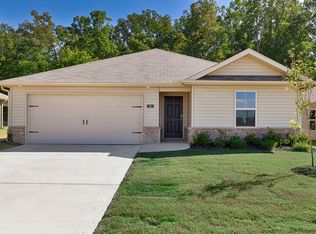
- $257,4004 bd2 ba1.7k sqft271 Ashland Dr SW, Hanceville, AL 35077Sold
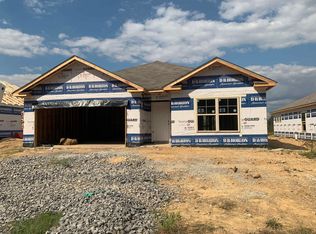
- $257,4004 bd2 ba1.7k sqft272 Ashland Dr SW, Hanceville, AL 35077Sold
- $293,8404 bd3 ba1.9k sqft269 Ashland Dr SW, Hanceville, AL 35077Sold
- $308,5004 bd3 ba1.9k sqft258 Ashland Dr SW, Hanceville, AL 35077Off Market
- $228,9003 bd2 ba1.4k sqft273 Ashland Dr SW, Hanceville, AL 35077Sold
A local agent can set up tours, give advice and negotiate with sellers.
Similar homes
- $269,9003 bd2 ba1.5k sqft227 Ashland Dr SW, Hanceville, AL 35077For Sale
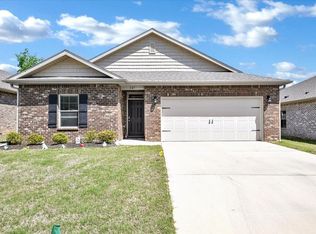 MLS ID #528320, Wendy Childers. Strategic MLS Alliance
 - $280,9003 bd2 ba1.5k sqft314 Belmar Way SW, Hanceville, AL 35077For Sale
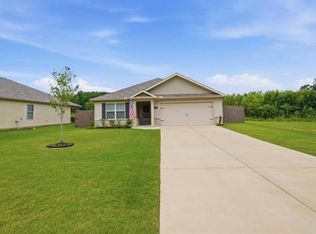 MLS ID #529920, Ellie Burns. Strategic MLS Alliance
 - $285,0003 bd2 ba1.6k sqft285 Ashland Dr SW, Hanceville, AL 35077For Sale
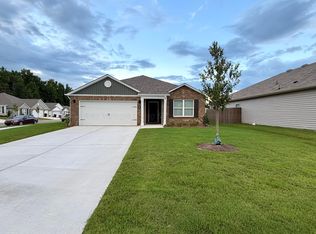 MLS ID #26-1602, Kathy Comeens Carter, RealtySouth The Harbin Company. Walker County Area MLS
 - $249,9004 bd2 ba1.5k sqft254 Ashland Dr, Hanceville, AL 35077For Sale
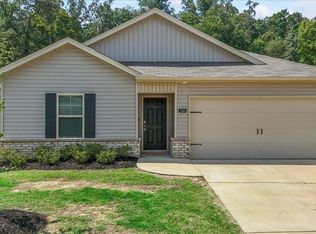 MLS ID #529453, Lindsey Ray. Strategic MLS Alliance
 - $249,9004 bd2 ba1.5k sqft254 Ashland Dr SW, Hanceville, AL 35077For SaleMLS ID #21920935, Lindsey Ray. ValleyMLS
- $239,0003 bd2 ba1.5k sqft212 County Road 488, Hanceville, AL 35077For SaleMLS ID #530050, Fiona King. Strategic MLS Alliance
- $209,0003 bd2 ba1.2k sqft275 Ashland Dr SW, Hanceville, AL 35077For SaleMLS ID #530622, Andy Collins. Strategic MLS Alliance
- $249,9003 bd2 ba1.7k sqft2901 Phelan Cir SE, Hanceville, AL 35077For SaleMLS ID #530607, Misti Oliver. Strategic MLS Alliance
- $240,0003 bd2 ba1.5k sqft2919 Phelan Cirlce SE, Hanceville, AL 35077For SaleMLS ID #530499, Lynn Rutherford. Strategic MLS Alliance
- $245,0004 bd2 ba1.6k sqft226 County Road 604, Hanceville, AL 35077For SaleMLS ID #21925920, Blake Cantrell. ValleyMLS
- $250,0004 bd3 ba1.7k sqft2881 County Road 587, Hanceville, AL 35077For SaleMLS ID #526837, Clay Culpepper. Strategic MLS Alliance
- $289,0003 bd2 ba1.6k sqft2119 Wren Ave SW, Cullman, AL 35055For SaleMLS ID #530312, Morgan Wright. Strategic MLS Alliance
- from $282,9003 bd2 ba1.6k sqftThe Aria Plan, High Point, Hanceville, AL 35077New ConstructionDR Horton
- $208,0003 bd2 ba1.7k sqft226 County Road 598, Hanceville, AL 35077For SaleMLS ID #530644, Tarra Greenhaw. Strategic MLS Alliance
- $260,5003 bd2 ba1.7k sqft282 Stewart Rd, Cullman, AL 35055For SaleMLS ID #21914216, Joshua Henderson. ValleyMLS
- $310,0003 bd2 ba1.5k sqft1850 Fox Meadow Trl, Cullman, AL 35055For SaleMLS ID #21926411, Alisha Phillips. ValleyMLS
- from $294,9004 bd2 ba1.7k sqftThe Rhett Plan, High Point, Hanceville, AL 35077New ConstructionDR Horton
- $254,9003 bd2 ba1.4k sqft65 White Oak Cir, Cullman, AL 35057For SaleMLS ID #529716, Diane Nuss. Strategic MLS Alliance
- $289,0003 bd2 ba1.6k sqft129 Mayfair Ln, Cullman, AL 35057For SaleMLS ID #530539, Andy Collins. Strategic MLS Alliance
- $249,9003 bd2 ba1.4k sqft906 Avenue B SE, Cullman, AL 35055For SaleMLS ID #530642, Jennifer Bolzle. Strategic MLS Alliance
