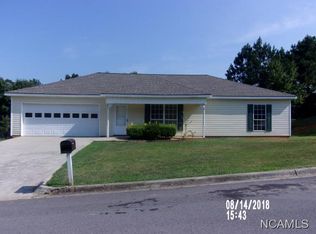
Super cute and move-in ready 3BR/2BA home in a quiet neighborhood with a fantastic location close to the interstate, shopping, restaurants, and a nearby park! This charming home features all laminate flooring throughout, stamped ceilings, and a spacious kitchen with all appliances remaining, including a new dishwasher and built-in microwave. The secondary bedrooms offer stylish accent walls and ceiling fans. Enjoy the fenced backyard with a nice deck and charming pergola—perfect for entertaining or relaxing. The attached 2-car garage provides added convenience. Major updates include an HVAC system less than 2 years old and a roof less than 10 years old, giving peace of mind to the next owner. This adorable home combines comfort, style, and convenience in one great package. Schedule your showing today!
For sale
Price cut: $5K (9/9)
$249,900
65 White Oak Cir, Cullman, AL 35057
3beds
1,450sqft
Single Family Residence
Built in 2003
10,018 Square Feet Lot
$243,600 Zestimate®
$172/sqft
$-- HOA
What's special
Fenced backyardNice deckSpacious kitchenCharming pergolaNew dishwasherAll appliances remainingBuilt-in microwave
- 111 days
- 308
- 35
Zillow last checked:
Listing updated:
Listed by:
Diane Nuss 256-347-0180,
MarMac - Cullman
Source: Strategic MLS Alliance,MLS#: 529716
Facts & features
Interior
Bedrooms & bathrooms
- Bedrooms: 3
- Bathrooms: 2
- Full bathrooms: 2
- Main level bathrooms: 2
- Main level bedrooms: 2
Basement
- Area: 0
Heating
- Central
Cooling
- Central Air
Appliances
- Included: Dishwasher, Electric Oven, Electric Range, Microwave, Refrigerator, Stainless Steel Appliance(s)
- Laundry: Electric Dryer Hookup, Laundry Room, Main Level
Features
- Ceiling - Speciality, Counters - Solid Surface, Counters-Quartz, Open Floorplan, Primary Bedroom Main, Primary Shower & Tub, Walk-In Closet(s)
- Flooring: Laminate
- Has basement: No
- Attic: Pull Down Stairs,Partially Floored
- Has fireplace: No
Interior area
- Total structure area: 1,750
- Total interior livable area: 1,450 sqft
- Finished area above ground: 1,450
- Finished area below ground: 0
Property
Parking
- Total spaces: 2
- Parking features: Attached, Garage Faces Front
- Garage spaces: 2
Features
- Levels: One
- Stories: 1
- Patio & porch: Front Porch, Rear Porch
- Fencing: Chain Link
Lot
- Size: 10,018 Square Feet
- Dimensions: 112 x 90 x 12 x 90
- Features: Back Yard, Landscaped, Level
Details
- Additional structures: Pergola
- Parcel number: 2203080001001.047
Construction
Type & style
- Home type: SingleFamily
- Property subtype: Single Family Residence
Materials
- Vinyl Siding
- Foundation: Slab
- Roof: Shingle
Condition
- Year built: 2003
Utilities & green energy
- Sewer: Public Sewer
Community & HOA
Community
- Features: Curbs, Park, Playground, School Walking Dist., Sidewalks
- Subdivision: Deer Run
HOA
- Has HOA: No
Location
- Region: Cullman
Financial & listing details
- Price per square foot: $172/sqft
- Tax assessed value: $180,700
- Annual tax amount: $512
- Price range: $249.9K - $249.9K
- Date on market: 6/28/2026
Estimated market value
$243,600
$231,000 - $256,000
$1,577/mo
Price history
| Date | Event | Price |
|---|---|---|
| 9/9/2026 | Price change | $249,900-2%$172/sqft |
Source:  ValleyMLS #21925679 Report a problem ValleyMLS #21925679 Report a problem | ||
| 6/28/2026 | Listed for sale | $254,900+6.2%$176/sqft |
Source: Strategic MLS Alliance #529716 Report a problem | ||
| 9/24/2024 | Listing removed | $240,000-5.9%$166/sqft |
Source: Strategic MLS Alliance #518298 Report a problem | ||
| 8/22/2024 | Listed for sale | $255,000+107.5%$176/sqft |
Source: Strategic MLS Alliance #518298 Report a problem | ||
| 6/19/2019 | Listing removed | $122,900+10.2%$85/sqft |
Source: Realtysouth, Cullman Office #101475 Report a problem | ||
| 4/30/2019 | Sold | $111,500-4.6%$77/sqft |
Source: Strategic MLS Alliance #406863 Report a problem | ||
| 10/6/2018 | Sold | $116,900-4.9%$81/sqft |
Source: Agent Provided Report a problem | ||
| 8/13/2018 | Listed for sale | $122,900+38.1%$85/sqft |
Source: Realtysouth, Cullman Office #101475 Report a problem | ||
| 8/9/2005 | Sold | $89,000$61/sqft |
Source: Agent Provided Report a problem | ||
Public tax history
| Year | Property taxes | Tax assessment |
|---|---|---|
| 2025 | $507 +7.6% | $17,800 +7% |
| 2024 | $471 -4.5% | $16,640 +4.7% |
| 2023 | $493 +9.7% | $15,900 +9.7% |
| 2022 | $450 +19.2% | $14,500 +19.2% |
| 2021 | $377 +1% | $12,160 +1% |
| 2020 | $373 +18.6% | $12,040 +32.3% |
| 2019 | $315 -57.3% | $9,100 -61.7% |
| 2018 | $736 -0.9% | $23,740 -0.9% |
| 2017 | $743 | $23,960 |
| 2016 | $743 | $23,960 +9.5% |
| 2014 | $743 | $21,880 |
| 2013 | -- | $21,880 -1.4% |
| 2012 | $655 | $22,180 +5.9% |
| 2010 | -- | $20,940 |
Find assessor info on the county website
Monthly payment
Est. payment
Payment breakdown
Explore the cost of this home by adjusting the details. Changes won't be saved.Climate risks
Neighborhood: 35057
Nearby schools
Schools provided by the listing agent
- Elementary: Good Hope
- Middle: Good Hope
- High: Good Hope
Source: Strategic MLS Alliance. This data may not be complete. We recommend contacting the local school district to confirm school assignments for this home.
Similar homes
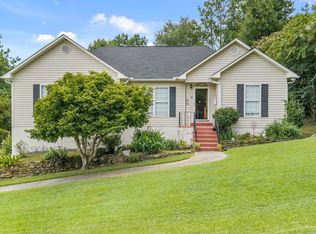
- $288,9503 bd2 ba1.6k sqft129 Mayfair Ln, Cullman, AL 35057For Sale
 MLS ID #530539, Andy Collins. Strategic MLS Alliance
 - $350,0004 bd2 ba1.8k sqftTbd, Cullman, AL 35057For Sale
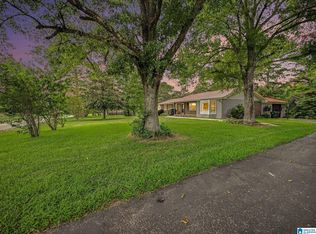
 MLS ID #21457448, Traci McDanal, Real Broker LLC. GALMLS
 - $225,6003 bd2 ba1.3k sqft73 Orion Dr, Cullman, AL 35055New Construction
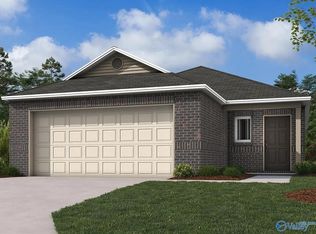 Strategic MLS Alliance
 - $250,0004 bd3 ba1.7k sqft2881 County Road 587, Hanceville, AL 35077For Sale
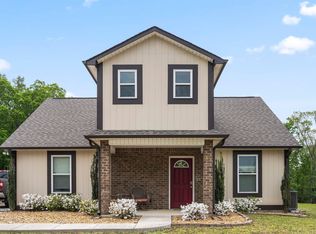 MLS ID #526837, Clay Culpepper. Strategic MLS Alliance
 - $239,0003 bd2 ba1.5k sqft141 County Road 842, Cullman, AL 35057For SaleMLS ID #21462016, Matt Muncher, RE/MAX Northern Properties. GALMLS
