Tucked away on nearly 8 acres atop Stout Mountain, this custom-built 2,272 sq. ft. home offers the kind of privacy and peace that's hard to find — yet remains conveniently close to I-65, shopping, and Wallace State Community College.
Step inside and you're immediately greeted by a soaring vaulted ceiling and a massive stacked-stone wood-burning fireplace that anchors the living room with warmth and character. Rich heart pine floors flow throughout the main living areas, while ceramic tile adds durability in the kitchen, laundry, and baths. The gourmet-style kitchen features an island, butler's pantry, solid surface countertops, stainless appliances, and a sunny breakfast room — a space that's as functional as it is inviting.
The main level includes the primary bedroom suite, two full bathrooms, a laundry room, and a flexible sunroom/office with peaceful mountain views from the front porch. The home is thoughtfully designed for accessibility, with wide hallways and a handicap-access.
For sale
$405,000
4608 County Road 522, Hanceville, AL 35077
3beds
2,272sqft
:
Get pre-qualified$2,337/mo
Single Family Residence
Built in 2007
7.94 Acres Lot
$-- Zestimate®
$178/sqft
$-- HOA
What's special
Massive stacked-stone wood-burning fireplaceSolid surface countertopsStainless appliancesRich heart pine floorsSunny breakfast roomSoaring vaulted ceilingGourmet-style kitchen
- 82 days |
- 241 |
- 41 |
Zillow last checked:
Listing updated:
Listed by:
Jeffre Taylor 256-708-0044,
Weichert Realtors Cullman
Source: Strategic MLS Alliance,MLS#: 528755
Facts & features
Interior
Bedrooms & bathrooms
- Bedrooms: 3
- Bathrooms: 3
- Full bathrooms: 2
- 1/2 bathrooms: 1
- Main level bathrooms: 2
- Main level bedrooms: 1
Rooms
- Room types: Bathroom 2, Bathroom 3, Bedroom 2, Bedroom 3, Breakfast Room, Dining Room, Kitchen, Laundry, Living Room, Office, Master Bathroom, Master Bedroom
Basement
- Area: 456
Heating
- Central, Electric
Cooling
- Ceiling Fan(s), Central Air, Electric
Appliances
- Included: Dishwasher, Electric Range, Refrigerator
- Laundry: Electric Dryer Hookup, Inside, Laundry Room, Main Level, Washer Hookup
Features
- Built-in Features, Ceiling - Smooth, Ceiling Fan(s), Cathedral Ceiling(s), Vaulted Ceiling(s), Counters - Solid Surface, Crown Molding, Eat-in Kitchen, Handicap Features, Kitchen Island, Natural Woodwork, Open Floorplan, Pantry, Primary Bedroom Main, Recessed Lighting, Walk-In Closet(s)
- Flooring: Ceramic Tile, Pine
- Doors: Storm Door(s)
- Basement: Concrete,Interior Entry
- Attic: Partially Floored
- Number of fireplaces: 1
- Fireplace features: Brick, Gas Log, Great Room, Propane
Interior area
- Total structure area: 2,728
- Total interior livable area: 2,272 sqft
- Finished area above ground: 2,272
- Finished area below ground: 0
Property
Parking
- Total spaces: 1
- Parking features: Concrete, Driveway, Attached, Garage Faces Side, Gravel, Inside Entrance, Kitchen Level
- Garage spaces: 1
- Has uncovered spaces: Yes
Accessibility
- Accessibility features: Accessible Approach with Ramp, Accessible Bedroom, Accessible Central Living Area, Accessible Closets, Handicap Access Bath
Features
- Levels: Two
- Stories: 2
- Patio & porch: Deck, Front Porch, Screened
- Frontage length: 30
Lot
- Size: 7.94 Acres
- Dimensions: W 870.07, N 236.4, NE 812.32, SE 342.35, SW 81.6, SE 178.32 TO POB.
- Features: Few Trees, Front Yard, Gentle Rolling, Pasture
Details
- Parcel number: 2208330000008.001
- Zoning: None
Construction
Type & style
- Home type: SingleFamily
- Architectural style: Craftsman
- Property subtype: Single Family Residence
Materials
- Brick, Fiber Cement, HardiPlank Type
- Foundation: Crawl Space
- Roof: Architectual/Dimensional
Condition
- Standard
- Year built: 2007
Utilities & green energy
- Sewer: Septic Tank
- Water: Public
- Utilities for property: Electricity Connected, Water Connected
Community & HOA
Community
- Features: Rural, Suitable for Horses
HOA
- Has HOA: No
Location
- Region: Hanceville
Financial & listing details
- Price per square foot: $178/sqft
- Annual tax amount: $733
- Price range: $405K - $405K
- Date on market: 5/7/2026
- Electric utility on property: Yes
- Road surface type: Gravel
Estimated market value
Not available
Estimated sales range
Not available
$1,824/mo
Price history
| Date | Event | Price |
|---|---|---|
| 5/7/2026 | Listed for sale | $405,000+97.6%$178/sqft |
Source: Strategic MLS Alliance #528755 Report a problem | ||
| 6/10/2016 | Sold | $205,000-10.8%$90/sqft |
Source: Strategic MLS Alliance #425097 Report a problem | ||
| 12/26/2015 | Listing removed | $229,900$101/sqft |
Source: CENTURY 21 All Properties #94959 Report a problem | ||
| 10/14/2015 | Price change | $229,900+27.8%$101/sqft |
Source: CENTURY 21 All Properties #94959 Report a problem | ||
| 9/16/2014 | Listed for sale | $179,900$79/sqft |
Source: CENTURY 21 All Properties #93438 Report a problem | ||
Public tax history
Tax history is unavailable.
Monthly payment
Est. payment
Payment breakdown
Explore the cost of this home by adjusting the details. Changes won't be saved.Climate risks
Neighborhood: 35077
Nearby schools
GreatSchools rating
- 3/10Hanceville Elementary SchoolGrades: K-5Distance: 5.4 mi
- 8/10Hanceville Middle SchoolGrades: 6-8Distance: 5.5 mi
- 6/10Hanceville High SchoolGrades: 9-12Distance: 5.5 mi
Schools provided by the listing agent
- Elementary: Hanceville
- Middle: Hanceville
- High: Hanceville
Source: Strategic MLS Alliance. This data may not be complete. We recommend contacting the local school district to confirm school assignments for this home.
- $393,1006 bd5 ba4.8k sqft4604 County Road 522, Hanceville, AL 35077Off Market

- $449,000-- bd0 ba4.6k sqft4604 County Road 522, Hanceville, AL 35077Off Market
- $712,0003 bd1 ba1.9k sqft4598 County Road 522, Hanceville, AL 35077For Sale
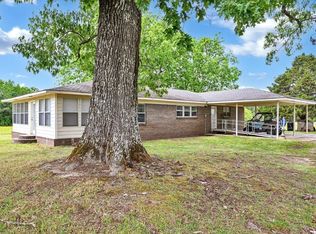
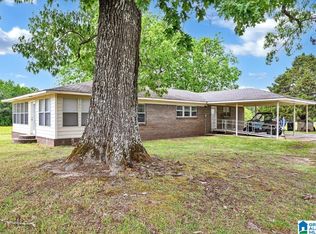
- $225,0003 bd1 ba1.9k sqft4599 County Road 522, Hanceville, AL 35077For Sale
- $81,4005 Acres4580 County Road 522, Hanceville, AL 35077Off Market
- $520,00065 Acres0 County Road 522, Hanceville, AL 35077Lot/Land
- $323,200-- bd-- ba1.3k sqftCounty Rd 522, Hanceville, AL 35077Off Market
- $90,0003 bd2 ba1.5k sqft4800 County Road 522, Hanceville, AL 35077Sold
A local agent can set up tours, give advice and negotiate with sellers.
Similar homes
- $225,0003 bd1 ba1.9k sqftSprout / Att / Spectrum, Hanceville, AL 35077For Sale
 MLS ID #21460001, Jeffre Taylor, Weichert Realtors Cullman. GALMLS
 - $299,9003 bd3 ba2.7k sqft150 County Road 672, Hanceville, AL 35077For Sale
 MLS ID #21460020, Trawick Ellis, Avast Realty- Birmingham. GALMLS
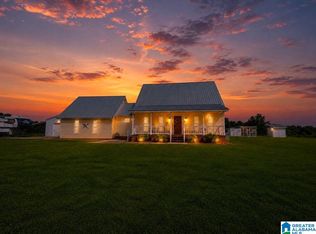
 - $464,9003 bd2 ba2.1k sqftCharter, Hanceville, AL 35077For Sale
 MLS ID #21455177, Steven Pharo, Genstone LLC. GALMLS
 - $399,9003 bd2 ba1.7k sqft4705 County Highway 45, Hayden, AL 35079For Sale
 MLS ID #21458252, Anita Woods, RealtySouth-Northern Office. GALMLS
 - $489,9003 bd3 ba2.4k sqft40 Forest Ln, Warrior, AL 35180For SaleMLS ID #21460052, Andrea Rouse, RE/MAX on Main. GALMLS
- $349,0003 bd2 ba1.7k sqft1604 Cherry Ln NE, Hanceville, AL 35077For SaleMLS ID #529384, Betty Dover. Strategic MLS Alliance
- $420,0004 bd3 ba3.3k sqftAt&t & T - Mobile, Warrior, AL 35180For SaleMLS ID #21459549, Halie Biggs, EXIT Legacy Realty. GALMLS
- $389,9003 bd3 ba2.4k sqft1603 Catoma Dr NE, Cullman, AL 35055For SaleMLS ID #530206, Wes Warren. Strategic MLS Alliance
- $459,9003 bd2 ba2.9k sqft5626 County Highway 11, Hayden, AL 35079For SaleMLS ID #21456066, Lana McAlpin, RealtySouth-Oneonta/Blount Co. GALMLS
- $359,0005 bd3 ba2.5k sqft2975 Phelan Cir SE, Hanceville, AL 35077For SaleMLS ID #529405, Lynda Hankey. Strategic MLS Alliance
- $435,0003 bd4 ba2.5k sqft1491 Grandview Trl, Warrior, AL 35180For SaleMLS ID #21454571, Teresa Ellard, RE/MAX on Main. GALMLS
- $367,4003 bd3 ba2.3k sqft3128 County Road 107, Bremen, AL 35033For SaleMLS ID #21915770, Apryl Botto. ValleyMLS
- $399,9004 bd3 ba2.6k sqft36 County Road 307, Cullman, AL 35057For SaleMLS ID #21453510, William Peek, EXP Realty LLC. GALMLS
- $299,0003 bd2 ba2k sqft270 County Road 281, Cullman, AL 35057For SaleMLS ID #529798, Terri Mcgriff-Waldrop. Strategic MLS Alliance
- $399,9003 bd2 ba1.3k sqft398 County Road 340, Crane Hill, AL 35053For SaleMLS ID #528141, Wes Warren. Strategic MLS Alliance
- $369,9004 bd3 ba1.9k sqft1813 Wayne Ave NW, Cullman, AL 35055For SaleMLS ID #530207, Wes Warren. Strategic MLS Alliance
- $350,0003 bd2 ba2.8k sqftSpectrum, Warrior, AL 35180For SaleMLS ID #21458316, Laura Farmer, Integrity Real Estate. GALMLS
- $389,0004 bd2 ba2.2k sqft317 Lovers Lane Rd, Holly Pond, AL 35083For SaleMLS ID #529266, Brannon Ray. Strategic MLS Alliance
- $299,9003 bd3 ba2.4k sqft630 Doc Clemmons Rd, Cullman, AL 35055For SaleMLS ID #529677, Lindsey Ray. Strategic MLS Alliance
- $409,9004 bd4 ba3.3k sqft1000 Brentwood Dr NE, Cullman, AL 35055For SaleMLS ID #528165, Lauren Roden. Strategic MLS Alliance
