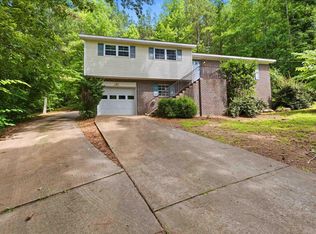
Welcome home to this charming 3-bedroom, 2-bath residence offering approximately 1,680 square feet of comfortable living space on a beautiful 1.8-acre lot. Tucked away within the city limits of Oneonta, this property provides the convenience of town while offering a surprisingly private setting. Inside, you'll find a functional layout with spacious living areas, vaulted living room with gas logs and plenty of natural light. The full unfinished concrete block basement provides endless possibilities for storage, a workshop, future expansion, or hobby space. The generous 1.8-acre lot offers room to garden, entertain, or simply enjoy the peaceful surroundings. Whether you're looking for extra outdoor space, privacy, or the convenience of being just minutes from schools, shopping, and dining, this property offers the best of both worlds. Don't miss this rare opportunity to own a private retreat with acreage right in the heart of Oneonta.
For sale
$235,000
994 Jan St, Oneonta, AL 35121
3beds
1,680sqft
:
Get pre-qualified$1,393/mo
Single Family Residence
Built in 1999
1.8 Acres Lot
$229,200 Zestimate®
$140/sqft
$-- HOA
What's special
Private retreat with acreagePlenty of natural light
- 36 days |
- 697 |
- 49 |
Likely to sell faster than
Zillow last checked:
Listing updated:
Listed by:
Melinda Anderton CELL:2053532358,
Keller Williams Realty Blount,
Candi Bresnahan 205-914-1372,
Keller Williams Realty Blount
Source: GALMLS,MLS#: 21457655
Facts & features
Interior
Bedrooms & bathrooms
- Bedrooms: 3
- Bathrooms: 4
- Full bathrooms: 2
- 1/2 bathrooms: 2
Rooms
- Room types: Bedroom, Bathroom, Kitchen, Master Bathroom, Master Bedroom
Primary bedroom
- Level: First
Bedroom 1
- Level: First
Bedroom 2
- Level: First
Primary bathroom
- Level: First
Bathroom 1
- Level: First
Kitchen
- Features: Laminate Counters, Eat-in Kitchen
- Level: First
Living room
- Level: First
Basement
- Area: 1680
Heating
- Central, Electric, Heat Pump
Cooling
- Central Air, Electric, Heat Pump, Ceiling Fan(s)
Appliances
- Included: Dishwasher, Microwave, Refrigerator, Stove-Electric, Electric Water Heater
- Laundry: Electric Dryer Hookup, Washer Hookup, Main Level, Laundry Room, Laundry (ROOM), Yes
Features
- Workshop (INT), Cathedral/Vaulted, Crown Molding, Soaking Tub, Separate Shower, Tub/Shower Combo, Walk-In Closet(s)
- Flooring: Laminate, Tile, Vinyl
- Windows: Bay Window(s)
- Basement: Full,Unfinished,Bath/Stubbed
- Attic: Other,Yes
- Has fireplace: No
Interior area
- Total interior livable area: 1,680 sqft
- Finished area above ground: 1,680
- Finished area below ground: 0
Video & virtual tour
Property
Parking
- Total spaces: 2
- Parking features: Driveway, Lower Level, Garage Faces Side
- Attached garage spaces: 2
- Has uncovered spaces: Yes
Features
- Levels: One
- Stories: 1
- Patio & porch: Porch, Covered (DECK), Deck
- Pool features: None
- Has view: Yes
- View description: None
- Waterfront features: No
Lot
- Size: 1.8 Acres
- Features: Acreage, Few Trees
Details
- Parcel number: 1609301000003.000
- Special conditions: N/A
Construction
Type & style
- Home type: SingleFamily
- Property subtype: Single Family Residence
Materials
- Block, Vinyl Siding
- Foundation: Basement
Condition
- Year built: 1999
Utilities & green energy
- Sewer: Septic Tank
- Water: Public
Community & HOA
Community
- Features: Street Lights
- Subdivision: None
Location
- Region: Oneonta
Financial & listing details
- Price per square foot: $140/sqft
- Tax assessed value: $206,980
- Annual tax amount: $874
- Price range: $235K - $235K
- Date on market: 6/30/2026
Estimated market value
$229,200
$218,000 - $241,000
$1,765/mo
Price history
| Date | Event | Price |
|---|---|---|
| 6/30/2026 | Listed for sale | $235,000-65.6%$140/sqft |
Source:  GALMLS #21457655 Report a problem GALMLS #21457655 Report a problem | ||
| 11/15/2012 | Sold | $683,000+0.4%$407/sqft |
Source: Agent Provided Report a problem | ||
| 1/7/2010 | Sold | $680,000+5566.7%$405/sqft |
Source: Agent Provided Report a problem | ||
| 1/8/1997 | Sold | $12,000$7/sqft |
Source: Agent Provided Report a problem | ||
Public tax history
| Year | Property taxes | Tax assessment |
|---|---|---|
| 2024 | $874 +9% | $20,700 +8.4% |
| 2023 | $802 +6.7% | $19,100 +6.2% |
| 2022 | $751 +35.4% | $17,980 +32% |
| 2021 | $555 -4.5% | $13,620 -4.1% |
| 2020 | $581 +3.5% | $14,200 +3.2% |
| 2019 | $561 -2.7% | $13,760 -2.4% |
| 2018 | $577 | $14,100 -6.6% |
| 2017 | $577 -7.2% | $15,100 |
| 2015 | $622 | $15,100 -4.9% |
| 2014 | -- | $15,880 +1.5% |
| 2013 | -- | $15,640 |
| 2012 | -- | $15,640 -2.5% |
| 2011 | -- | $16,040 |
| 2010 | $664 +4.7% | $16,040 +4.3% |
| 2008 | $634 +36.7% | $15,380 -86.7% |
| 2003 | $464 +3.8% | $115,660 +3.2% |
| 2002 | $447 -2% | $112,040 +898.6% |
| 2000 | $456 | $11,220 |
Find assessor info on the county website
Monthly payment
Est. payment
Payment breakdown
Explore the cost of this home by adjusting the details. Changes won't be saved.Climate risks
Neighborhood: 35121
Nearby schools
GreatSchools rating
- 7/10Oneonta Elementary SchoolGrades: K-5Distance: 2.8 mi
- 10/10Oneonta Middle SchoolGrades: 6-8Distance: 2.8 mi
- 8/10Oneonta High SchoolGrades: 9-12Distance: 2.8 mi
Schools provided by the listing agent
- Elementary: Oneonta
- Middle: Oneonta
- High: Oneonta
Source: GALMLS. This data may not be complete. We recommend contacting the local school district to confirm school assignments for this home.
- $348,000-- bd1 ba1.5k sqft1027 Jan St, Oneonta, AL 35121Off Market
- $430,800-- bd2 ba1.9k sqft875 Jan St, Oneonta, AL 35121Off Market
- $178,200-- bd-- ba1.4k sqft1779 Sand Valley Rd, Oneonta, AL 35121Off Market
- $231,900-- bd0 ba912 sqft1727 Sand Valley Rd, Oneonta, AL 35121Off Market
- $1,464,6005 bd5 ba4.8k sqft848 Jan St, Oneonta, AL 35121Off Market
- $116,5003 bd2 ba1.6k sqft1624 Sand Valley Rd, Oneonta, AL 35121Off Market
- $178,000-- bd-- ba2.8k sqft178 Ball Park Rd, Oneonta, AL 35121Off Market
- $69,2603 bd1 ba912 sqft1615 Sand Valley Rd, Oneonta, AL 35121Off Market
A local agent can set up tours, give advice and negotiate with sellers.
A local lender can help you make sure your offer is ready when you are.
Similar homes
- $245,0004 bd2 ba2k sqftGonetspeed, Oneonta, AL 35121For Sale

 MLS ID #21457345, Melinda Anderton, Keller Williams Realty Blount. GALMLS
 - $235,0003 bd2 ba1.9k sqft215 Oak Ridge Dr, Oneonta, AL 35121For Sale
 MLS ID #21454882, Bridgett Glasgow, ERA King Real Estate Vestavia. GALMLS
 - $270,0003 bd2 ba1.7k sqftGonetspeed, Oneonta, AL 35121For Sale
 MLS ID #21459452, Melinda Anderton, Keller Williams Realty Blount. GALMLS
 - $220,0003 bd2 ba1.2k sqft183 Fowler Springs Rd, Blountsville, AL 35031For Sale
 MLS ID #21461095, Julia Hubbard, EXIT Legacy Realty. GALMLS
 - $208,0003 bd1 ba1.7k sqftGonet - Fiber, Oneonta, AL 35121For SaleMLS ID #21445623, Lana McAlpin, RealtySouth-Oneonta/Blount Co. GALMLS
- $219,0003 bd2 ba1.5k sqft8 Fieldview Dr, Oneonta, AL 35121For SaleMLS ID #21420259, Shannon Longshore, EXP Realty LLC. GALMLS
- $240,0003 bd2 ba1.9k sqft6161 Lakeside Dr, Pinson, AL 35126For SaleMLS ID #21460782, Robb Williams, eXp Realty, LLC Central. GALMLS
- $259,9003 bd2 ba1.4k sqft102 Wilson Chapel Rd, Altoona, AL 35952For SaleMLS ID #21910352, Gabby Gonzalez. ValleyMLS
- $265,0003 bd2 ba1.5k sqft135 Bluff Ln, Locust Fork, AL 35097For SaleMLS ID #21457785, Brody Frost, Keller Williams. GALMLS
- $250,0003 bd3 ba1.7k sqft529 Bright Dr, Blountsville, AL 35031For SaleMLS ID #21452541, Lana McAlpin, RealtySouth-Oneonta/Blount Co. GALMLS
- $335,0003 bd2 ba2k sqft1030 Alabama Ave, Oneonta, AL 35121For SaleMLS ID #21460319, Kathy Glaze, Keller Williams Realty Blount. GALMLS
- $244,5003 bd2 ba1.2k sqft371 Bristow Cove Rd, Boaz, AL 35956For SaleMLS ID #21921891, Ronnie Trammell. ValleyMLS
- $240,0003 bd2 ba1.1k sqft2633 Evergreen Rd, Springville, AL 35146For SaleMLS ID #21460798, Katrina Hennings, ERA King Real Estate - Pell City. GALMLS
- $319,0003 bd3 ba1.9k sqftGonetspeed, Oneonta, AL 35121For SaleMLS ID #21447104, Melinda Anderton, Keller Williams Realty Blount. GALMLS
- $234,0003 bd1 ba1.4k sqftUnknown, Springville, AL 35146For SaleMLS ID #21459074, Allison Burleson, Keller Williams Realty Hoover. GALMLS
- $299,0003 bd3 ba2.1k sqftMultiple Providers, Oneonta, AL 35121For SaleMLS ID #21455283, Jennifer Walker, Black Diamond Properties, LLC. GALMLS
- $229,9003 bd3 ba1.3k sqft506 Greenbrier Dr, Hanceville, AL 35077For SaleMLS ID #529772, Crystal Parker. Strategic MLS Alliance
- $199,0002 bd2 ba1.7k sqftGo Net Speed, Oneonta, AL 35121For SaleMLS ID #21448325, Candi Bresnahan, Keller Williams Realty Blount. GALMLS
- $215,0003 bd2 ba1.5k sqft7580 Old Springville Rd, Trussville, AL 35173For SaleMLS ID #21454970, Dawn Jenkins, eXp Realty, LLC Central. GALMLS
- $249,9003 bd2 ba1.5k sqft65 Lazy Ln, Cullman, AL 35055For SaleMLS ID #21923240, April Downs. ValleyMLS
