NO HOA & the expensive stuff is already DONE! Enjoy peace of mind w/ new roof, NEW FENCE, fresh paint, LVP flooring, septic inspected & pumped, PLUS a pre-listing home inspection. Just minutes from downtown Cullman, this move-in ready home offers updates & extras you won't have to add after moving in because the seller thought of EVERYTHING! Enjoy tons of natural light, screened patio, custom fireplace, isolated primary w/ updated bath & HUGE walk-in closet, abundant storage, spotless garage, powered detached building w/ lean-to & I repeat, NO HOA! Add even more value & make home ownership easy, there's closing costs included, a 75 in TV, washer, dryer & fridge. Move in, unpack and enjoy!
For sale
Price cut: $900 (8/21)
$259,000
120 County Road 738, Cullman, AL 35055
3beds
1,496sqft
Single Family Residence
Built in 1997
0.4 Acres Lot
$-- Zestimate®
$173/sqft
$-- HOA
What's special
Custom fireplaceSpotless garageUpdated bathHuge walk-in closetStunning open floor planAbundant storageNew privacy fence
- 152 days
- 195
- 9
Zillow last checked:
Listing updated:
Listed by:
Carrie Branscum 405-657-7826,
KW Huntsville
Source: ValleyMLS,MLS#: 21917407
Facts & features
Interior
Bedrooms & bathrooms
- Bedrooms: 3
- Bathrooms: 2
- Full bathrooms: 2
Rooms
- Room types: Master Bedroom, Living Room, Bedroom 2, Dining Room, Bedroom 3, Kitchen, Laundry, Bath:Full
Primary bedroom
- Features: Ceiling Fan(s), Window Cov, Walk-In Closet(s), LVP
- Level: First
- Area: 182
- Dimensions: 13 x 14
Bedroom 2
- Features: Ceiling Fan(s), Window Cov, Walk-In Closet(s), LVP
- Level: First
- Area: 110
- Dimensions: 10 x 11
Bedroom 3
- Features: Ceiling Fan(s), Window Cov, Walk-In Closet(s), LVP
- Level: First
- Area: 110
- Dimensions: 10 x 11
Bathroom 1
- Features: Sol Sur Cntrtop, LVP
- Level: First
- Area: 50
- Dimensions: 5 x 10
Dining room
- Features: Window Cov, LVP Flooring
- Level: First
- Area: 108
- Dimensions: 12 x 9
Kitchen
- Features: Sol Sur Cntrtop, Window Cov, LVP
- Level: First
- Area: 88
- Dimensions: 8 x 11
Living room
- Features: Ceiling Fan(s), Fireplace, Window Cov, Walk-In Closet(s), LVP
- Level: First
- Area: 475
- Dimensions: 25 x 19
Laundry room
- Features: Window Cov, LVP
- Level: First
- Area: 66
- Dimensions: 6 x 11
Heating
- Central 1
Cooling
- Central 1
Features
- Basement: Crawl Space
- Number of fireplaces: 1
- Fireplace features: One
Interior area
- Total interior livable area: 1,496 sqft
Property
Parking
- Parking features: Garage-Attached
Features
- Levels: One
- Stories: 1
Lot
- Size: 0.4 Acres
Details
- Parcel number: 1605160001012.021
Construction
Type & style
- Home type: SingleFamily
- Architectural style: Ranch
- Property subtype: Single Family Residence
Condition
- New construction: No
- Year built: 1997
Utilities & green energy
- Sewer: Septic Tank
- Water: Public
Community & HOA
Community
- Subdivision: Metes And Bounds
HOA
- Has HOA: No
Location
- Region: Cullman
Financial & listing details
- Price per square foot: $173/sqft
- Tax assessed value: $191,900
- Date on market: 5/7/2026
Estimated market value
Not available
Estimated sales range
Not available
Not available
Price history
| Date | Event | Price |
|---|---|---|
| 8/21/2026 | Price change | $259,000-0.3%$173/sqft |
Source:  ValleyMLS #21917407 Report a problem ValleyMLS #21917407 Report a problem | ||
| 7/16/2026 | Price change | $259,900-1.9%$174/sqft |
Source: ValleyMLS #21917407 Report a problem | ||
| 7/1/2026 | Price change | $265,000-1.1%$177/sqft |
Source: ValleyMLS #21917407 Report a problem | ||
| 6/26/2026 | Price change | $268,000-0.4%$179/sqft |
Source: ValleyMLS #21917407 Report a problem | ||
| 6/13/2026 | Price change | $268,9980%$180/sqft |
Source: ValleyMLS #21917407 Report a problem | ||
| 5/29/2026 | Price change | $268,9990%$180/sqft |
Source: ValleyMLS #21917407 Report a problem | ||
| 5/7/2026 | Listed for sale | $269,000+3.7%$180/sqft |
Source: ValleyMLS #21917407 Report a problem | ||
| 3/13/2026 | Listing removed | $259,400$173/sqft |
Source: ValleyMLS #21907880 Report a problem | ||
| 2/13/2026 | Price change | $259,400-0.2%$173/sqft |
Source: ValleyMLS #21907880 Report a problem | ||
| 1/20/2026 | Listed for sale | $259,900$174/sqft |
Source: ValleyMLS #21907880 Report a problem | ||
| 12/17/2025 | Listing removed | $259,900$174/sqft |
Source: ValleyMLS #21902428 Report a problem | ||
| 12/5/2025 | Price change | $259,9000%$174/sqft |
Source: ValleyMLS #21902428 Report a problem | ||
| 11/13/2025 | Price change | $259,9990%$174/sqft |
Source: ValleyMLS #21902428 Report a problem | ||
| 10/26/2025 | Listed for sale | $260,000+10.6%$174/sqft |
Source: ValleyMLS #21902428 Report a problem | ||
| 5/29/2024 | Sold | $235,000-2%$157/sqft |
Source: ValleyMLS #21858734 Report a problem | ||
| 4/25/2024 | Contingent | $239,900$160/sqft |
Source: ValleyMLS #21858734 Report a problem | ||
| 4/19/2024 | Listed for sale | $239,900+230.9%$160/sqft |
Source: Strategic MLS Alliance #516026 Report a problem | ||
| 6/10/2004 | Sold | $72,500$48/sqft |
Source: CLMLS #70293 Report a problem | ||
Public tax history
| Year | Property taxes | Tax assessment |
|---|---|---|
| 2025 | -- | $19,200 -30.3% |
| 2024 | $717 +110.4% | $27,560 +110.4% |
| 2023 | $341 +9.2% | $13,100 +9.2% |
| 2022 | $312 +20% | $12,000 +20% |
| 2021 | $260 +4.4% | $10,000 +4.4% |
| 2020 | $249 | $9,580 +21% |
| 2019 | -- | $7,920 -8.3% |
| 2018 | -- | $8,640 -10.7% |
| 2017 | $252 | $9,680 +4.3% |
| 2016 | -- | $9,280 -8.7% |
| 2014 | -- | $10,160 +3.7% |
| 2013 | -- | $9,800 |
| 2012 | -- | $9,800 |
| 2010 | -- | $9,800 |
Find assessor info on the county website
Monthly payment
Est. payment
Payment breakdown
Explore the cost of this home by adjusting the details. Changes won't be saved.Climate risks
Neighborhood: 35055
Nearby schools
Schools provided by the listing agent
- Elementary: Welti
- Middle: Holly Pond Middle School
- High: Holly Pond High School
Source: ValleyMLS. This data may not be complete. We recommend contacting the local school district to confirm school assignments for this home.


Similar homes
- $285,0004 bd2 ba1.9k sqft491 County Road 677, Cullman, AL 35055For Sale
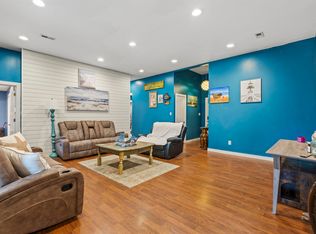 MLS ID #529810, Aleah Richards. Strategic MLS Alliance
 - $219,9003 bd2 ba1k sqft172 County Road 699, Cullman, AL 35055For Sale
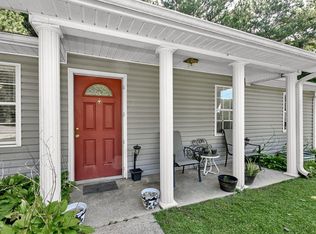 MLS ID #530229, Tonya Freeman. Strategic MLS Alliance
 - $190,0003 bd2 ba1.3k sqft114 Ward Ave SW, Cullman, AL 35055For Sale
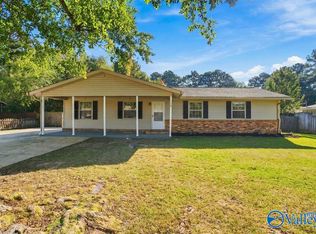 MLS ID #21930796, Apryl Botto. ValleyMLS
 - $244,9003 bd2 ba1.4k sqft906 Avenue B SE, Cullman, AL 35055For Sale
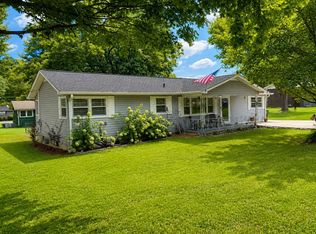 MLS ID #530642, Jennifer Bolzle. Strategic MLS Alliance
