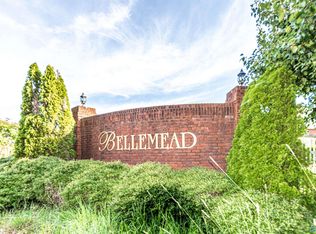
Welcome to this brand-new two-story home located in the highly desirable Bellemeade Subdivision of Albertville. Offering the perfect blend of modern style and everyday comfort, this 3-bedroom, 2.5-bath home is thoughtfully designed for today’s lifestyle. Step inside to a bright, open-concept living area featuring beautiful finishes, luxury flooring, and plenty of natural light. The spacious kitchen boasts custom cabinetry, granite countertops, stainless steel appliances, and a large island—ideal for family gatherings or entertaining guests. Enjoy outdoor living on your covered back patio, perfect for relaxing evenings or weekend cookouts
Sold for $339,900
$339,900
103 Krimson Cir, Albertville, AL 35951
3beds
2,032sqft
Single Family Residence
Built in 2025
0.48 Acres Lot
$335,700 Zestimate®
$167/sqft
$2,326 Estimated rent
Home value
$335,700
$232,000 - $487,000
$2,326/mo
Zestimate® history
Owner options
List your home for rent
$2,326/mo
Rent Zestimate®
Find your next renter with Zillow Rental Manager. Plus, with online applications, you can quickly screen prospective tenants – for free.
$2,326/mo
Rent Zestimate®
Refinance and save
$1,962/mo
Est. payment
Refinancing to a lower rate could help reduce your monthly payments and save thousands over the life of the loan.
$1,962/mo
Est. payment
Explore your selling options
Work with a Zillow partner agent
Leverage their expertise and Zillow's premium Showcase listings to get your home seen by more buyers.
Get startedList with your own agent
Get your home in front of millions of buyers by listing it on Zillow.
Learn how to do itSell it yourself
Take full control of how buyers see your home on Zillow by listing For Sale by Owner (FSBO).
List your homeWhat's special
Large islandSpacious kitchenLuxury flooringCustom cabinetryPlenty of natural lightStainless steel appliancesCovered back patio
Zillow last checked:
Listing updated:
Listed by:
Gabe Henderson 256-302-3125,
Main Street Realty Plus, LLC
Bought with:
Trenten Hammond, 126012
South Towne Realtors, LLC
Source: ValleyMLS,MLS#: 21902389
Facts & features
Interior
Bedrooms & bathrooms
- Bedrooms: 3
- Bathrooms: 3
- Full bathrooms: 2
- 1/2 bathrooms: 1
Rooms
- Room types: Master Bedroom, Living Room, Bedroom 2, Dining Room, Bedroom 3, Kitchen, Bonus Room, Master Bathroom, Bath:GuestFull, Bath:Guest1/2
Primary bedroom
- Features: Ceiling Fan(s), Smooth Ceiling, LVP
- Level: Second
- Area: 182
- Dimensions: 13 x 14
Bedroom 2
- Features: Ceiling Fan(s), Smooth Ceiling, LVP
- Level: Second
- Area: 160
- Dimensions: 16 x 10
Bedroom 3
- Features: Ceiling Fan(s), Smooth Ceiling, LVP
- Level: Second
- Area: 143
- Dimensions: 11 x 13
Primary bathroom
- Features: Granite Counters, Tile, Walk-In Closet(s)
- Level: Second
- Area: 180
- Dimensions: 10 x 18
Bathroom 1
- Features: Smooth Ceiling, Sol Sur Cntrtop, Tile
- Level: Second
- Area: 96
- Dimensions: 16 x 6
Bathroom 2
- Features: Smooth Ceiling, LVP Flooring
- Level: First
- Area: 35
- Dimensions: 7 x 5
Dining room
- Features: Ceiling Fan(s), Crown Molding, Recessed Lighting, Smooth Ceiling, LVP
- Level: First
- Area: 170
- Dimensions: 10 x 17
Kitchen
- Features: Crown Molding, Recessed Lighting, Smooth Ceiling, LVP
- Level: First
- Area: 153
- Dimensions: 9 x 17
Living room
- Features: Crown Molding, Recessed Lighting, Smooth Ceiling, LVP
- Level: First
- Area: 224
- Dimensions: 14 x 16
Bonus room
- Features: Recessed Lighting, Sitting Area, Smooth Ceiling, LVP
- Level: Second
- Area: 182
- Dimensions: 13 x 14
Heating
- Central 2
Cooling
- Central 2
Features
- Basement: Crawl Space
- Has fireplace: No
- Fireplace features: None
Interior area
- Total interior livable area: 2,032 sqft
Property
Parking
- Parking features: Garage-Two Car, Garage-Attached
Features
- Levels: Two
- Stories: 2
Lot
- Size: 0.48 Acres
- Dimensions: 93 x 223
Details
- Parcel number: 1607260000022.038
Construction
Type & style
- Home type: SingleFamily
- Property subtype: Single Family Residence
Condition
- New Construction
- New construction: Yes
- Year built: 2025
Details
- Builder name: DALLAS NAILOR CONSTRUCTION
Utilities & green energy
- Sewer: Septic Tank
- Water: Public
Community & HOA
Community
- Subdivision: Bellemeade
HOA
- Has HOA: No
Location
- Region: Albertville
Financial & listing details
- Price per square foot: $167/sqft
- Date on market: 10/25/2025
Price history
| Date | Event | Price |
|---|---|---|
| 4/21/2026 | Sold | $339,900-2.9%$167/sqft |
Source:  ValleyMLS #21902389 Report a problem ValleyMLS #21902389 Report a problem | ||
| 3/23/2026 | Pending sale | $349,900$172/sqft |
Source: ValleyMLS #21902389 Report a problem | ||
| 2/18/2026 | Price change | $349,900-2.8%$172/sqft |
Source: ValleyMLS #21902389 Report a problem | ||
| 2/11/2026 | Price change | $359,900-1.4%$177/sqft |
Source: ValleyMLS #21902389 Report a problem | ||
| 1/22/2026 | Listed for sale | $364,900$180/sqft |
Source: ValleyMLS #21902389 Report a problem | ||
| 1/6/2026 | Pending sale | $364,900$180/sqft |
Source: ValleyMLS #21902389 Report a problem | ||
| 12/10/2025 | Price change | $364,900-1.4%$180/sqft |
Source: ValleyMLS #21902389 Report a problem | ||
| 10/25/2025 | Listed for sale | $369,900$182/sqft |
Source: ValleyMLS #21902389 Report a problem | ||
Public tax history
Tax history is unavailable.
Neighborhood: 35951
Nearby homes
- $22,2000.35 AcresLOT 13 Krimson Cir, Albertville, AL 35951Sold
- $24,2000.48 AcresLOT 38 Krimson Cir, Albertville, AL 35951Sold
- $401,100-- bd-- ba2.1k sqft371 Krimson Cir, Albertville, AL 35951Off Market
- $24,2000.35 AcresLOT 36 Krimson Cir, Albertville, AL 35951Sold
- $354,9993 bd2 ba1.8k sqft353 Krimson Cir, Albertville, AL 35951Sold
- $24,2000.37 AcresLOT 27 Krimson Cir, Albertville, AL 35951Sold
- $25,2000.37 AcresLOT 37 Krimson Cir, Albertville, AL 35951Sold
- $22,2000.36 AcresLOT 29 Krimson Cir, Albertville, AL 35951Sold
Nearby schools
GreatSchools rating
- 7/10Asbury Elementary SchoolGrades: PK-5Distance: 5 mi
- 4/10Asbury SchoolGrades: 6-12Distance: 5 mi
Schools provided by the listing agent
- Elementary: Albertville
- Middle: Albertville
- High: Albertville
Source: ValleyMLS. This data may not be complete. We recommend contacting the local school district to confirm school assignments for this home.


Get pre-qualified for a loan
At Zillow Home Loans, we can pre-qualify you in as little as 5 minutes with no impact to your credit score.An equal housing lender. NMLS #10287.
- Alabama
- Marshall County
- Albertville
- 35951
- 103 Krimson Cir
Nearby cities
Nearby zip codes
Other Albertville Topics
